
1914 NE 47th Ave, Portland, OR 97213
Local realty services provided by:Knipe Realty ERA Powered
1914 NE 47th Ave,Portland, OR 97213
$560,000
- 3 Beds
- 2 Baths
- 2,947 sq. ft.
- Single family
- Active
Listed by: sanam dowlatdad
Office: where real estate collaborative503-841-5618
MLS#:319150093
Source:PORTLAND
Price summary
- Price:$560,000
- Price per sq. ft.:$190.02
About this home
Charming red bungalow in Portland's Hollywood neighborhood, with a dreamy covered front porch that invites you to slow down and settle in. Inside, newly refinished hardwood floors and big windows give the main floor an open, airy feel. The living room flows easily into the dining area and a cozy TV nook. The updated kitchen is the heart of this home, with an eating bar and plenty of room to cook while not missing out on the conversation. Upstairs are three bedrooms, including a primary with a built-out walk-in closet, plus a sunny bonus room that works well as an office or reading nook. A large unfinished basement with an exterior door presents the possibility of a future ADU. Out back, a large wood deck stretches across the yard, with a pergola that makes a great spot for outdoor dining or lounging. Tall evergreens line the gated backyard and keep things private. The detached exercise studio adds flexible space, and the paved area in front of the garage offers parking or extra room to spread out. All of this plus conveniently located to retail, cafes, restaurants, and grocery stores....
Contact an agent
Home facts
- Year built:1910
- Subdivision & Development:HOLLYWOOD/ROSE CITY
- Listing ID #:319150093
- Added:1 day(s) ago
- Updated:October 06, 2026 at 12:49 PM
Rooms and interior
- Bedrooms:3
- Total bathrooms:2
- Full bathrooms:1
- Half bathrooms:1
- Kitchen Description:Built In Refrigerator, Dishwasher, Disposal, Gas Appliances, Granite, Stainless Steel Appliance, Tile
- Basement Description:Exterior Entry, Full Basement, Unfinished
- Living area:2,947 sq. ft.
Heating and cooling
- Heating:Forced Air
Structure and exterior
- Roof:Composition
- Year built:1910
- Building area:2,947 sq. ft.
- Lot area:0.12 Acres
- Architectural Style:Bungalow
- Exterior Features:Covered Deck, Deck, Fenced, Yard
- Levels:3 Stories
Schools
- High school:Leodis McDaniel
- Middle school:Roseway Heights
- Elementary school:Rose City Park
Utilities
- Water:Public Water
- Sewer:Public Sewer
Finances and disclosures
- Price:$560,000
- Price per sq. ft.:$190.02
- Tax amount:$8,834 (2025)
Features and amenities
- Laundry features:Washer/Dryer
- Amenities:Hardwood Floors
Parking
- Total parking spaces:1
- Parking description:Driveway, On street
- Garage spaces:1
 All information provided is deemed reliable but is not guaranteed and should be independently verified. The content relating to real estate for sale on this web site comes in part from the IDX program of the RMLS of Portland Oregon. Real estate listings held by brokerage firms other than Knipe Realty ERA Powered are marked with the RMLS logo and detailed information about these properties includes the names of the listing brokers. Copyright 2026 RMLS, Portland, Oregon. Last updated: October 6, 2026
New listings near 1914 NE 47th Ave
- Open Tue, 12 to 2pmNew
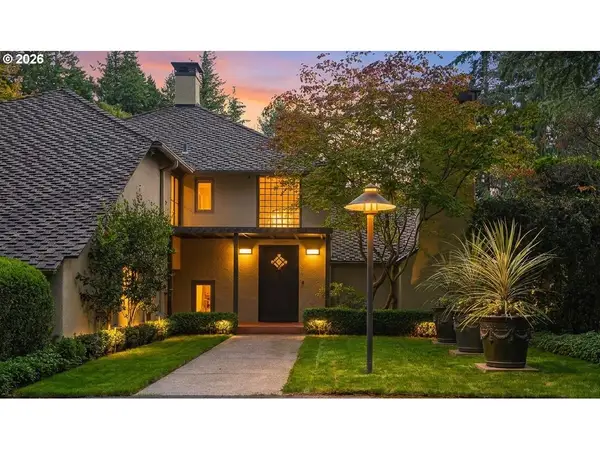 $2,150,000Active4 beds 4 baths4,929 sq. ft.
5020 SW Humphrey Blvd, Portland, OR 97221
MLS# 313392154Listed by: WINDERMERE REALTY TRUST - New
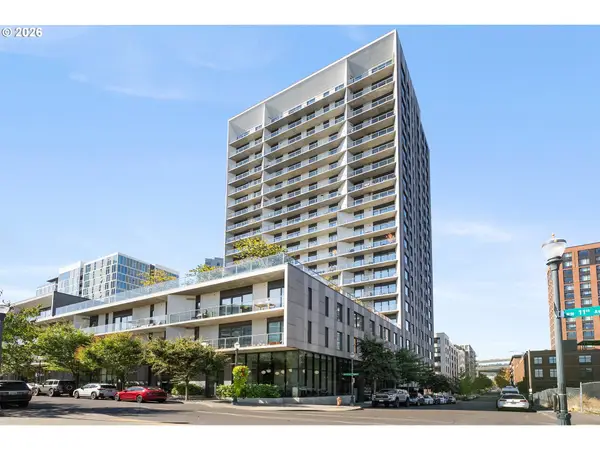 $420,000Active1 beds 1 baths786 sq. ft.
1150 NW Quimby St #340, Portland, OR 97209
MLS# 272190975Listed by: WINDERMERE REALTY TRUST - New
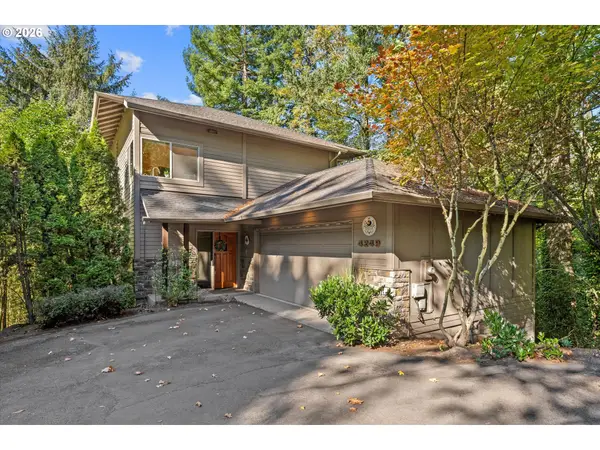 $699,000Active3 beds 3 baths2,212 sq. ft.
4249 SW Dosch Rd, Portland, OR 97239
MLS# 304454761Listed by: EXP REALTY, LLC - New
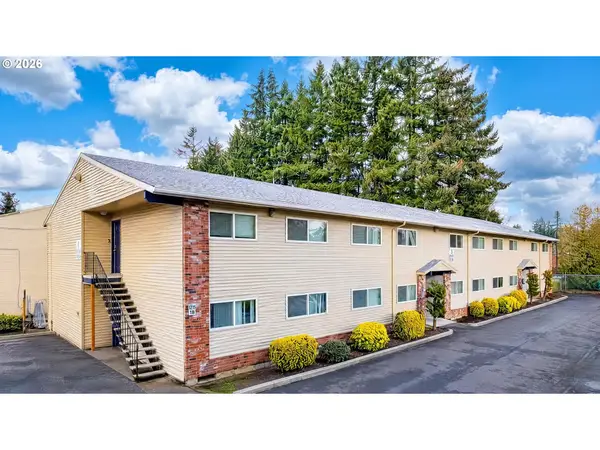 $3,950,000Active-- beds -- baths
19511 NE Halsey St, Portland, OR 97230
MLS# 333328463Listed by: AETNA PROPERTIES, INC. - New
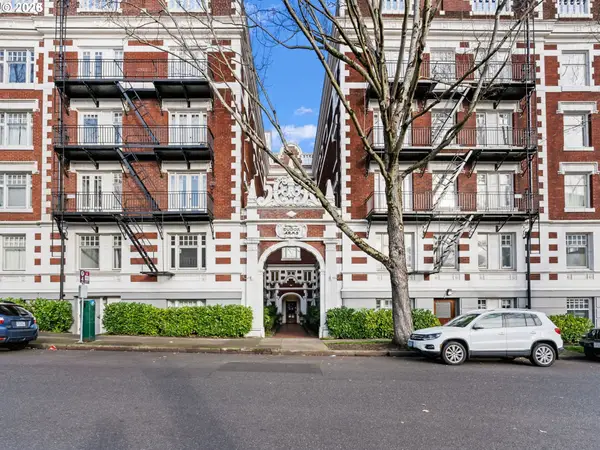 $145,000Active-- beds 1 baths322 sq. ft.
1811 NW Couch St #407, Portland, OR 97209
MLS# 334603281Listed by: KELLER WILLIAMS SUNSET CORRIDOR - Open Tue, 11am to 1:30pmNew
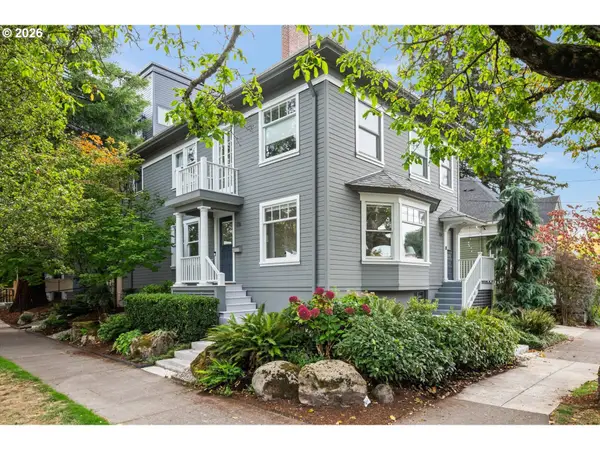 $775,000Active2 beds 2 baths3,281 sq. ft.
138 NE 18th Ave, Portland, OR 97232
MLS# 653105776Listed by: WINDERMERE REALTY TRUST - New
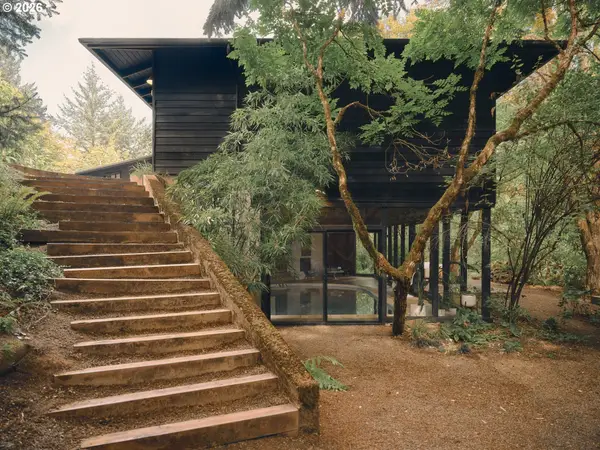 $1,350,000Active3 beds 3 baths3,670 sq. ft.
3062 SW Fairmount Blvd, Portland, OR 97239
MLS# 791658545Listed by: VETIVER STREET REAL ESTATE - New
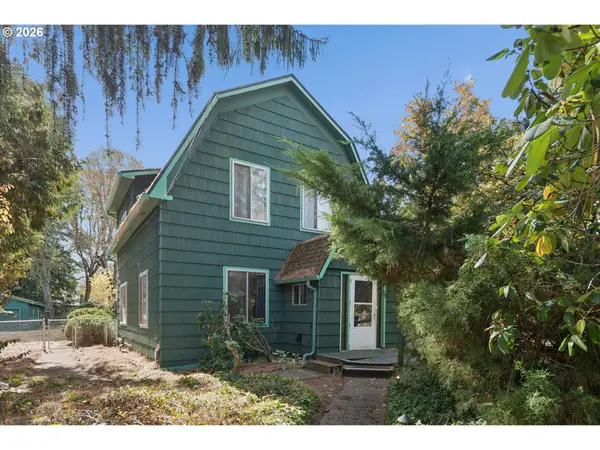 $485,000Active5 beds 4 baths3,442 sq. ft.
8850 SW Lehman St, Portland, OR 97223
MLS# 748562262Listed by: JOHN L. SCOTT PORTLAND CENTRAL - New
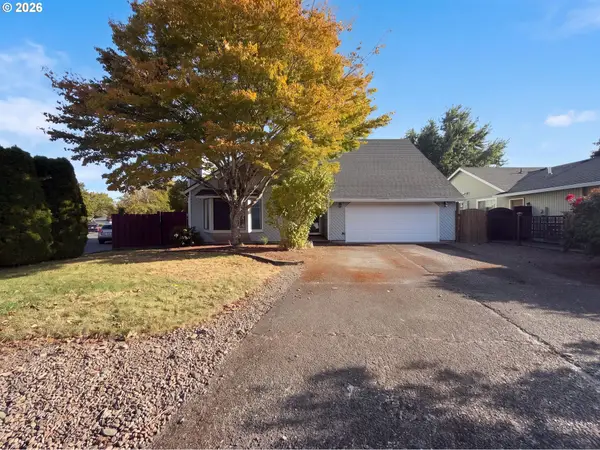 $575,000Active4 beds 4 baths2,036 sq. ft.
5810 NW Landing Dr, Portland, OR 97229
MLS# 763388680Listed by: OPENDOOR BROKERAGE LLC 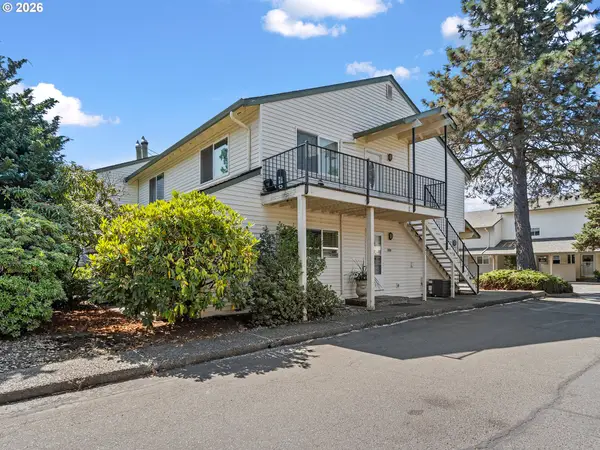 $186,000Active1 beds 1 baths600 sq. ft.
451 N Hayden Bay Dr #67, Portland, OR 97217
MLS# 581370012Listed by: CANO REAL ESTATE LLC


Protect your home and budget from life's surprises with an Assurant Home Warranty, backed by a partner that supports you through every step of homeownership. Explore Plans.
© 2023 - 2026 ERA Franchise Systems LLC. All rights reserved. ERA Franchise Systems LLC fully supports the principles of the Fair Housing Act and the Equal Opportunity Act. ERA, ERA Real Estate powered, and their respective logos are registered service marks of ERA Franchise Systems LLC. Each office is independently owned and operated.