
20230 NW Sauvie Island Rd, Portland, OR 97231
Local realty services provided by:ERA Freeman & Associates, Realtors
20230 NW Sauvie Island Rd,Portland, OR 97231
$875,000
- 3 Beds
- 2 Baths
- 2,524 sq. ft.
- Single family
- Active
Listed by: chandler schur, jennifer turner
Office: lovejoy real estate503-312-4642
MLS#:160156253
Source:PORTLAND
Price summary
- Price:$875,000
- Price per sq. ft.:$346.67
About this home
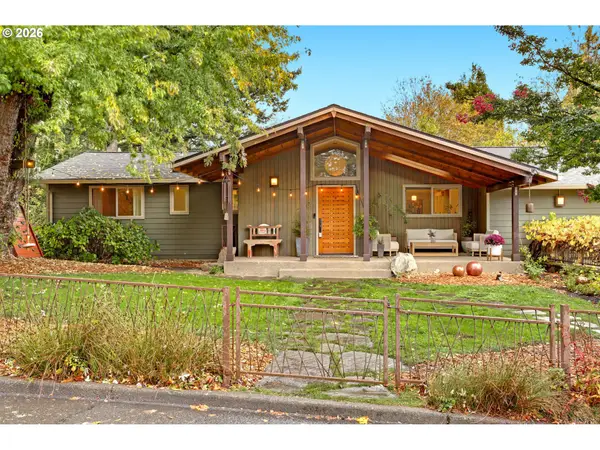
Four-mountain views and a working small acreage farm on Sauvie Island! This 1959 daylight ranch sits on .86 acres with 2,524 sq ft and, on a clear day, views of Mt. Hood, Mt. St. Helens, Mt. Adams and Mt. Jefferson. The main level has a bright living room with French doors, an eat-in kitchen with granite counters, and a dining room with an eating bar. The primary bedroom opens to the back deck. The finished lower level adds a family room, a third bedroom and a laundry room with a sink. Ductless mini-splits keep it comfortable year-round. Out back, about half an acre is set up for growing. Once a U-pick lavender farm and most recently a cut-flower operation, it has a greenhouse, pergola, a 50-ft high tunnel, drip irrigation, mature peonies and roses, fruit trees and grapevines. A workshop and tool shed sit conveniently nearby, and the oversized detached 2-car garage has a loft and RV parking. Just across the bridge from Hwy 30 and ready for your next harvest! OPEN SAT, 10/31 11AM-3PM & SUN, 11/1 12-2PM...
Contact an agent
Home facts
- Year built:1959
- Subdivision & Development:SAUVIE ISLAND
- Listing ID #:160156253
- Added:1 day(s) ago
- Updated:October 29, 2026 at 10:25 PM
Rooms and interior
- Bedrooms:3
- Total bathrooms:2
- Full bathrooms:2
- Kitchen Description:Dishwasher, Free Standing Range, Free Standing Refrigerator, Granite, Microwave, Stainless Steel Appliance, Tile
- Basement Description:Daylight, Exterior Entry, Finished
- Living area:2,524 sq. ft.
Heating and cooling
- Heating:Heat Pump, Mini Split
Structure and exterior
- Roof:Composition
- Year built:1959
- Building area:2,524 sq. ft.
- Lot area:0.86 Acres
- Lot Features:Gentle Sloping, Level, Private Road, Seasonal
- Architectural Style:2 Story, Daylight Ranch
- Exterior Features:Deck, Fenced, Garden, Green House, Outbuilding, RV Parking, Raised Beds, Tool Shed, Water Feature, Workshop, Yard
- Foundation Description:Concrete Perimeter
- Levels:2 Stories
Schools
- High school:Scappoose
- Middle school:Scappoose
- Elementary school:Sauvie Island
Utilities
- Water:Well
- Sewer:Septic Tank
Finances and disclosures
- Price:$875,000
- Price per sq. ft.:$346.67
- Tax amount:$6,927 (2025)
Features and amenities
- Laundry features:Washer/Dryer
- Amenities:Double Pane Window(s), Hardwood Floors, Laundry, Vinyl Floors, Vinyl Frame Windows
Parking
- Total parking spaces:2
- Parking description:Driveway, RV Access Parking
- Garage spaces:2
 All information provided is deemed reliable but is not guaranteed and should be independently verified. The content relating to real estate for sale on this web site comes in part from the IDX program of the RMLS of Portland Oregon. Real estate listings held by brokerage firms other than ERA Freeman & Associates, Realtors are marked with the RMLS logo and detailed information about these properties includes the names of the listing brokers. Copyright 2026 RMLS, Portland, Oregon. Last updated: October 29, 2026
New listings near 20230 NW Sauvie Island Rd
- New
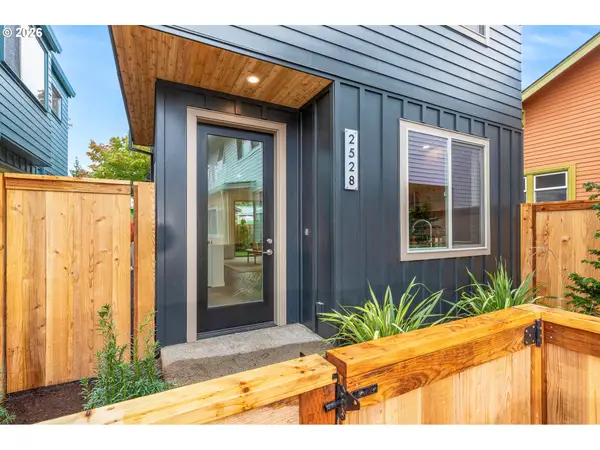 $500,000Active3 beds 2 baths1,052 sq. ft.
2528 SE 18th Ave, Portland, OR 97202
MLS# 127832869Listed by: RAREBIRD REAL ESTATE - New
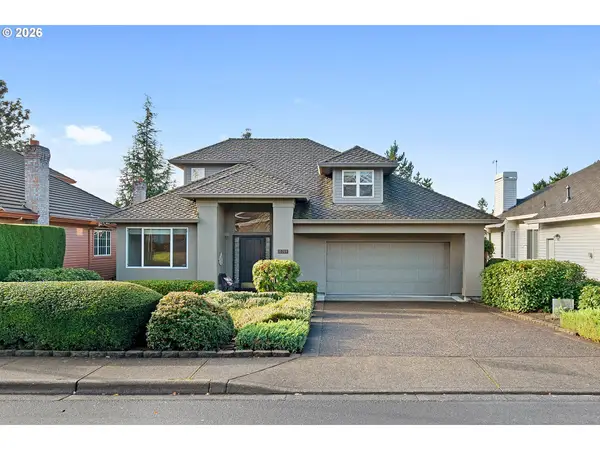 $874,900Active3 beds 2 baths2,310 sq. ft.
15748 NW Claremont Dr, Portland, OR 97229
MLS# 201020209Listed by: EXP REALTY, LLC - New
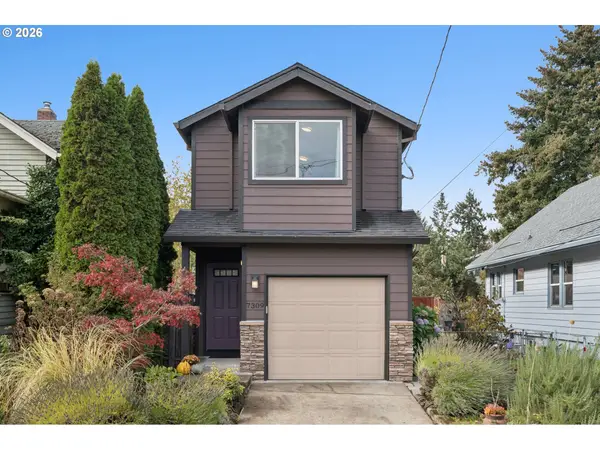 $495,000Active3 beds 3 baths1,528 sq. ft.
7309 N Boston Ave, Portland, OR 97217
MLS# 281266652Listed by: WINDERMERE REALTY TRUST - New
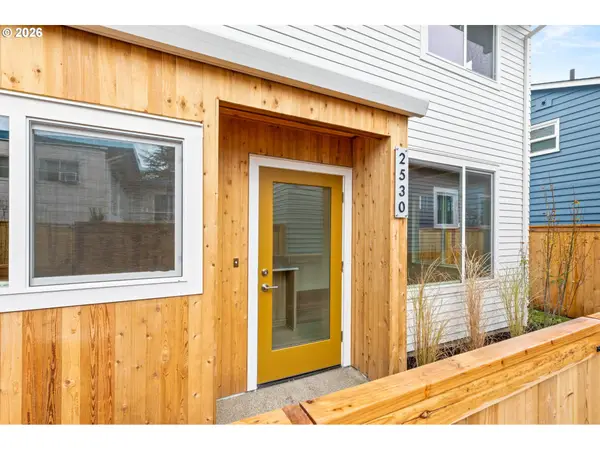 $475,000Active2 beds 3 baths970 sq. ft.
2530 SE 18th Ave, Portland, OR 97202
MLS# 643409956Listed by: RAREBIRD REAL ESTATE - New
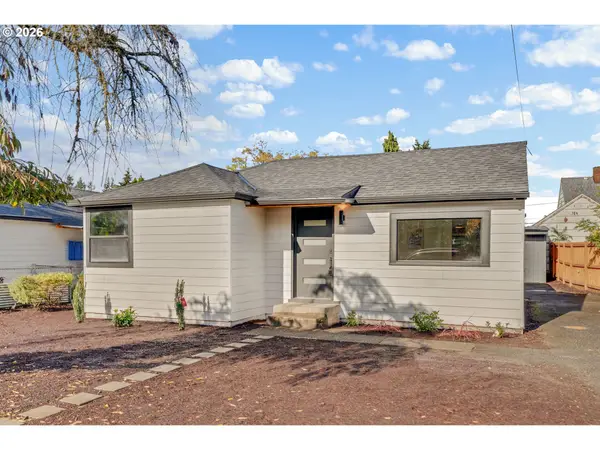 $415,000Active3 beds 1 baths1,159 sq. ft.
7441 SE Rural St, Portland, OR 97206
MLS# 664679131Listed by: RAREBIRD REAL ESTATE - New
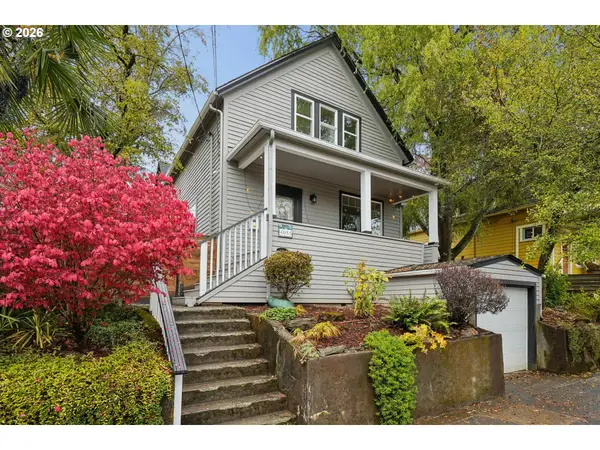 $749,900Active5 beds 3 baths2,388 sq. ft.
4055 NE 9th Ave, Portland, OR 97212
MLS# 725595673Listed by: WINDERMERE REALTY TRUST - New
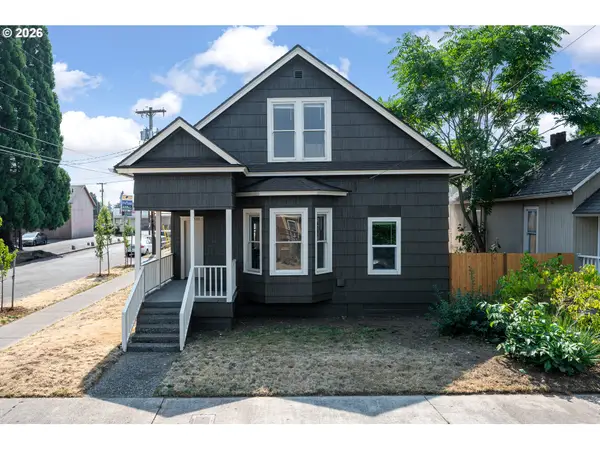 $425,000Active3 beds 1 baths1,134 sq. ft.
6836 SE Long St, Portland, OR 97206
MLS# 783460029Listed by: 24/7 PROPERTIES - New
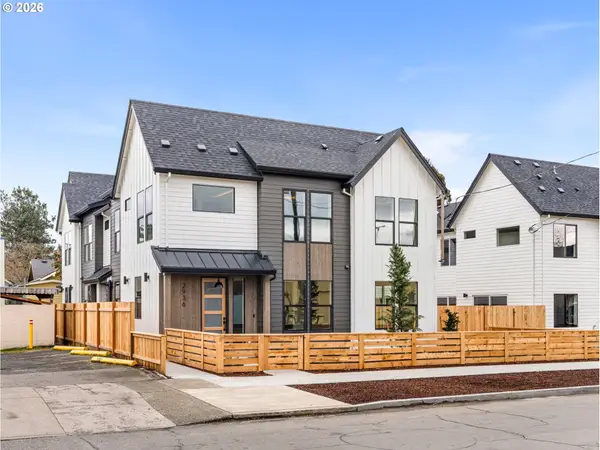 $329,900Active2 beds 3 baths912 sq. ft.
2934 SE 62nd Ave, Portland, OR 97213
MLS# 416745129Listed by: KELLER WILLIAMS REALTY PORTLAND PREMIERE - New
 $1,195,000Active6 beds 5 baths3,906 sq. ft.
290 NW 95th Ave, Portland, OR 97229
MLS# 131084931Listed by: RE/MAX EQUITY GROUP


Protect your home and budget from life's surprises with an Assurant Home Warranty, backed by a partner that supports you through every step of homeownership. Explore Plans.
© 2023 - 2026 ERA Franchise Systems LLC. All rights reserved. ERA Franchise Systems LLC fully supports the principles of the Fair Housing Act and the Equal Opportunity Act. ERA, ERA Real Estate powered, and their respective logos are registered service marks of ERA Franchise Systems LLC. Each office is independently owned and operated.