
2116 N Watts St, Portland, OR 97217
Local realty services provided by:Knipe Realty ERA Powered
Upcoming open houses
- Sat, Oct 2411:00 am - 01:00 pm
Listed by: andrea fishback
Office: premiere property group, llc.503-670-9000
MLS#:314270584
Source:PORTLAND
Price summary
- Price:$569,000
- Price per sq. ft.:$242.44
About this home
Classic Portland character meets thoughtful modern updates in the heart of Historic Kenton! Situated on a tree-lined street just blocks from the shops, restaurants, and cafés along N Denver Avenue, this 1923 bungalow delivers charm, flexibility, and an unbeatable neighborhood lifestyle. Inside, refinished hardwood floors, original built-ins, and preserved millwork complement bright, inviting living spaces. The spacious updated kitchen features quartz countertops, a gas range, and soft-close cabinetry. A generous main-floor bedroom is joined by two upstairs bedrooms with ample closet space, plus a versatile flex area with plumbing roughed in for a future bathroom. Downstairs, the newly renovated living area offers additional room to spread out, with a separate exterior entrance and potential for an ADU (buyer to verify). Major updates include a brand-new furnace and improved home systems. Pre-inspected with repairs proactively completed for added peace of mind! Outside, mature perennial landscaping, garden beds, a spacious deck, and a covered patio create a private backyard retreat. With an 88 Walk Score, nearby parks, and easy MAX access, the best of Kenton is right outside your door....
Contact an agent
Home facts
- Year built:1923
- Listing ID #:314270584
- Added:1 day(s) ago
- Updated:October 22, 2026 at 09:30 PM
Rooms and interior
- Bedrooms:3
- Total bathrooms:1
- Full bathrooms:1
- Kitchen Description:Built In Range, Dishwasher, Disposal, Free Standing Refrigerator, Gas Appliances, Microwave, Quartz, Stainless Steel Appliance
- Basement Description:Finished, Full Basement, Unfinished
- Living area:2,347 sq. ft.
Heating and cooling
- Cooling:Central Air
- Heating:Forced Air
Structure and exterior
- Roof:Composition
- Year built:1923
- Building area:2,347 sq. ft.
- Lot area:0.12 Acres
- Lot Features:Level
- Architectural Style:Bungalow
- Exterior Features:Deck, Fenced, Garden, Porch, Tool Shed, Yard
- Levels:3 Stories
Schools
- High school:Jefferson
- Middle school:Ockley Green
- Elementary school:Peninsula
Utilities
- Water:Public Water
- Sewer:Public Sewer
Finances and disclosures
- Price:$569,000
- Price per sq. ft.:$242.44
- Tax amount:$5,009 (2025)
Features and amenities
- Laundry features:Washer/Dryer
- Amenities:Hardwood Floors, Vinyl Frame Windows, Wall To Wall Carpet, Wood Floors
Parking
- Total parking spaces:1
- Parking description:Driveway, On street
- Garage spaces:1
 All information provided is deemed reliable but is not guaranteed and should be independently verified. The content relating to real estate for sale on this web site comes in part from the IDX program of the RMLS of Portland Oregon. Real estate listings held by brokerage firms other than Knipe Realty ERA Powered are marked with the RMLS logo and detailed information about these properties includes the names of the listing brokers. Copyright 2026 RMLS, Portland, Oregon. Last updated: October 22, 2026
New listings near 2116 N Watts St
- New
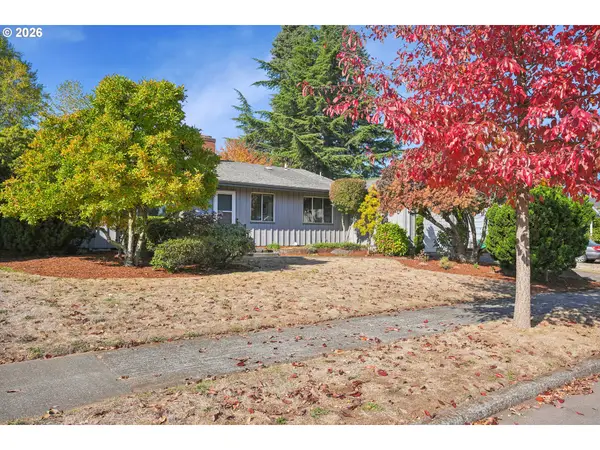 $389,900Active3 beds 1 baths1,484 sq. ft.
2723 NE 123rd Ave, Portland, OR 97230
MLS# 186931380Listed by: WINDERMERE REALTY TRUST - New
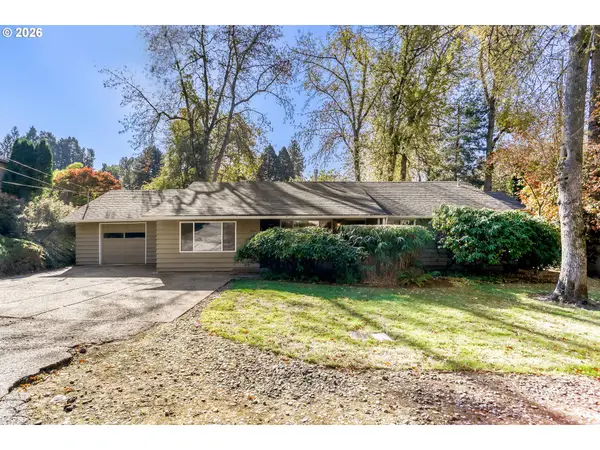 $500,000Active3 beds 2 baths1,702 sq. ft.
6440 SW Huber St, Portland, OR 97219
MLS# 211232380Listed by: JOHN L. SCOTT - New
 $300,000Active1 beds 1 baths687 sq. ft.
4900 NE Killingsworth St, Portland, OR 97218
MLS# 454532319Listed by: MORE REALTY - New
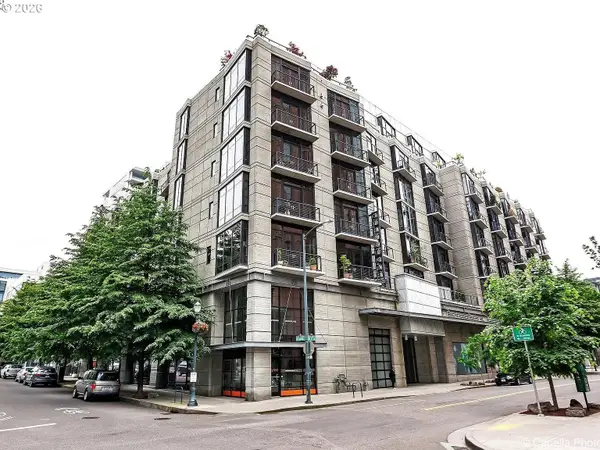 $260,000Active1 beds 1 baths610 sq. ft.
1030 NW 12th Ave #108, Portland, OR 97209
MLS# 700418794Listed by: REALTY PORTLAND - New
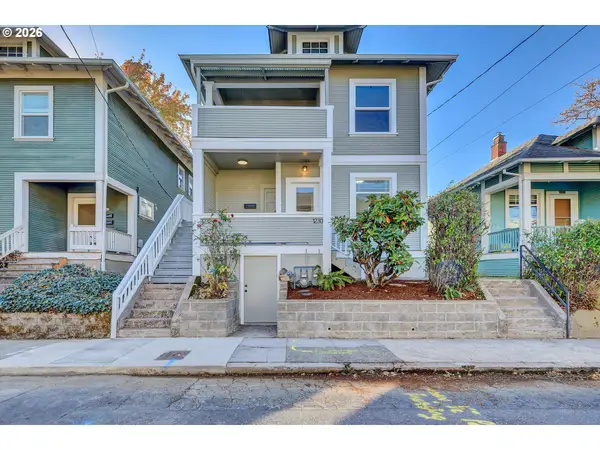 $649,900Active-- beds -- baths
1230 SE Ivon St, Portland, OR 97202
MLS# 360302545Listed by: H & H PREFERRED REAL ESTATE - New
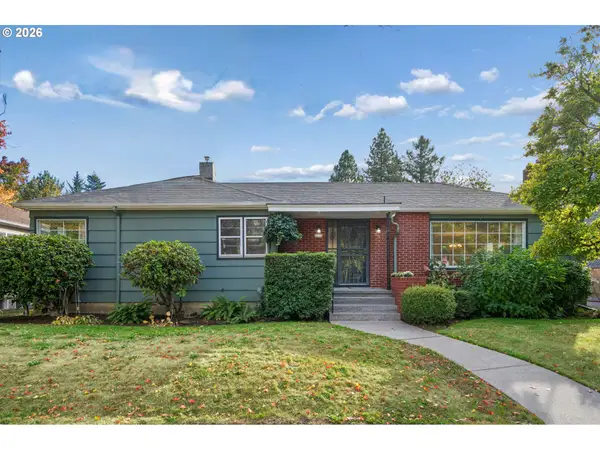 $650,000Active3 beds 2 baths2,202 sq. ft.
4020 SE Lexington St, Portland, OR 97202
MLS# 485459973Listed by: WINDERMERE REALTY TRUST - New
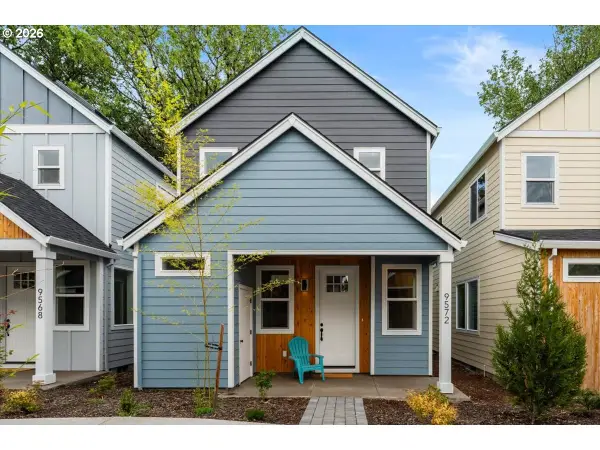 $329,900Active2 beds 3 baths1,018 sq. ft.
9564 SW 91st Ave #4, Portland, OR 97223
MLS# 172465493Listed by: REAL ESTATE NETWORK GROUP, LLC - New
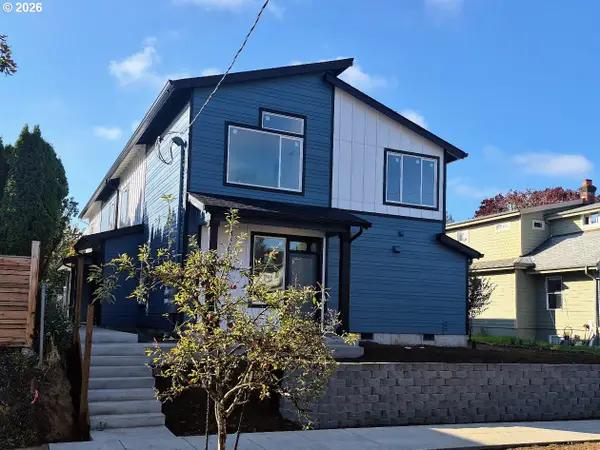 $394,900Active2 beds 2 baths1,040 sq. ft.
5100 SE Boise St, Portland, OR 97206
MLS# 172495576Listed by: HAPPY HOMES PROPERTIES, INC. - New
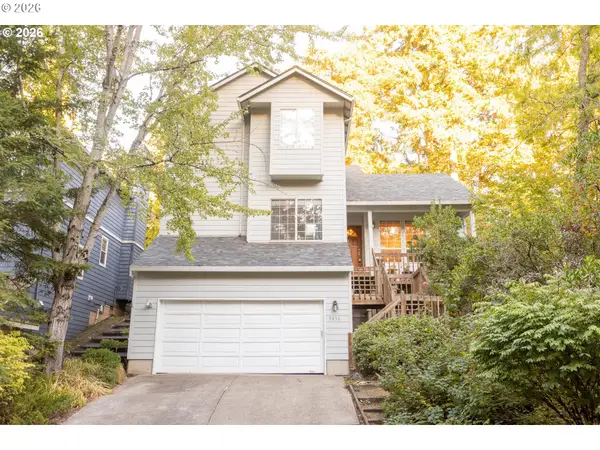 $649,000Active3 beds 3 baths2,034 sq. ft.
9436 SW Wood Pkwy, Portland, OR 97219
MLS# 203091986Listed by: MOVE REAL ESTATE INC - New
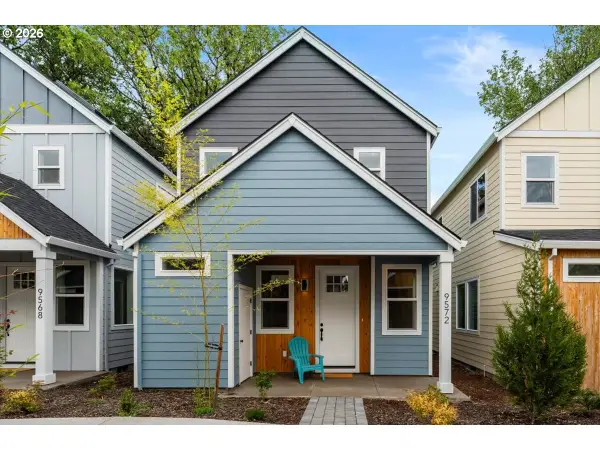 $329,900Active2 beds 3 baths1,018 sq. ft.
9568 SW 91st Ave #5, Portland, OR 97223
MLS# 266435913Listed by: REAL ESTATE NETWORK GROUP, LLC


Protect your home and budget from life's surprises with an Assurant Home Warranty, backed by a partner that supports you through every step of homeownership. Explore Plans.
© 2023 - 2026 ERA Franchise Systems LLC. All rights reserved. ERA Franchise Systems LLC fully supports the principles of the Fair Housing Act and the Equal Opportunity Act. ERA, ERA Real Estate powered, and their respective logos are registered service marks of ERA Franchise Systems LLC. Each office is independently owned and operated.