
2116 SE 84th Ave, Portland, OR 97216
Local realty services provided by:Knipe Realty ERA Powered
Upcoming open houses
- Tue, Aug 2511:00 am - 02:00 pm
Listed by: deborah wilkinson
Office: premiere property group, llc.503-670-9000
MLS#:225180033
Source:PORTLAND
Price summary
- Price:$595,000
- Price per sq. ft.:$259.83
About this home
OPEN HOUSE SAT & SUN 1–3! Oasis in the City! Fully remodeled and anything but cookie cutter, this unique Portland home offers exceptional flexibility for multi-generational living, guests, work from home space or potential rental income. Two separate entrances, each leading to its own living space, create the possibility for privacy and separation while remaining part of one home. Two-bedroom suites, one on each level, plus beautifully remodeled bathrooms with large walk-in showers. The cook’s kitchen features a gas Dacor cooktop, higher-end stainless appliances, granite slab countertops and updated cabinetry with pull-out storage. Brazilian hardwood floors add warmth throughout much of the main level. Multiple living spaces include French doors to the outdoors. A large bonus room with exterior French doors offers endless possibilities as a workshop, studio, craft room, office, homeschool space, dining room or gathering area. Storage is abundant, including an approx. 4-foot-high fully weatherproofed crawlspace plus finished storage above the third bedroom. The enclosed, fenced side and backyard create a private garden oasis complete with a colorful chicken coop. New roof July 2026 and fresh interior paint. Less than a block from Harrison Park, with convenient access to recreation, shopping, dining and transit. A truly distinctive home with the updates completed and the flexibility to move with you through your life. [Home Energy Score = 4. HES Report at https://rpt.greenbuildingregistry.com/hes/OR10250566]...
Contact an agent
Home facts
- Year built:1954
- Listing ID #:225180033
- Added:3 day(s) ago
- Updated:August 25, 2026 at 11:33 AM
Rooms and interior
- Bedrooms:3
- Total bathrooms:2
- Full bathrooms:2
- Bathrooms Description:Soaking Tub
- Kitchen Description:Built In Oven, Built In Refrigerator, Convection Oven, Cooktop, Dishwasher, Disposal, Down Draft, Gas Appliances, Granite, Instant Hot Water, Microwave, Stainless Steel Appliance, Tile
- Basement Description:Crawl Space
- Living area:2,290 sq. ft.
Heating and cooling
- Cooling:Air Conditioning Ready
- Heating:Forced Air
Structure and exterior
- Roof:Composition
- Year built:1954
- Building area:2,290 sq. ft.
- Lot area:0.11 Acres
- Lot Features:Level, Trees
- Architectural Style:2 Story, Contemporary
- Exterior Features:Covered Deck, Deck, Dog Run, Fenced, Poultry Coop, Security Lights, Workshop, Yard
- Foundation Description:Concrete Perimeter
- Levels:2 Stories
Schools
- High school:Leodis McDaniel
- Middle school:Harrison Park
- Elementary school:Clark
Utilities
- Water:Public Water
- Sewer:Public Sewer
Finances and disclosures
- Price:$595,000
- Price per sq. ft.:$259.83
- Tax amount:$6,907 (2025)
Features and amenities
- Laundry features:Washer/Dryer
- Amenities:Ceiling Fan, Double Pane Window(s), Hardwood Floors, Vaulted Ceiling, Vinyl Frame Windows
Parking
- Parking description:Driveway, Parking Pad
 All information provided is deemed reliable but is not guaranteed and should be independently verified. The content relating to real estate for sale on this web site comes in part from the IDX program of the RMLS of Portland Oregon. Real estate listings held by brokerage firms other than Knipe Realty ERA Powered are marked with the RMLS logo and detailed information about these properties includes the names of the listing brokers. Copyright 2026 RMLS, Portland, Oregon. Last updated: August 25, 2026
New listings near 2116 SE 84th Ave
- New
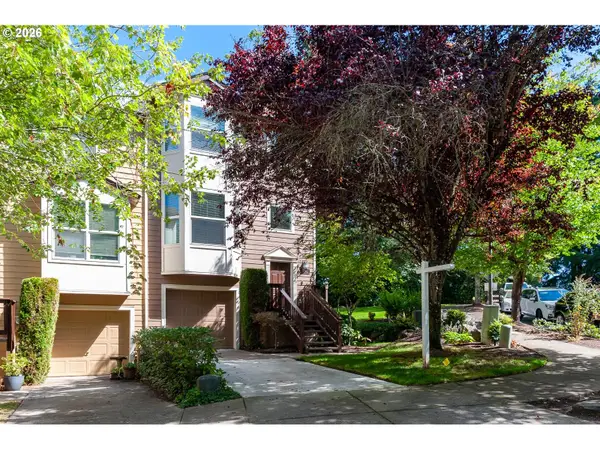 $449,000Active3 beds 3 baths1,779 sq. ft.
13162 SW Raptor Pl, Portland, OR 97223
MLS# 742839441Listed by: NEXTHOME REALTY CONNECTION - New
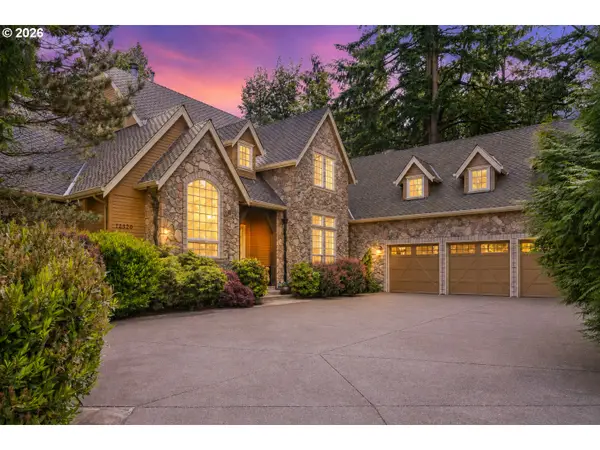 $1,499,000Active5 beds 5 baths4,809 sq. ft.
12320 NW Sargent Ln, Portland, OR 97231
MLS# 672901231Listed by: CASCADE HASSON SOTHEBY'S INTERNATIONAL REALTY - New
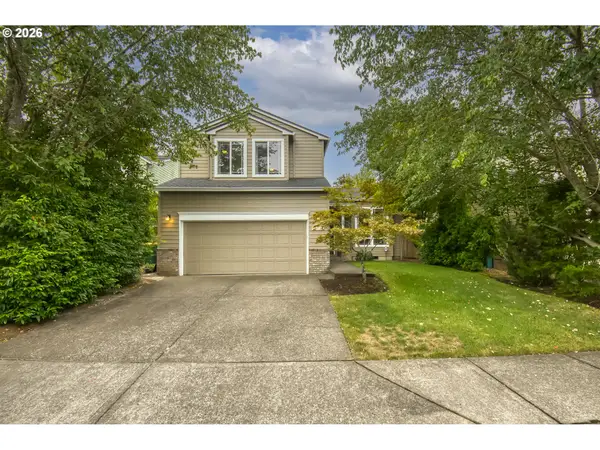 $650,000Active4 beds 3 baths1,824 sq. ft.
17128 NW Stoller Dr, Portland, OR 97229
MLS# 608853991Listed by: PREMIERE PROPERTY GROUP, LLC - New
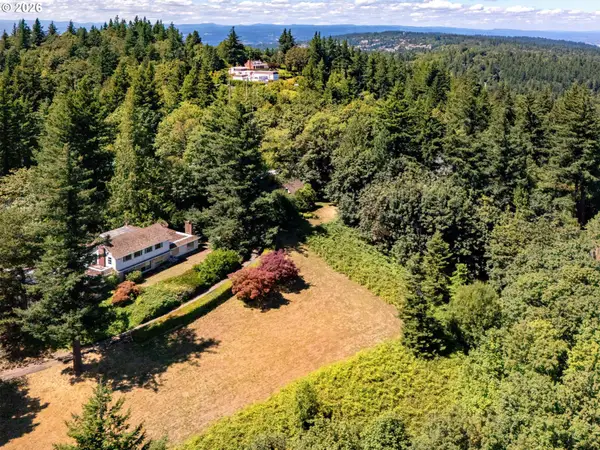 $3,600,000Active6.35 Acres
429 NW Skyline Blvd, Portland, OR 97229
MLS# 163863269Listed by: RE/MAX EQUITY GROUP - Open Sat, 12 to 2pmNew
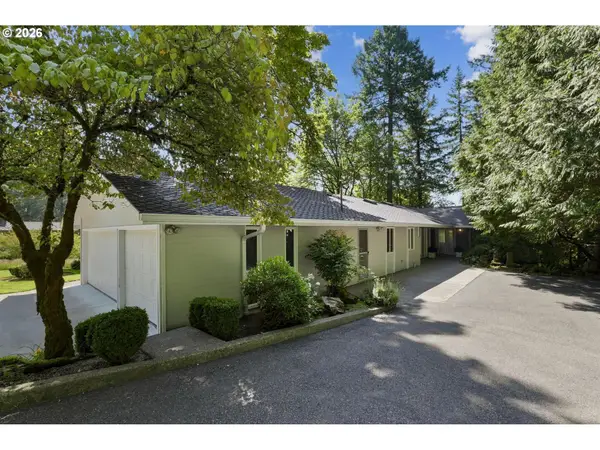 $1,195,000Active5 beds 4 baths4,623 sq. ft.
5510 SW Sweetbriar St, Portland, OR 97221
MLS# 397854347Listed by: COLDWELL BANKER BAIN - New
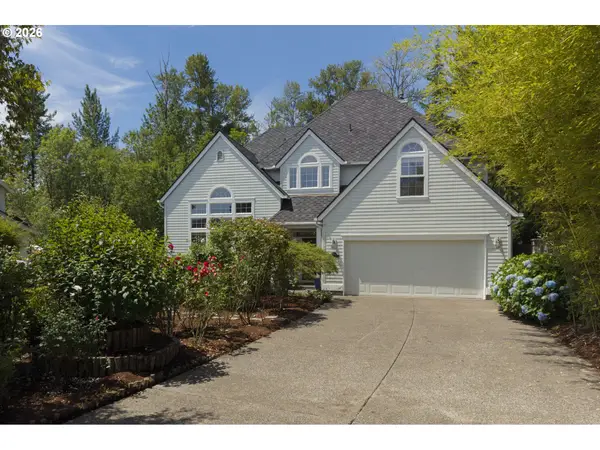 $758,800Active4 beds 3 baths2,623 sq. ft.
19180 NW Northshore Ct, Portland, OR 97229
MLS# 769559414Listed by: MORE REALTY - New
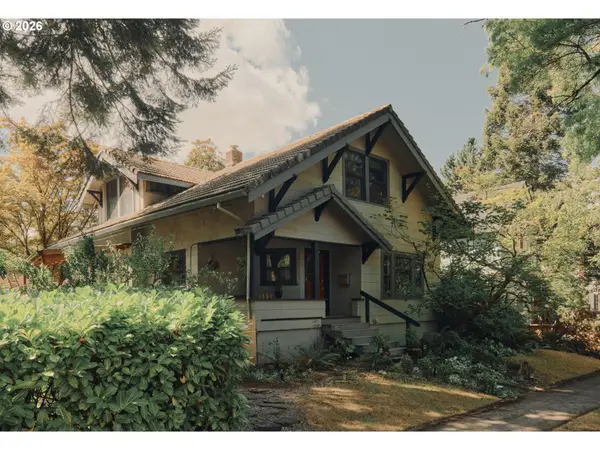 $749,000Active4 beds 3 baths3,112 sq. ft.
7929 N Dana Ave, Portland, OR 97203
MLS# 795786770Listed by: VETIVER STREET REAL ESTATE - New
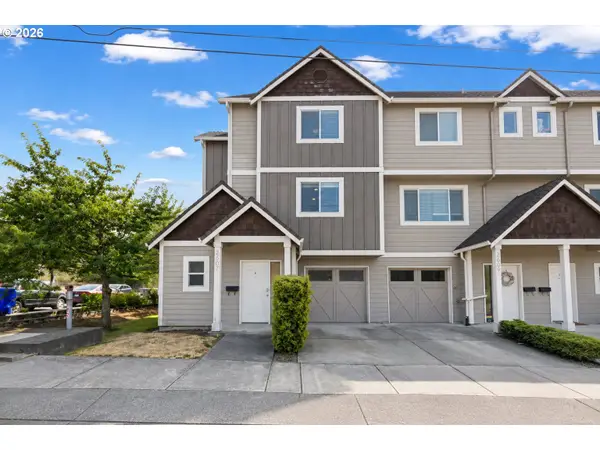 $275,000Active3 beds 4 baths1,865 sq. ft.
2607 SE 109th Ave, Portland, OR 97266
MLS# 225726261Listed by: PROPERTY GROUP NW - New
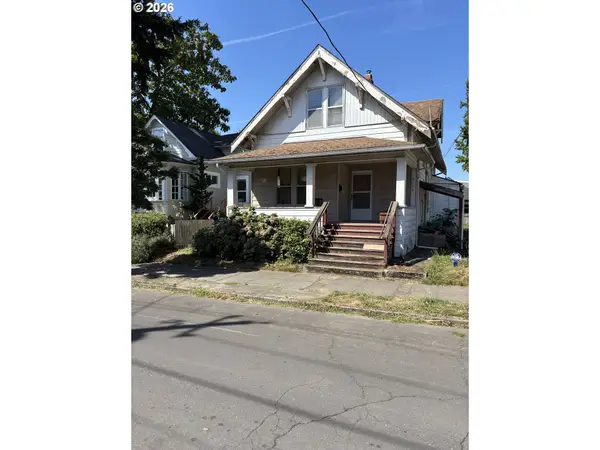 $360,000Active3 beds 2 baths2,210 sq. ft.
4123 NE 8th Ave, Portland, OR 97211
MLS# 415426108Listed by: THE AGENCY PORTLAND - Open Sat, 2 to 4pmNew
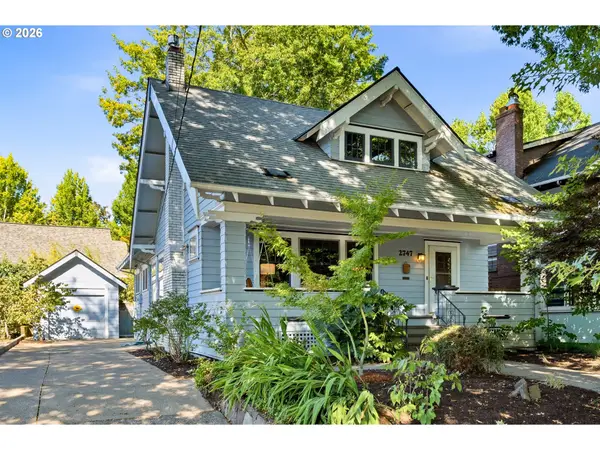 $789,000Active4 beds 2 baths2,550 sq. ft.
2747 NE 15th Ave, Portland, OR 97212
MLS# 712802182Listed by: RE/MAX EQUITY GROUP


Protect your home and budget from life's surprises with an Assurant Home Warranty, backed by a partner that supports you through every step of homeownership. Explore Plans.
© 2023 - 2026 ERA Franchise Systems LLC. All rights reserved. ERA Franchise Systems LLC fully supports the principles of the Fair Housing Act and the Equal Opportunity Act. ERA, ERA Real Estate powered, and their respective logos are registered service marks of ERA Franchise Systems LLC. Each office is independently owned and operated.