
212 NW Sundown Way, Portland, OR 97229
Local realty services provided by:Knipe Realty ERA Powered
Upcoming open houses
- Sat, Nov 2111:00 am - 01:00 pm
Listed by: dirk hmura, nicole jochum
Office: the agency portland503-297-2000
MLS#:579119926
Source:PORTLAND
Price summary
- Price:$719,000
- Price per sq. ft.:$389.49
About this home
Sundown Way in West Haven. Updated single-level home on a quiet street in desirable close-in Washington County. With 1,846 square feet, 3 bedrooms, 2 bathrooms, and a dedicated den, this home features hardwood floors throughout and abundant natural light from large windows and skylights. The spacious great room features vaulted ceilings and access to the deck and backyard. The open kitchen includes quartz countertops, stainless steel appliances, center island, pantry, and adjoining dining room. The primary suite features a stunning updated bathroom with a dual sinks, a large tile curbless shower, and a walk-in closet with organizers. Two additional bedrooms and a fully remodeled hall bathroom complete the interior. Outside, enjoy a spacious fenced backyard with mature landscaping for added privacy, attractive curb appeal, and an attached two-car garage. Conveniently located near Providence St. Vincent Medical Center, Nike, the Sunset Corridor tech hub, shopping, and dining. True one-level living in an established neighborhood with easy access to Portland's westside amenities....
Contact an agent
Home facts
- Year built:1993
- Subdivision & Development:WEST HAVEN
- Listing ID #:579119926
- Added:1 day(s) ago
- Updated:November 20, 2026 at 11:32 PM
Rooms and interior
- Bedrooms:3
- Total bathrooms:2
- Full bathrooms:2
- Kitchen Description:Built In Oven, Cooktop, Dishwasher, Disposal, Free Standing Refrigerator, Gas Appliances, Island, Microwave, Pantry, Plumbed For Icemaker, Quartz, Stainless Steel Appliance
- Basement Description:Crawl Space
- Living area:1,846 sq. ft.
Heating and cooling
- Cooling:Central Air
- Heating:Forced Air
Structure and exterior
- Roof:Composition
- Year built:1993
- Building area:1,846 sq. ft.
- Lot area:0.18 Acres
- Lot Features:Level, Private, Trees
- Architectural Style:1 Story, Ranch
- Exterior Features:Deck, Fenced, Porch, Yard
- Foundation Description:Concrete Perimeter
- Levels:1 Story
Schools
- High school:Beaverton
- Middle school:Cedar Park
- Elementary school:W Tualatin View
Utilities
- Water:Public Water
- Sewer:Public Sewer
Finances and disclosures
- Price:$719,000
- Price per sq. ft.:$389.49
- Tax amount:$6,946 (2025)
Features and amenities
- Laundry features:Washer/Dryer
- Amenities:Double Pane Window(s), High Speed Internet, Laundry, Tile Floor, Vaulted Ceiling, Wood Floors
Parking
- Total parking spaces:2
- Parking description:Driveway, On street
- Garage spaces:2
 All information provided is deemed reliable but is not guaranteed and should be independently verified. The content relating to real estate for sale on this web site comes in part from the IDX program of the RMLS of Portland Oregon. Real estate listings held by brokerage firms other than Knipe Realty ERA Powered are marked with the RMLS logo and detailed information about these properties includes the names of the listing brokers. Copyright 2026 RMLS, Portland, Oregon. Last updated: November 20, 2026
New listings near 212 NW Sundown Way
- New
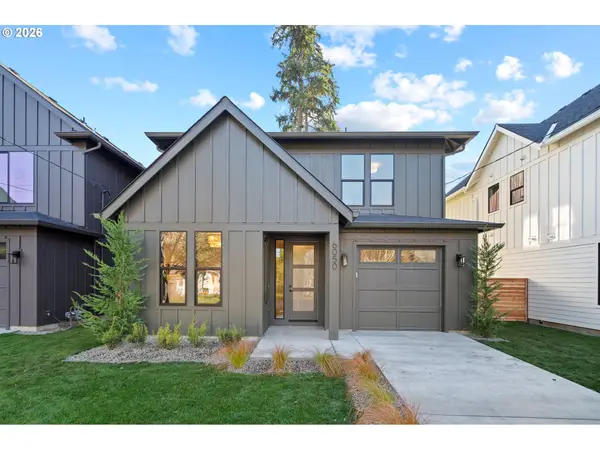 $998,000Active3 beds 3 baths2,378 sq. ft.
6050 SE Harold St, Portland, OR 97206
MLS# 115517115Listed by: KELLER WILLIAMS PDX CENTRAL - New
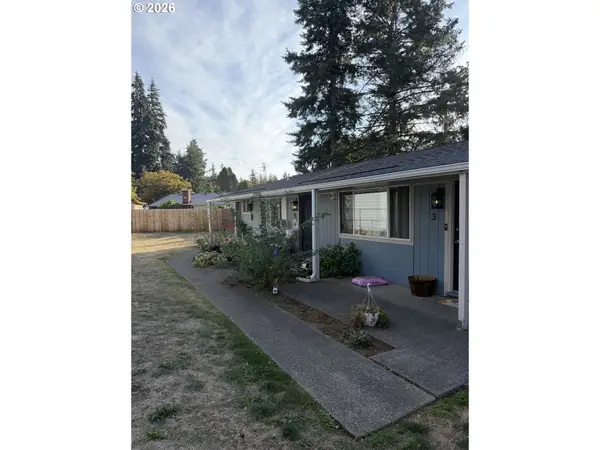 $782,000Active-- beds -- baths2,232 sq. ft.
17722 SE Stark St, Portland, OR 97233
MLS# 134492815Listed by: WINDERMERE REALTY TRUST - New
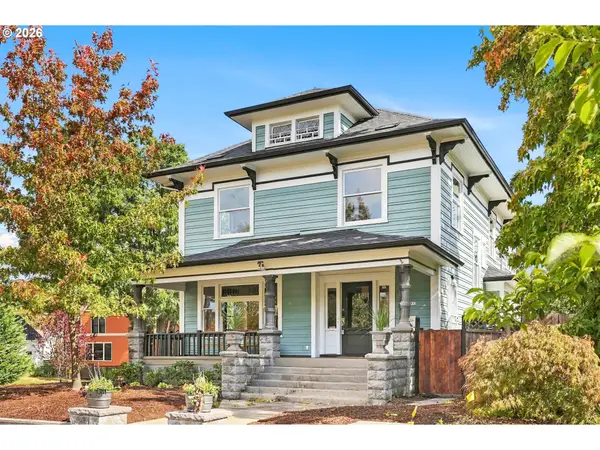 $844,000Active5 beds 3 baths4,479 sq. ft.
6372 NE Cleveland Ave, Portland, OR 97211
MLS# 182560873Listed by: WINDERMERE HAPPY VALLEY - New
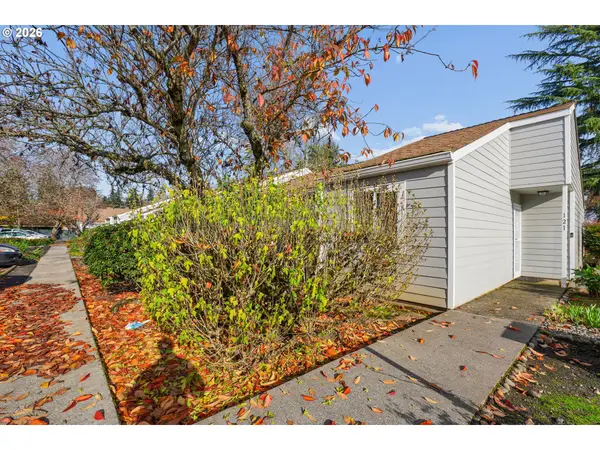 $164,900Active2 beds 1 baths844 sq. ft.
2742 SE 138th Ave #121, Portland, OR 97236
MLS# 205217721Listed by: DREAM DWELLING - New
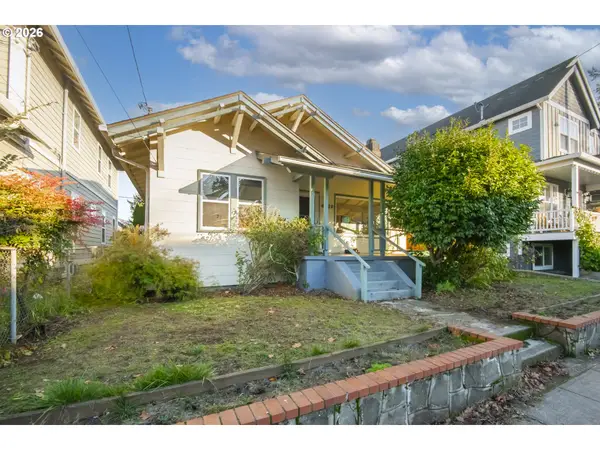 $489,000Active2 beds 1 baths1,549 sq. ft.
4712 NE 26th Ave, Portland, OR 97211
MLS# 222929327Listed by: PORTLAND PROPER REAL ESTATE - New
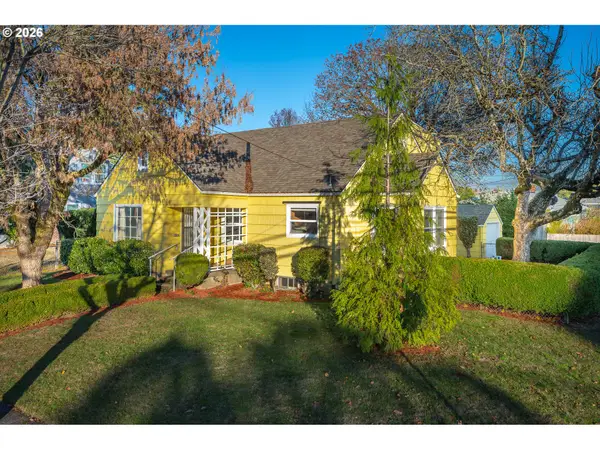 $475,000Active4 beds 2 baths2,189 sq. ft.
2640 SE 78th Ave, Portland, OR 97206
MLS# 242087121Listed by: GREAT WESTERN REAL ESTATE CO - Open Sat, 11am to 1pmNew
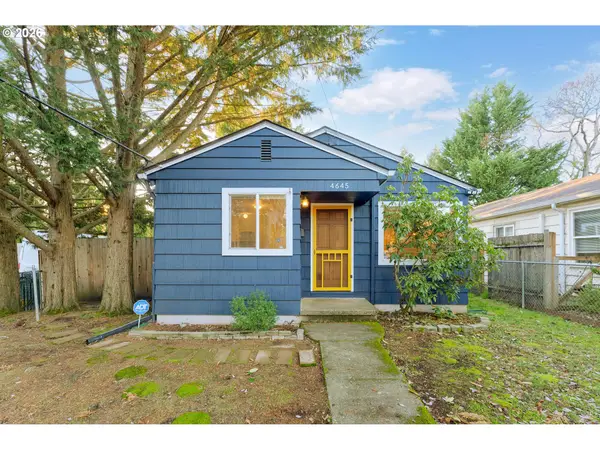 $450,000Active3 beds 1 baths1,158 sq. ft.
4645 SE 79th Ave, Portland, OR 97206
MLS# 388050622Listed by: LOVEJOY REAL ESTATE - New
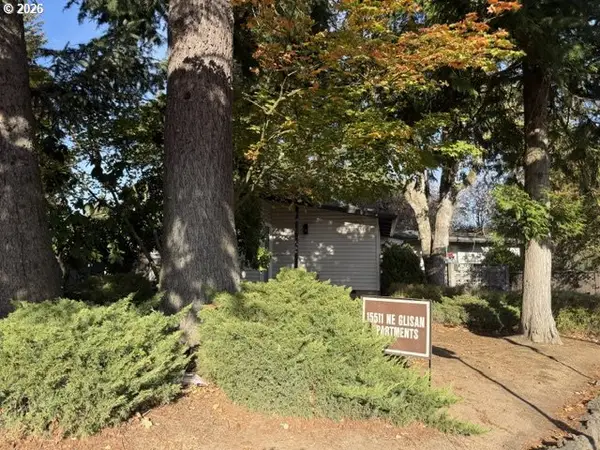 $955,000Active-- beds -- baths2,232 sq. ft.
15511 NE Glisan St, Portland, OR 97230
MLS# 648225395Listed by: WINDERMERE REALTY TRUST - New
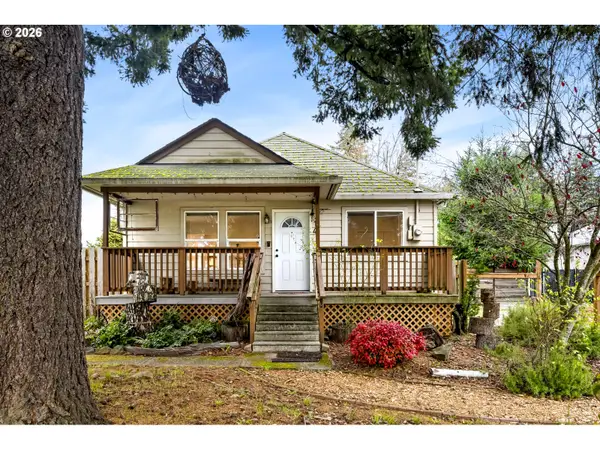 $325,000Active2 beds 1 baths910 sq. ft.
14 SE 139th Ave, Portland, OR 97233
MLS# 712697545Listed by: THINK REAL ESTATE - New
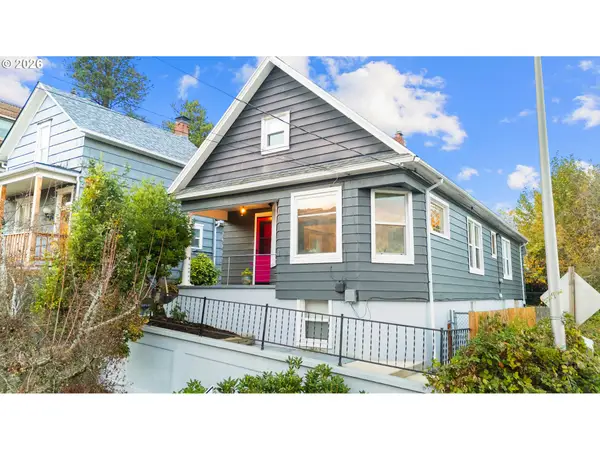 $579,900Active3 beds 2 baths2,020 sq. ft.
21 S Bancroft St, Portland, OR 97239
MLS# 785541824Listed by: EPIQUE REALTY


Protect your home and budget from life's surprises with an Assurant Home Warranty, backed by a partner that supports you through every step of homeownership. Explore Plans.
© 2023 - 2026 ERA Franchise Systems LLC. All rights reserved. ERA Franchise Systems LLC fully supports the principles of the Fair Housing Act and the Equal Opportunity Act. ERA, ERA Real Estate powered, and their respective logos are registered service marks of ERA Franchise Systems LLC. Each office is independently owned and operated.