
2136 SE Hawthorne Blvd #10, Portland, OR 97214
Local realty services provided by:ERA Freeman & Associates, Realtors
2136 SE Hawthorne Blvd #10,Portland, OR 97214
$399,000
- 2 Beds
- 1 Baths
- 850 sq. ft.
- Condominium
- Active
Listed by: dakota scott
Office: move real estate inc503-836-2010
MLS#:481832464
Source:PORTLAND
Price summary
- Price:$399,000
- Price per sq. ft.:$469.41
- Monthly HOA dues:$482
About this home
Rare opportunity to own a home in the heart of the Hawthorne District! Tucked back from the road, this Portland townhome offers a peaceful retreat while keeping you just a short walk from local shops, restaurants, coffee, and the charm of SE Portland’s historic neighborhoods. A welcoming bay window just off the entry brings in plenty of natural light, while the main level features beautiful hardwood floors, granite countertops, and a private outdoor space perfect for pets. A wonderful place to call home in one of Portland’s most beloved neighborhoods, come see it for yourself!
Contact an agent
Home facts
- Year built:1969
- Listing ID #:481832464
- Added:48 day(s) ago
- Updated:October 08, 2026 at 05:35 PM
Rooms and interior
- Bedrooms:2
- Total bathrooms:1
- Full bathrooms:1
- Kitchen Description:Built In Oven, Built In Range, Dishwasher, Granite
- Basement Description:Crawl Space
- Living area:850 sq. ft.
Heating and cooling
- Heating:Wall Furnance
Structure and exterior
- Roof:Composition
- Year built:1969
- Building area:850 sq. ft.
- Lot Features:Level, Seasonal
- Architectural Style:2 Story, Townhouse
- Exterior Features:Fenced, Patio
- Levels:1 Story
Schools
- High school:Cleveland
- Middle school:Hosford
- Elementary school:Abernethy
Utilities
- Water:Public Water
- Sewer:Public Sewer
Finances and disclosures
- Price:$399,000
- Price per sq. ft.:$469.41
- Tax amount:$6,662 (2025)
Features and amenities
- Laundry features:Washer/Dryer
- Amenities:Hardwood Floors, High Ceilings, Wall To Wall Carpet
Parking
- Total parking spaces:1
- Parking description:On street
- Garage spaces:1
 All information provided is deemed reliable but is not guaranteed and should be independently verified. The content relating to real estate for sale on this web site comes in part from the IDX program of the RMLS of Portland Oregon. Real estate listings held by brokerage firms other than ERA Freeman & Associates, Realtors are marked with the RMLS logo and detailed information about these properties includes the names of the listing brokers. Copyright 2026 RMLS, Portland, Oregon. Last updated: October 8, 2026
New listings near 2136 SE Hawthorne Blvd #10
- New
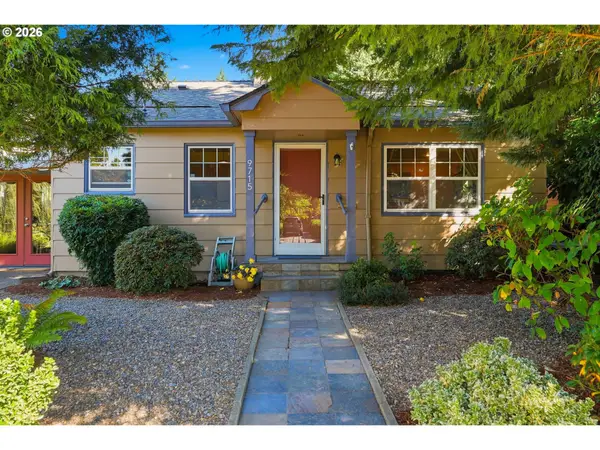 $425,000Active2 beds 1 baths1,042 sq. ft.
9715 N Syracuse St, Portland, OR 97203
MLS# 395360452Listed by: REDFIN - New
 $250,000Active2 beds 1 baths832 sq. ft.
7556 SW Barnes Rd #A, Portland, OR 97225
MLS# 481950232Listed by: REAL BROKER - New
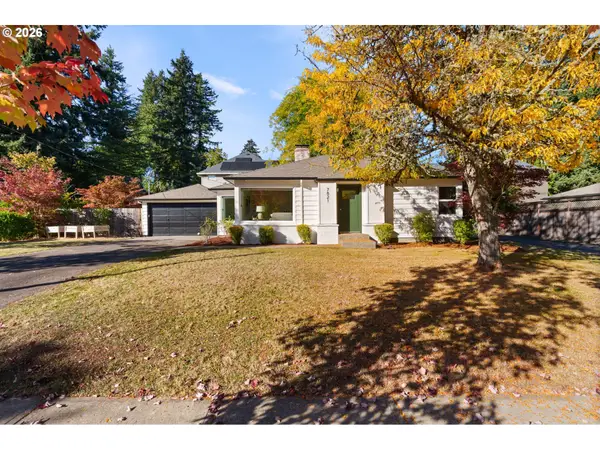 $449,000Active2 beds 1 baths1,053 sq. ft.
7821 SW Greenwood Dr, Portland, OR 97223
MLS# 658589281Listed by: THINK REAL ESTATE - Open Sat, 1 to 3pmNew
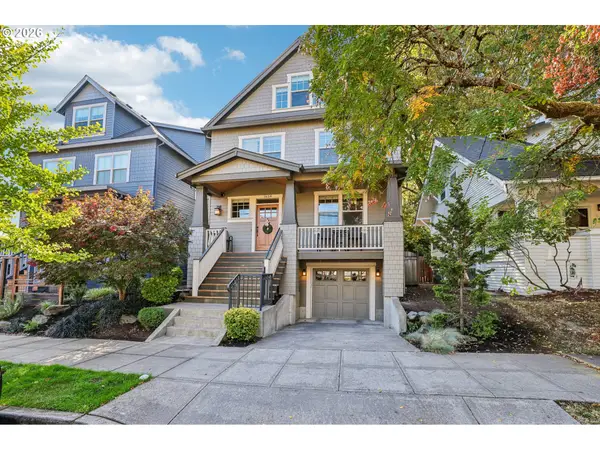 $1,000,000Active4 beds 4 baths3,136 sq. ft.
1634 SE Spokane St, Portland, OR 97202
MLS# 301208704Listed by: REDFIN - New
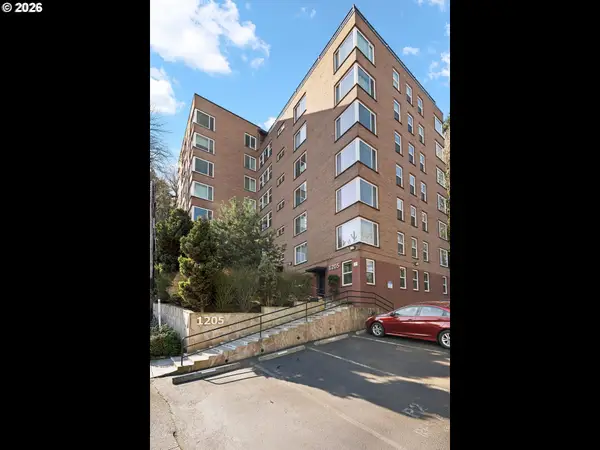 $150,000Active1 beds 1 baths533 sq. ft.
1205 SW Cardinell Dr #607, Portland, OR 97201
MLS# 390176989Listed by: KELLER WILLIAMS REALTY PROFESSIONALS - Open Fri, 4 to 6pmNew
 $1,800,000Active5 beds 3 baths4,711 sq. ft.
2504 NE 35th Ave, Portland, OR 97212
MLS# 431770278Listed by: REAL BROKER - New
 $369,000Active2 beds 2 baths1,013 sq. ft.
2245 SW Park Pl #6D, Portland, OR 97205
MLS# 512333318Listed by: MATIN REAL ESTATE - New
 $385,000Active2 beds 1 baths1,093 sq. ft.
1411 NE Skidmore St, Portland, OR 97211
MLS# 543811618Listed by: JOHN L. SCOTT SANDY - Open Sat, 1 to 3pmNew
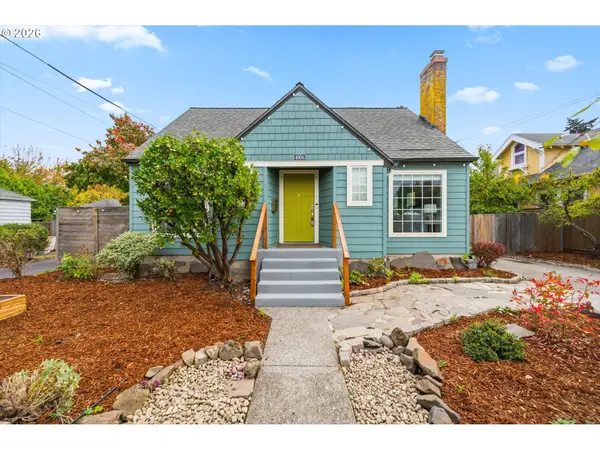 $599,000Active5 beds 2 baths2,334 sq. ft.
4004 SE 51st Ave, Portland, OR 97206
MLS# 579214327Listed by: KELLER WILLIAMS PDX CENTRAL - Open Sat, 2 to 4pmNew
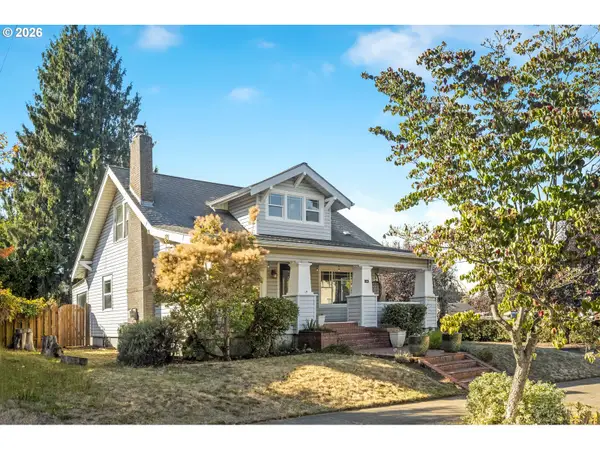 $499,500Active3 beds 2 baths2,490 sq. ft.
3841 NE 74th Ave, Portland, OR 97213
MLS# 645896655Listed by: WINDERMERE REALTY TRUST


Protect your home and budget from life's surprises with an Assurant Home Warranty, backed by a partner that supports you through every step of homeownership. Explore Plans.
© 2023 - 2026 ERA Franchise Systems LLC. All rights reserved. ERA Franchise Systems LLC fully supports the principles of the Fair Housing Act and the Equal Opportunity Act. ERA, ERA Real Estate powered, and their respective logos are registered service marks of ERA Franchise Systems LLC. Each office is independently owned and operated.