
2148 N Alberta St, Portland, OR 97217
Local realty services provided by:Knipe Realty ERA Powered
2148 N Alberta St,Portland, OR 97217
$565,000
- 3 Beds
- 3 Baths
- - sq. ft.
- Single family
- Sold
Listed by: william grzebyk
Office: redfin503-496-7620
MLS#:614876122
Source:PORTLAND
Sorry, we are unable to map this address
Price summary
- Price:$565,000
About this home
Discover refined Portland living in this beautifully maintained North Portland home, ideally positioned in the Overlook neighborhood. An inviting floor plan offers comfortable living and entertaining spaces, while the spacious garage provides exceptional flexibility for parking, storage, hobbies, or a workshop. Outside, the meticulously maintained grounds feature paved walkways and patios that create an elegant setting for outdoor dining, gardening, or relaxing. Thoughtful improvements provide lasting value and modern comfort, including a 2015 Cascade Roofing installation with 30-year laminated fiberglass shingles and transferable labor warranty; 2020 sewer line resleeving to proactively protect against tree roots, along with city pipe improvements; 2022 Rinnai tankless water heater and Aquasana 3-stage Rhino whole-house filtration system with chloramine filtration; 2023 cedar backyard fence; 2024 garage door opener; and 2025 Daikin furnace and AC with Lifebreath HRV fresh-air intake system. Set on an extra-wide dead-end street, the property offers a peaceful residential setting with easy access to the best of North and Northeast Portland. Just one block from the neighborhood school and Adidas campus, and minutes from MAX light rail, local restaurants, coffee shops, neighborhood markets, and the west end of Alberta. Nearby Overlook Park, Peninsula Park with its renowned rose garden and community amenities, and Arbor Lodge Park add abundant opportunities for recreation and outdoor enjoyment. With excellent transit access, bike-friendly streets, and a wealth of nearby amenities, this is a sophisticated blend of comfort, convenience, and Portland character. [Home Energy Score = 8. HES Report at https://rpt.greenbuildingregistry.com/hes/OR10250691]...
Contact an agent
Home facts
- Year built:1996
- Subdivision & Development:OVERLOOK
- Listing ID #:614876122
- Added:37 day(s) ago
- Updated:September 19, 2026 at 06:32 AM
Rooms and interior
- Bedrooms:3
- Total bathrooms:3
- Full bathrooms:2
- Half bathrooms:1
- Kitchen Description:Dishwasher, Free Standing Range, Free Standing Refrigerator
- Basement Description:Crawl Space
Heating and cooling
- Cooling:Central Air
- Heating:Forced Air
Structure and exterior
- Roof:Composition
- Year built:1996
- Architectural Style:2 Story, Traditional
- Exterior Features:Fenced, Patio, Yard
- Levels:2 Stories
Schools
- High school:Jefferson
- Middle school:Ockley Green
- Elementary school:Beach
Utilities
- Water:Public Water
- Sewer:Public Sewer
Finances and disclosures
- Price:$565,000
- Tax amount:$6,808 (2025)
Features and amenities
- Amenities:Wall To Wall Carpet
Parking
- Total parking spaces:2
- Parking description:Driveway, On street
- Garage spaces:2
 All information provided is deemed reliable but is not guaranteed and should be independently verified. The content relating to real estate for sale on this web site comes in part from the IDX program of the RMLS of Portland Oregon. Real estate listings held by brokerage firms other than Knipe Realty ERA Powered are marked with the RMLS logo and detailed information about these properties includes the names of the listing brokers. Copyright 2026 RMLS, Portland, Oregon. Last updated: September 19, 2026
New listings near 2148 N Alberta St
- New
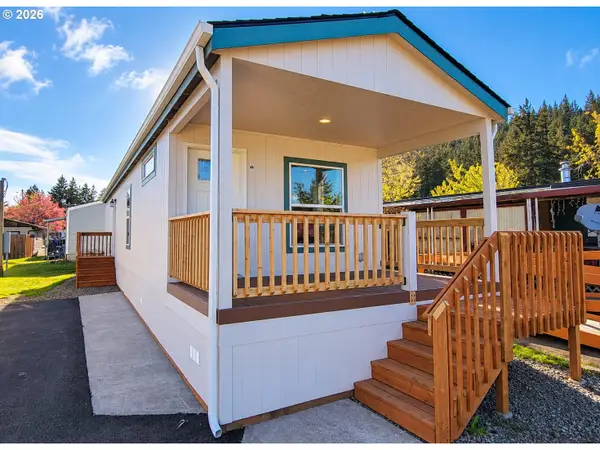 $38,000Active2 beds 1 baths710 sq. ft.
3441 SE 111th Ave, Portland, OR 97266
MLS# 135229225Listed by: CASCADE HERITAGE REAL ESTATE GROUP - New
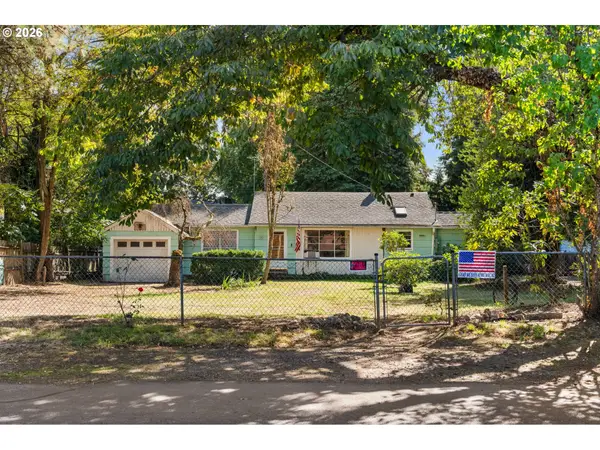 $350,000Active3 beds 1 baths1,580 sq. ft.
16434 NE Multnomah St, Portland, OR 97230
MLS# 258105365Listed by: PREMIERE PROPERTY GROUP, LLC - Open Sun, 12 to 2pmNew
 $424,500Active4 beds 2 baths1,608 sq. ft.
8250 NE Brazee St, Portland, OR 97220
MLS# 269218791Listed by: CASCADE HASSON SOTHEBY'S INTERNATIONAL REALTY - New
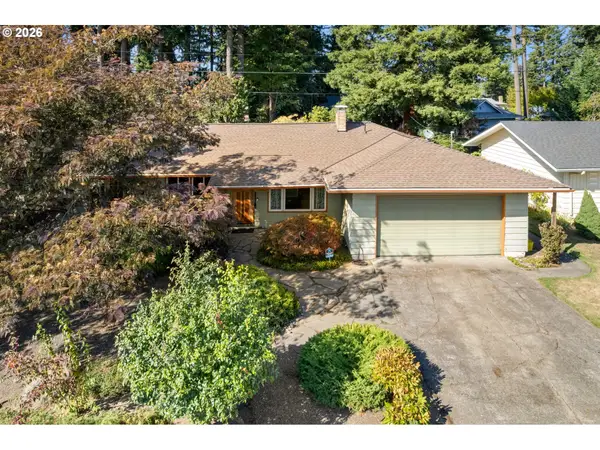 $525,000Active4 beds 2 baths2,112 sq. ft.
16325 NE Hoyt St, Portland, OR 97230
MLS# 596261488Listed by: HILDEBRAND REALTY - Open Sat, 10:30 to 12:30amNew
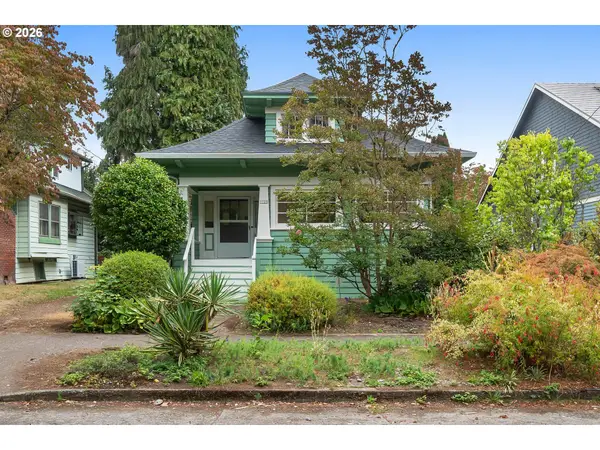 $525,000Active2 beds 2 baths2,456 sq. ft.
5328 SE 45th Ave, Portland, OR 97206
MLS# 244156304Listed by: PREMIERE PROPERTY GROUP, LLC - New
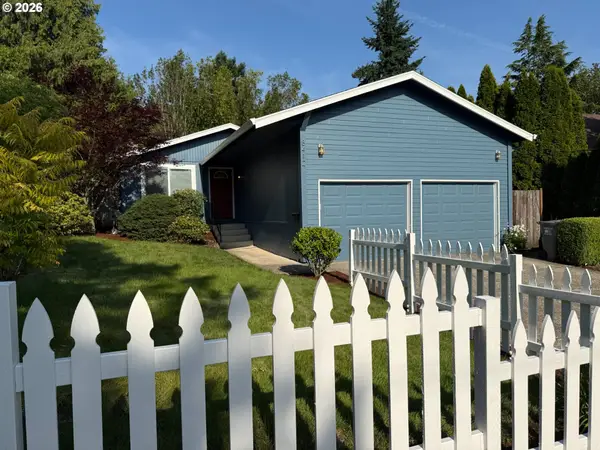 $680,000Active3 beds 2 baths1,326 sq. ft.
8412 SW 30th Ave, Portland, OR 97219
MLS# 271992359Listed by: RE/MAX EQUITY GROUP - Open Sat, 11am to 2pmNew
 $649,000Active2 beds 1 baths1,804 sq. ft.
4116 NE Hazelfern Pl, Portland, OR 97232
MLS# 317054720Listed by: JOHN L. SCOTT PORTLAND CENTRAL - New
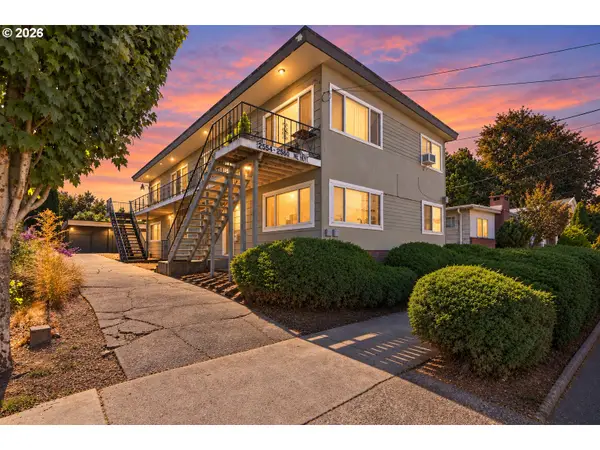 $910,000Active-- beds -- baths2,900 sq. ft.
2554 NE Hoyt St, Portland, OR 97232
MLS# 394666582Listed by: PREMIERE PROPERTY GROUP, LLC - New
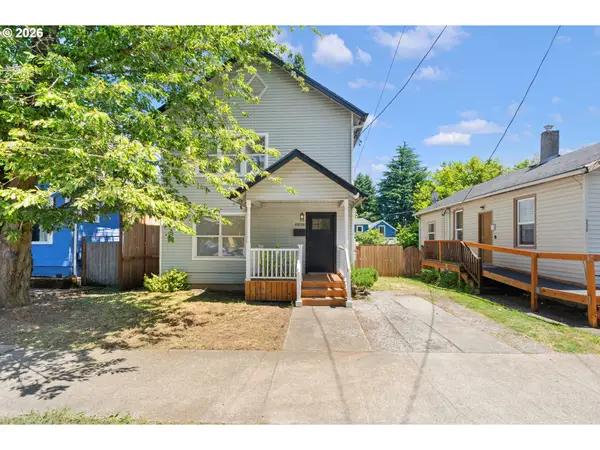 $599,000Active3 beds 2 baths1,232 sq. ft.
4838 NE 29th Ave, Portland, OR 97211
MLS# 410227702Listed by: EPIQUE REALTY - Open Sun, 12 to 2pmNew
 $399,000Active3 beds 2 baths1,692 sq. ft.
63 NE Baldwin St, Portland, OR 97211
MLS# 665681603Listed by: EXP REALTY, LLC


Protect your home and budget from life's surprises with an Assurant Home Warranty, backed by a partner that supports you through every step of homeownership. Explore Plans.
© 2023 - 2026 ERA Franchise Systems LLC. All rights reserved. ERA Franchise Systems LLC fully supports the principles of the Fair Housing Act and the Equal Opportunity Act. ERA, ERA Real Estate powered, and their respective logos are registered service marks of ERA Franchise Systems LLC. Each office is independently owned and operated.