
2150 NW 113th Ave #LOT 1, Portland, OR 97229
Local realty services provided by:Knipe Realty ERA Powered
2150 NW 113th Ave #LOT 1,Portland, OR 97229
$1,259,999
- 5 Beds
- 4 Baths
- 3,298 sq. ft.
- Single family
- Active
Upcoming open houses
- Sat, Sep 2610:00 am - 02:00 pm
- Sun, Sep 2712:00 pm - 05:00 pm
Listed by: aaron moomaw
Office: cascade hasson sotheby's international realty503-420-8600
MLS#:336391907
Source:PORTLAND
Price summary
- Price:$1,259,999
- Price per sq. ft.:$382.05
About this home
COME VISIT OUR SALES OFFICE SATURDAY 9/26 10a-2p or SUNDAY 9/27 12-5p TO LEARN MORE ABOUT THIS PRE-SALE OPPORTUNITY. Welcome to Cedar Mill Heights! This luxury development offers four incredible homesites built by local high-end home builder, The Portlock Company. The Hazel floor plan offers an open concept main level with multi slide door connecting the great room to a luxurious outdoor living space. Spacious primary bedroom with spa-like ensuite. Still time to select all interior finishes and personalize the home to your style. Ideally located near excellent schools, beautiful parks, and great shopping. STATUS OF HOME: Fully framed and easy to walk the home. READY-TO-LIVE DECEMBER 2026. Photos of recently built Portlock Company home.
Contact an agent
Home facts
- Year built:2026
- Subdivision & Development:CEDAR MILL
- Listing ID #:336391907
- Added:44 day(s) ago
- Updated:September 25, 2026 at 04:28 AM
Rooms and interior
- Bedrooms:5
- Total bathrooms:4
- Full bathrooms:4
- Kitchen Description:Built In Oven, Cooktop, Dishwasher, Disposal, Gas Appliances, Island, Microwave, Pantry, Quartz, Tile
- Basement Description:Crawl Space
- Living area:3,298 sq. ft.
Heating and cooling
- Cooling:Central Air
- Heating:Forced Air 90+
Structure and exterior
- Roof:Composition
- Year built:2026
- Building area:3,298 sq. ft.
- Lot Features:Level
- Architectural Style:2 Story
- Exterior Features:Covered Patio, Fenced, Porch, Yard
- Foundation Description:Concrete Perimeter
- Levels:2 Stories
Schools
- High school:Sunset
- Middle school:Tumwater
- Elementary school:Bonny Slope
Utilities
- Water:Public Water
- Sewer:Public Sewer
Finances and disclosures
- Price:$1,259,999
- Price per sq. ft.:$382.05
- Tax amount:$3,731 (2025)
Features and amenities
- Amenities:Double Pane Window(s), High Ceilings, Vinyl Frame Windows
Parking
- Total parking spaces:2
- Parking description:Driveway
- Garage spaces:2
 All information provided is deemed reliable but is not guaranteed and should be independently verified. The content relating to real estate for sale on this web site comes in part from the IDX program of the RMLS of Portland Oregon. Real estate listings held by brokerage firms other than Knipe Realty ERA Powered are marked with the RMLS logo and detailed information about these properties includes the names of the listing brokers. Copyright 2026 RMLS, Portland, Oregon. Last updated: September 25, 2026
New listings near 2150 NW 113th Ave #LOT 1
- New
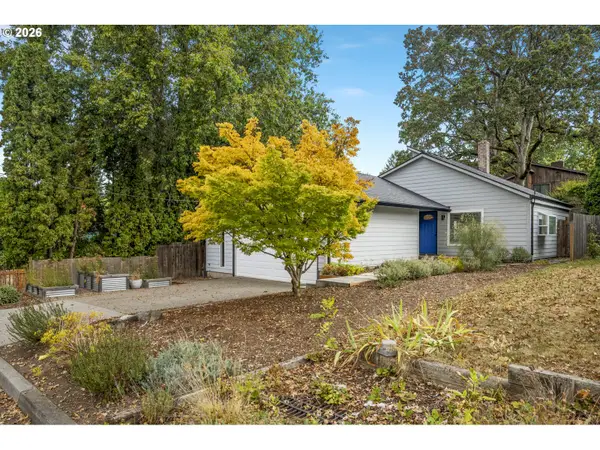 $575,000Active3 beds 2 baths1,180 sq. ft.
10946 SW 65th Ave, Portland, OR 97219
MLS# 182798763Listed by: LIVING ROOM REALTY - New
 $525,000Active2 beds 2 baths1,121 sq. ft.
2530 SE 26th Ave #407, Portland, OR 97202
MLS# 672128533Listed by: URBAN NEST REALTY - New
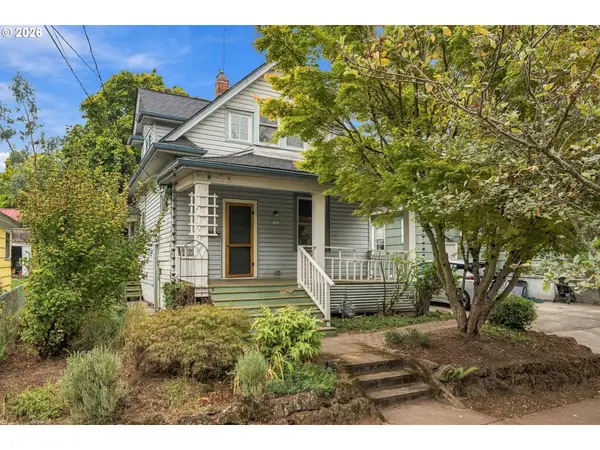 $559,900Active1 beds 1 baths1,944 sq. ft.
3922 SE 28th Pl, Portland, OR 97202
MLS# 318081815Listed by: OREGON FIRST - New
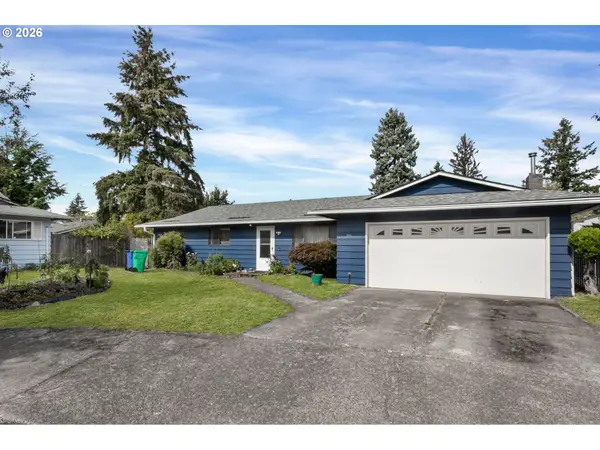 $419,900Active3 beds 2 baths1,528 sq. ft.
39 NE 113th Pl, Portland, OR 97220
MLS# 569975407Listed by: SUMMA REAL ESTATE GROUP - New
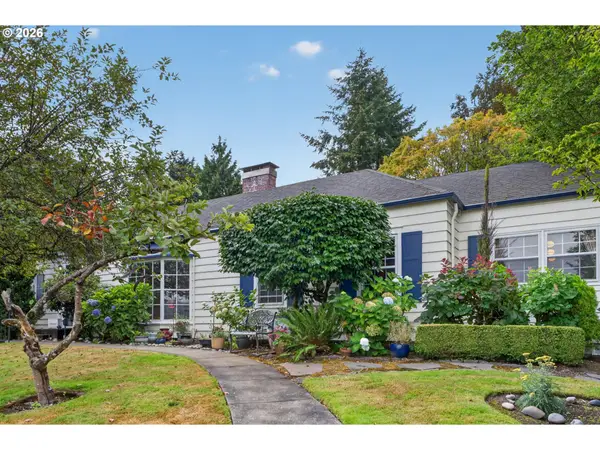 $779,900Active4 beds 5 baths3,875 sq. ft.
660 SW Evans St, Portland, OR 97219
MLS# 799645917Listed by: EXP REALTY, LLC - New
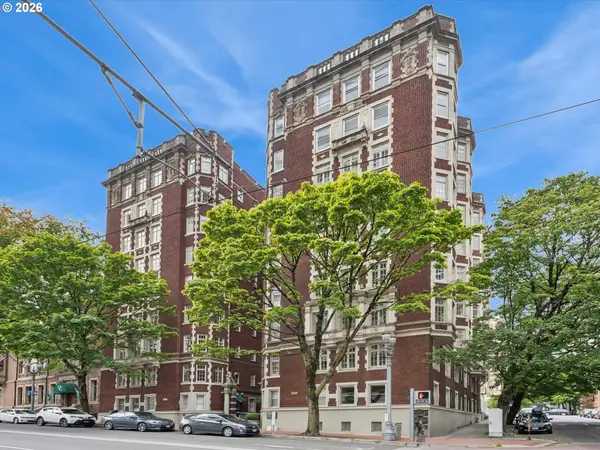 $599,000Active3 beds 3 baths2,074 sq. ft.
1209 SW 6th Ave #701, Portland, OR 97204
MLS# 406484398Listed by: KELLER WILLIAMS PDX CENTRAL - New
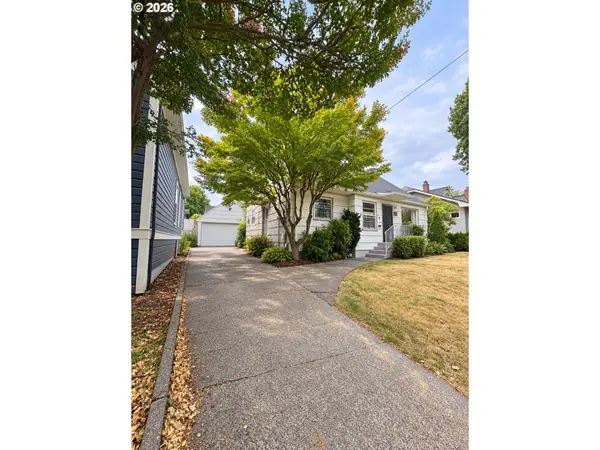 $799,900Active4 beds 3 baths3,084 sq. ft.
2564 NW Savier St, Portland, OR 97210
MLS# 189656286Listed by: NEXT GENERATION REAL ESTATE LLC - Open Sat, 12 to 2pmNew
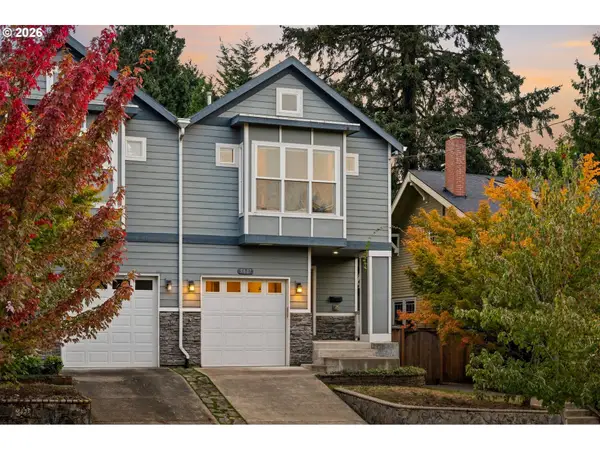 $600,000Active3 beds 2 baths1,458 sq. ft.
5837 NE 29th Ave, Portland, OR 97211
MLS# 254253411Listed by: YOGABUG REAL ESTATE LLC - New
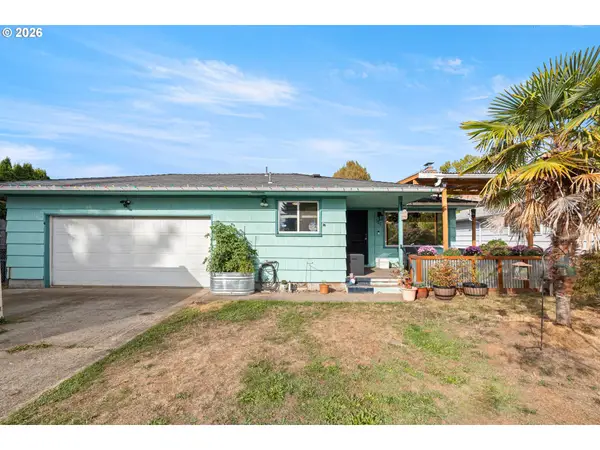 $425,000Active3 beds 2 baths1,507 sq. ft.
605 SE 166th Pl, Portland, OR 97233
MLS# 304225947Listed by: CENTURY 21 NORTH HOMES REALTY - Open Sat, 2 to 4pmNew
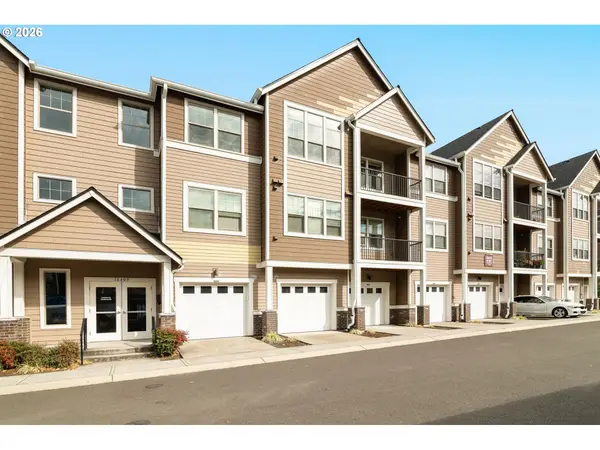 $275,000Active2 beds 2 baths920 sq. ft.
16405 NW Chadwick Way #303, Portland, OR 97229
MLS# 328865586Listed by: KELLER WILLIAMS REALTY PROFESSIONALS


Protect your home and budget from life's surprises with an Assurant Home Warranty, backed by a partner that supports you through every step of homeownership. Explore Plans.
© 2023 - 2026 ERA Franchise Systems LLC. All rights reserved. ERA Franchise Systems LLC fully supports the principles of the Fair Housing Act and the Equal Opportunity Act. ERA, ERA Real Estate powered, and their respective logos are registered service marks of ERA Franchise Systems LLC. Each office is independently owned and operated.