
2204 NW Ramsey Dr, Portland, OR 97229
Local realty services provided by:Knipe Realty ERA Powered
2204 NW Ramsey Dr,Portland, OR 97229
$1,150,000
- 5 Beds
- 4 Baths
- 4,290 sq. ft.
- Single family
- Active
Listed by: alec bromka
Office: where real estate collaborative503-841-5618
MLS#:651753664
Source:PORTLAND
Price summary
- Price:$1,150,000
- Price per sq. ft.:$268.07
About this home
Tucked on a quiet drive above NW Heights, this 0.3-acre property gives you 4,300 sq ft of open living, valley views, and a flat yard that's rare on the hill. The 2026 kitchen is the heart of the main floor: dual ovens, new appliances, a pantry, and a dining island, opening to a dining space and kitchen nook where the valley views come in. A formal living room and a fireplace-centered family room give you space to gather or spread out, and fresh 2026 paint makes every room feel crisp. Upstairs, the primary suite faces west toward the valley, with two walk-in closets and skylights over its bath, fully renovated in 2026. Each additional bedroom has generous space and closets, and the shared bath has a double vanity and skylit shower. The daylight basement adds a great room for entertaining, a formal office, and plenty of storage. An indoor hot tub and sauna make the wet NW months something to look forward to. Step outside to a deck that overlooks green space and a flat yard made for games and gatherings. A full garage and ample off-street parking keep the logistics easy. Minutes from downtown, Forest Park, and top-rated schools, yet quiet enough to feel a world away. [Home Energy Score = 5. HES Report at https://rpt.greenbuildingregistry.com/hes/OR10252655]...
Contact an agent
Home facts
- Year built:1988
- Subdivision & Development:NW HEIGHTS
- Listing ID #:651753664
- Added:1 day(s) ago
- Updated:October 30, 2026 at 10:13 AM
Rooms and interior
- Bedrooms:5
- Total bathrooms:4
- Full bathrooms:3
- Half bathrooms:1
- Bathrooms Description:Soaking Tub
- Kitchen Description:Built In Oven, Built In Range, Built In Refrigerator, Dishwasher, Disposal, Double Oven, Down Draft, Island, Pantry, Stainless Steel Appliance
- Basement Description:Daylight, Exterior Entry, Finished
- Living area:4,290 sq. ft.
Heating and cooling
- Cooling:Central Air
- Heating:Forced Air, Hot Water
Structure and exterior
- Roof:Tile
- Year built:1988
- Building area:4,290 sq. ft.
- Lot area:0.35 Acres
- Lot Features:Gentle Sloping, Level, Public Road, Secluded, Trees, Wooded
- Architectural Style:Traditional
- Exterior Features:Built In Hot Tub, Covered Arena, Deck, Fenced, Public Road, Sauna, Sprinkler, Workshop, Yard
- Foundation Description:Concrete Perimeter
- Levels:3 Stories
Schools
- High school:Lincoln
- Middle school:West Sylvan
- Elementary school:Forest Park
Utilities
- Water:Public Water
- Sewer:Sand Filtered, Septic Tank
Finances and disclosures
- Price:$1,150,000
- Price per sq. ft.:$268.07
- Tax amount:$17,866 (2025)
Features and amenities
- Laundry features:Washer/Dryer
- Amenities:Double Pane Window(s), Garage Door Opener, Hardwood Floors, Intercom, Laminate Flooring, Laundry, Vinyl Floors, Wall To Wall Carpet, Wood Floors
Parking
- Total parking spaces:2
- Parking description:Covered, Driveway
- Garage spaces:2
 All information provided is deemed reliable but is not guaranteed and should be independently verified. The content relating to real estate for sale on this web site comes in part from the IDX program of the RMLS of Portland Oregon. Real estate listings held by brokerage firms other than Knipe Realty ERA Powered are marked with the RMLS logo and detailed information about these properties includes the names of the listing brokers. Copyright 2026 RMLS, Portland, Oregon. Last updated: October 30, 2026
New listings near 2204 NW Ramsey Dr
- New
 $497,000Active4 beds 3 baths1,968 sq. ft.
6778 NW 164th Ave, Portland, OR 97229
MLS# 208926529Listed by: RE/MAX EQUITY GROUP - New
 $499,000Active3 beds 2 baths1,540 sq. ft.
13740 NE Eugene St, Portland, OR 97230
MLS# 291030521Listed by: DWELL REALTY  $600,000Pending3 beds 3 baths2,260 sq. ft.
5647 NW Lark Meadow Ter, Portland, OR 97229
MLS# 599690180Listed by: KELLER WILLIAMS SUNSET CORRIDOR- New
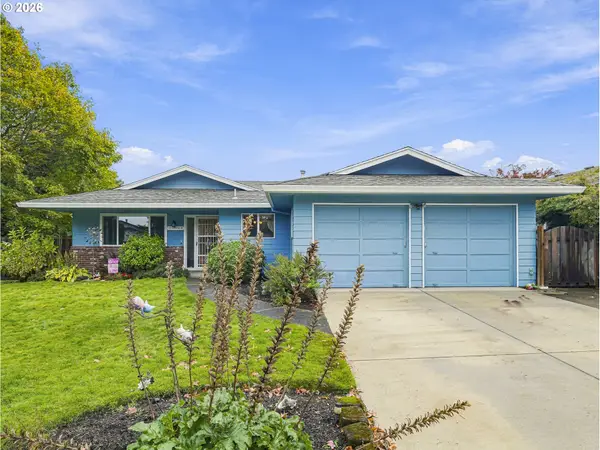 $455,000Active3 beds 2 baths1,464 sq. ft.
16948 NE Clackamas St, Portland, OR 97230
MLS# 246290135Listed by: KELLER WILLIAMS REALTY PORTLAND ELITE - New
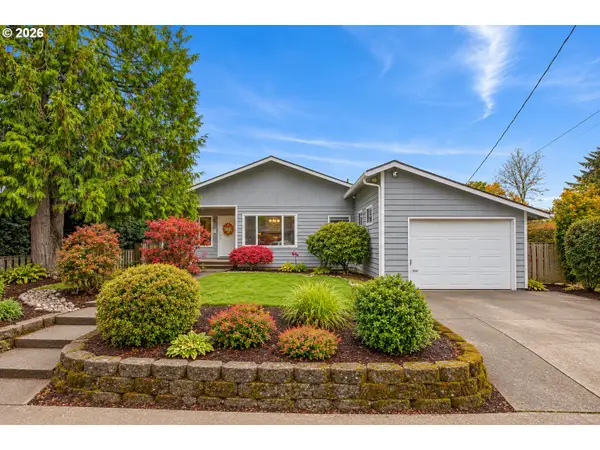 $599,000Active3 beds 2 baths2,119 sq. ft.
4927 NE Campaign St, Portland, OR 97218
MLS# 423642214Listed by: MORE REALTY - New
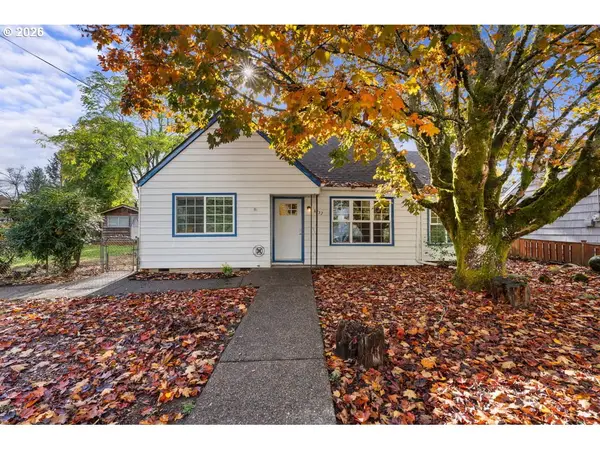 $464,999Active4 beds 1 baths1,830 sq. ft.
6732 NE Roselawn St, Portland, OR 97218
MLS# 192656196Listed by: OREGON FIRST - New
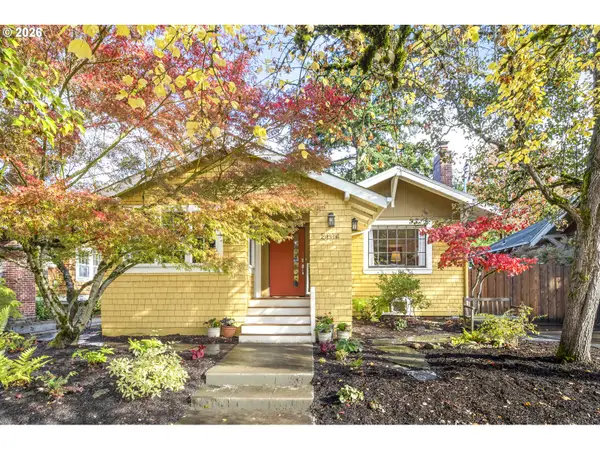 $825,000Active3 beds 2 baths2,595 sq. ft.
2814 NE 50th Ave, Portland, OR 97213
MLS# 643047448Listed by: LIKE KIND REALTY - New
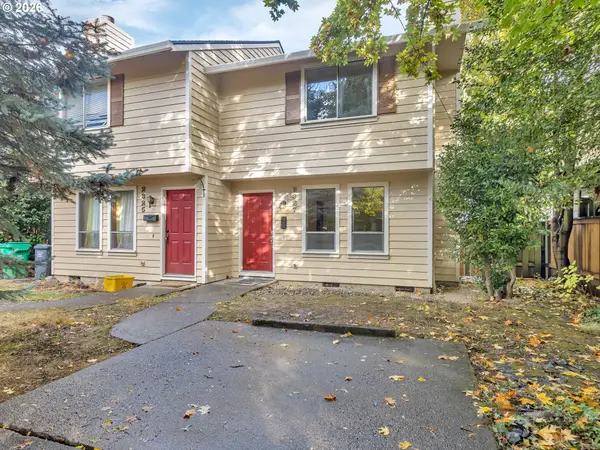 $399,900Active3 beds 1 baths1,010 sq. ft.
2327 NE Wasco St, Portland, OR 97232
MLS# 243326575Listed by: RE/MAX EQUITY GROUP - New
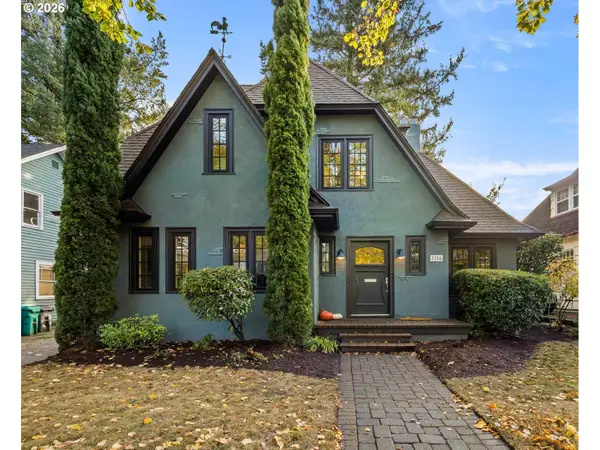 $735,000Active3 beds 3 baths2,449 sq. ft.
7114 N Chase Ave, Portland, OR 97217
MLS# 767472356Listed by: BLUEBIRD REAL ESTATE


Protect your home and budget from life's surprises with an Assurant Home Warranty, backed by a partner that supports you through every step of homeownership. Explore Plans.
© 2023 - 2026 ERA Franchise Systems LLC. All rights reserved. ERA Franchise Systems LLC fully supports the principles of the Fair Housing Act and the Equal Opportunity Act. ERA, ERA Real Estate powered, and their respective logos are registered service marks of ERA Franchise Systems LLC. Each office is independently owned and operated.