
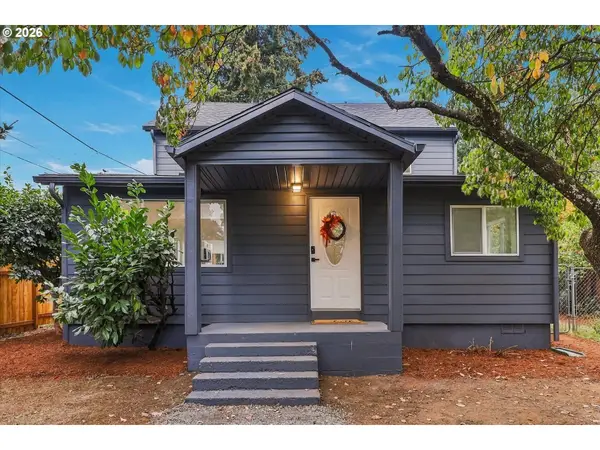
227 NE 134th Pl, Portland, OR 97230
Local realty services provided by:Knipe Realty ERA Powered
Listed by: alexander sorokin
Office: kelly right real estate of portland, llc.503-719-6056
MLS#:485158276
Source:PORTLAND
Price summary
- Price:$449,000
- Price per sq. ft.:$301.34
About this home
Welcome to a home where comfort, space, and lifestyle come together! This inviting 3-bedroom, 2-bath residence offers a wonderful blend of functionality and charm, featuring spacious living and family rooms that provide plenty of room to relax, entertain, and make lasting memories. Newer laminate flooring adds a fresh, modern touch, while the wood-burning fireplace with insert creates a warm and cozy atmosphere on those chilly evenings.Step outside to discover a level, flat lot with a versatile backyard full of possibilities—whether you envision outdoor gatherings, gardening, play space, or simply a peaceful place to unwind. And the location is just as appealing! Enjoy the convenience of being within walking distance of the beloved Glendoveer Golf & Tennis Club, where recreation and outdoor enjoyment are right around the corner.A wonderful opportunity to enjoy space, comfort, and an active lifestyle in a desirable location!
Contact an agent
Home facts
- Year built:1993
- Listing ID #:485158276
- Added:1 day(s) ago
- Updated:November 15, 2026 at 12:42 PM
Rooms and interior
- Bedrooms:3
- Total bathrooms:3
- Full bathrooms:2
- Half bathrooms:1
- Kitchen Description:Cooktop, Dishwasher, Disposal, Free Standing Range, Free Standing Refrigerator, Granite, Range Hood, Stainless Steel Appliance, Tile
- Basement Description:Crawl Space
- Living area:1,490 sq. ft.
Heating and cooling
- Cooling:Heat Pump
- Heating:Forced Air
Structure and exterior
- Roof:Composition
- Year built:1993
- Building area:1,490 sq. ft.
- Lot area:0.15 Acres
- Lot Features:Level
- Architectural Style:2 Story, Traditional
- Exterior Features:Covered Deck, Fenced, Garden, Tool Shed, Yard
- Foundation Description:Concrete Perimeter
- Levels:2 Stories
Schools
- High school:Parkrose
- Middle school:Parkrose
- Elementary school:Russell
Utilities
- Water:Public Water
- Sewer:Public Sewer
Finances and disclosures
- Price:$449,000
- Price per sq. ft.:$301.34
- Tax amount:$6,039 (2025)
Features and amenities
- Laundry features:Washer/Dryer
- Amenities:Double Pane Window(s), Garage Door Opener, High Speed Internet, Laminate Flooring, Laundry
Parking
- Total parking spaces:2
- Parking description:Driveway, On street
- Garage spaces:2
 All information provided is deemed reliable but is not guaranteed and should be independently verified. The content relating to real estate for sale on this web site comes in part from the IDX program of the RMLS of Portland Oregon. Real estate listings held by brokerage firms other than Knipe Realty ERA Powered are marked with the RMLS logo and detailed information about these properties includes the names of the listing brokers. Copyright 2026 RMLS, Portland, Oregon. Last updated: November 15, 2026
New listings near 227 NE 134th Pl
- New
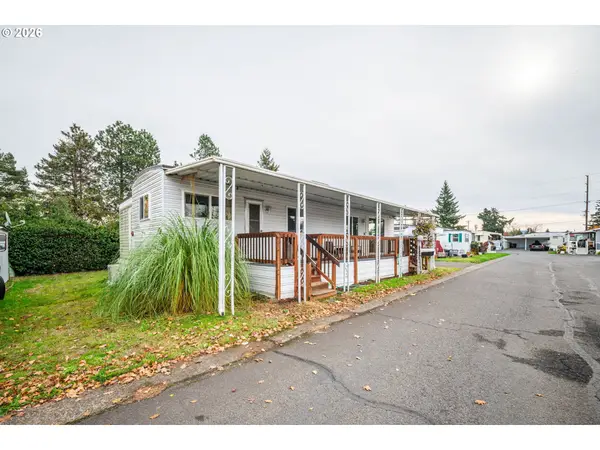 $65,000Active2 beds 1 baths800 sq. ft.
19776 SE Stark St #51, Portland, OR 97233
MLS# 272574125Listed by: REAL BROKER - New
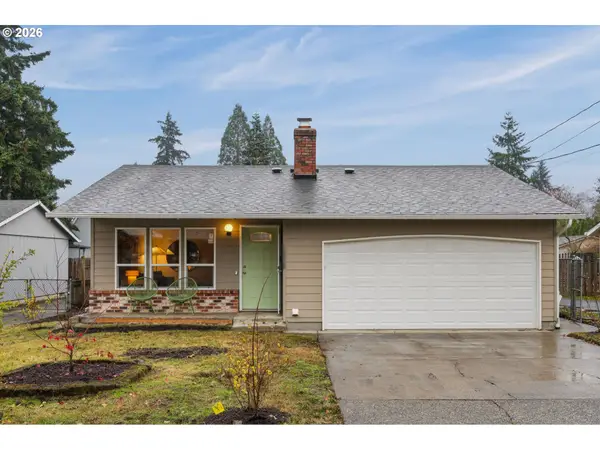 $435,000Active3 beds 2 baths1,220 sq. ft.
10308 SE Long St, Portland, OR 97266
MLS# 702423921Listed by: THINK REAL ESTATE - New
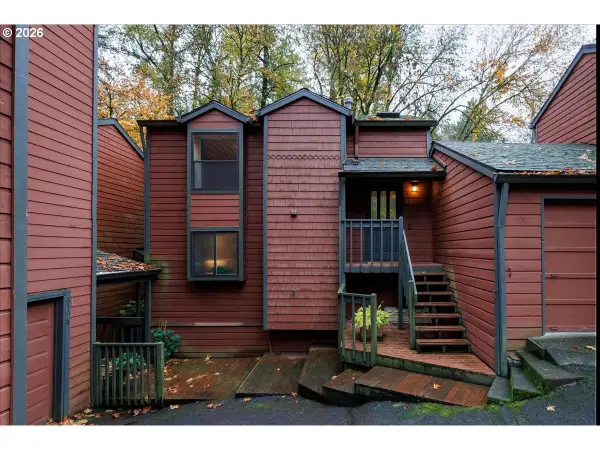 $379,000Active2 beds 2 baths1,337 sq. ft.
6190 SW Capitol Hwy, Portland, OR 97239
MLS# 264753239Listed by: WINDERMERE HERITAGE - New
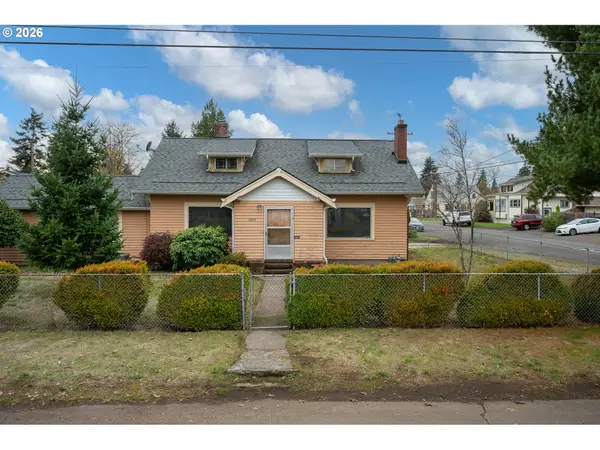 $424,950Active3 beds 1 baths2,074 sq. ft.
7205 SE 67th Ave, Portland, OR 97206
MLS# 621806543Listed by: WALCZYK ASSOCIATES REALTY - Open Sun, 12 to 3pmNew
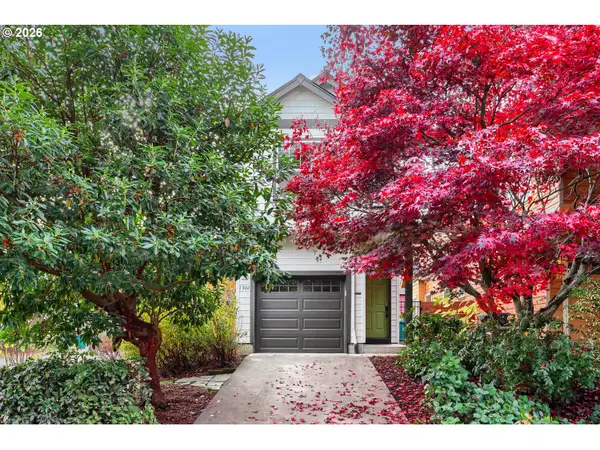 $440,000Active3 beds 3 baths1,467 sq. ft.
1302 N Winchell St, Portland, OR 97217
MLS# 194729316Listed by: JOHN L. SCOTT PORTLAND CENTRAL - New
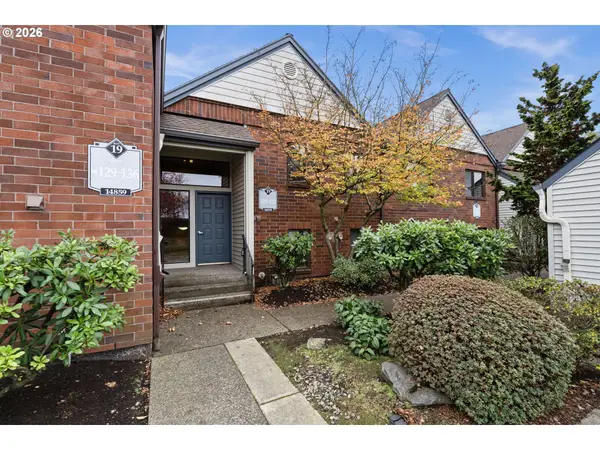 $290,000Active2 beds 2 baths1,200 sq. ft.
14859 NE Sacramento St, Portland, OR 97230
MLS# 534140352Listed by: OREGON FIRST - New
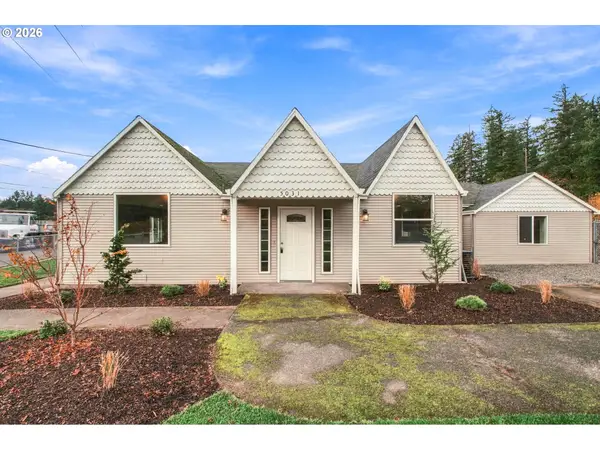 $714,900Active3 beds 2 baths1,895 sq. ft.
5031 SE Jenne Rd, Portland, OR 97236
MLS# 731493987Listed by: RE/MAX EQUITY GROUP - New
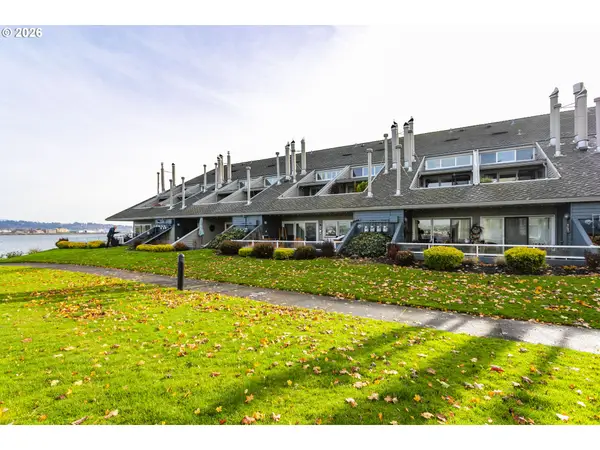 $269,900Active1 beds 2 baths728 sq. ft.
103 N Hayden Bay Dr #103, Portland, OR 97217
MLS# 430567239Listed by: THE BROKERAGE - Open Sun, 1 to 3pmNew
 $560,000Active4 beds 3 baths1,566 sq. ft.
5390 NE Skidmore St, Portland, OR 97218
MLS# 485564577Listed by: KELLER WILLIAMS PDX CENTRAL


Protect your home and budget from life's surprises with an Assurant Home Warranty, backed by a partner that supports you through every step of homeownership. Explore Plans.
© 2023 - 2026 ERA Franchise Systems LLC. All rights reserved. ERA Franchise Systems LLC fully supports the principles of the Fair Housing Act and the Equal Opportunity Act. ERA, ERA Real Estate powered, and their respective logos are registered service marks of ERA Franchise Systems LLC. Each office is independently owned and operated.