
2306 NW Miller Rd, Portland, OR 97229
Local realty services provided by:ERA Freeman & Associates, Realtors
Listed by: julee bean
Office: corcoran prime503-321-2000
MLS#:623805256
Source:PORTLAND
Price summary
- Price:$585,000
- Price per sq. ft.:$289.03
- Monthly HOA dues:$585
About this home
Tucked away behind leafy trees on a corner lot, this 3 bed, 2.5 bath condo is just 2 blocks from Forest Heights School and a short stroll to Forest Heights Town Square. Walking trails wind through the neighborhood and trees line the streets. Inside, the open floor plan is filled with light and great for entertaining. The comfortable living room is made for nesting in front of the fireplace during cooler months. In the well-equipped kitchen, gorgeous marble countertops evoke a cozy bar-like vibe. Refinished hardwoods flow from the living room, through the dining area and into the kitchen, making the main floor great for entertaining. A high-efficiency furnace, air conditioning and newer water heater keep things cool in the summer and warm in the winter. The primary bedroom upstairs offers high ceilings, skylights, his-AND-hers walk-in closets and an ensuite bath. All 3 bedrooms offer ample storage and the washer and dryer are upstairs for optimal convenience. A finished 2-car garage completes the picture and is great for storage. The HOA is responsive and easy to work with....
Contact an agent
Home facts
- Year built:2002
- Subdivision & Development:Forest Heights
- Listing ID #:623805256
- Added:48 day(s) ago
- Updated:October 07, 2026 at 12:20 PM
Rooms and interior
- Bedrooms:3
- Total bathrooms:3
- Full bathrooms:2
- Half bathrooms:1
- Bathrooms Description:Jetted Tub
- Kitchen Description:Appliance Garage, Built In Range, Dishwasher, Disposal, Free Standing Gas Range, Free Standing Refrigerator, Gas Appliances, Microwave, Stainless Steel Appliance
- Basement Description:Crawl Space
- Living area:2,024 sq. ft.
Heating and cooling
- Cooling:Central Air
- Heating:Forced Air 90
Structure and exterior
- Roof:Composition
- Year built:2002
- Building area:2,024 sq. ft.
- Lot Features:Corner Lot, Gentle Sloping, Trees
- Architectural Style:2 Story, Detached Condo
- Exterior Features:Patio, Porch
- Foundation Description:Concrete Perimeter
- Levels:2 Stories
Schools
- High school:Lincoln
- Middle school:West Sylvan
- Elementary school:Forest Park
Utilities
- Water:Public Water
- Sewer:Public Sewer
Finances and disclosures
- Price:$585,000
- Price per sq. ft.:$289.03
- Tax amount:$9,310 (2025)
Features and amenities
- Laundry features:Washer/Dryer
- Amenities:Ceiling Fan, Double Pane Window(s), Garage Door Opener, Hardwood Floors, High Ceilings, Jetted Tub, Laundry, Vaulted Ceiling, Vinyl Frame Windows, Wall To Wall Carpet
Parking
- Total parking spaces:2
- Parking description:On street
- Garage spaces:2
 All information provided is deemed reliable but is not guaranteed and should be independently verified. The content relating to real estate for sale on this web site comes in part from the IDX program of the RMLS of Portland Oregon. Real estate listings held by brokerage firms other than ERA Freeman & Associates, Realtors are marked with the RMLS logo and detailed information about these properties includes the names of the listing brokers. Copyright 2026 RMLS, Portland, Oregon. Last updated: October 7, 2026
New listings near 2306 NW Miller Rd
- New
 $749,000Active4 beds 2 baths2,792 sq. ft.
1902 SE 80th Ave, Portland, OR 97215
MLS# 607301610Listed by: ELLO REALTY - New
 $399,900Active2 beds 1 baths2,336 sq. ft.
7224 N Omaha Ave, Portland, OR 97217
MLS# 632811509Listed by: OPT - New
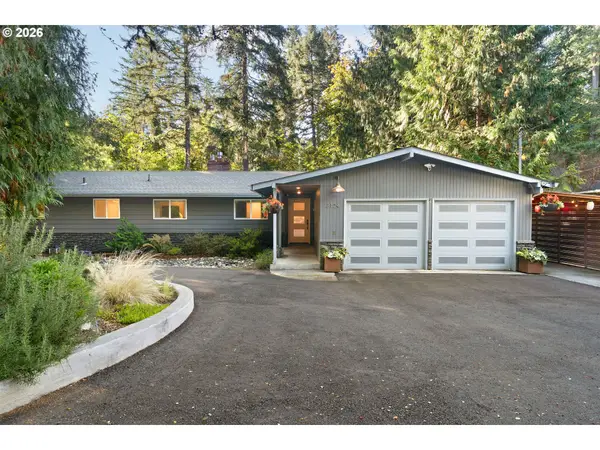 $850,000Active5 beds 2 baths3,396 sq. ft.
3124 SW Arnold St, Portland, OR 97219
MLS# 769918602Listed by: REAL BROKER - New
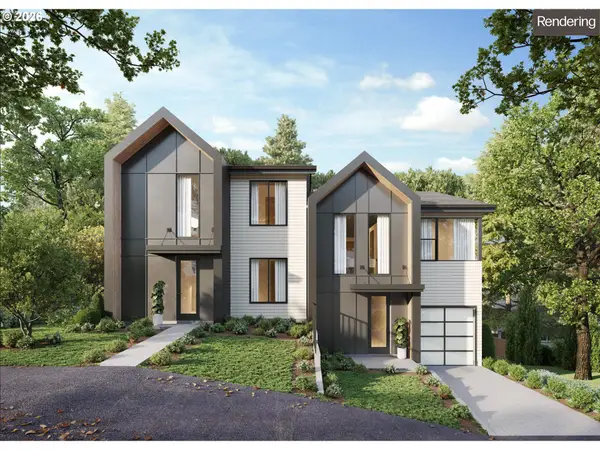 $1,424,900Active-- beds -- baths3,947 sq. ft.
10216 SW 61st Ave, Portland, OR 97219
MLS# 236478419Listed by: KELLER WILLIAMS REALTY PORTLAND PREMIERE - Open Sat, 11am to 2pmNew
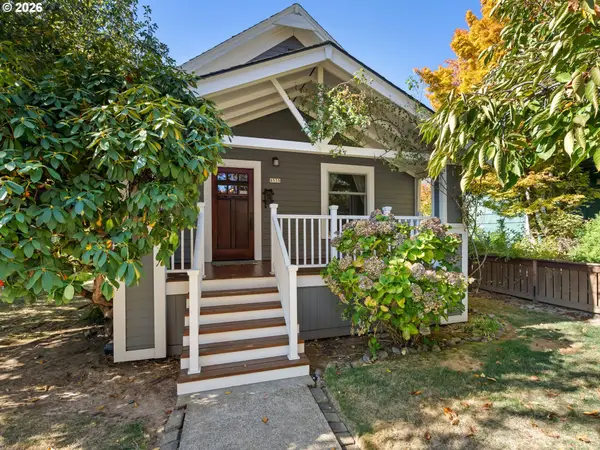 $799,000Active3 beds 2 baths1,993 sq. ft.
8535 SE 15th Ave, Portland, OR 97202
MLS# 190844316Listed by: JOHN L. SCOTT PORTLAND CENTRAL - New
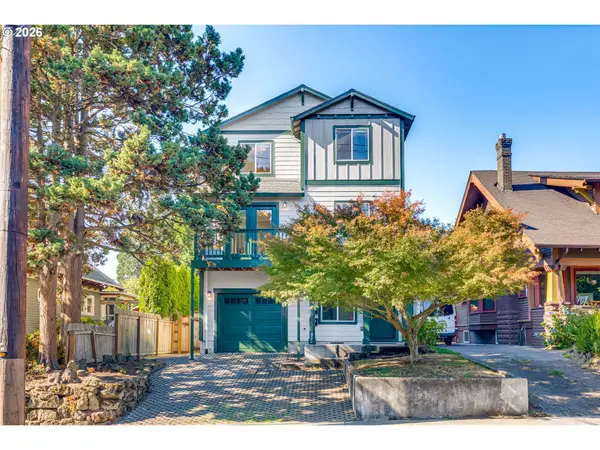 $950,000Active5 beds 5 baths2,724 sq. ft.
2213 SE 60th Ave, Portland, OR 97215
MLS# 335562602Listed by: PARIS GROUP REALTY LLC - New
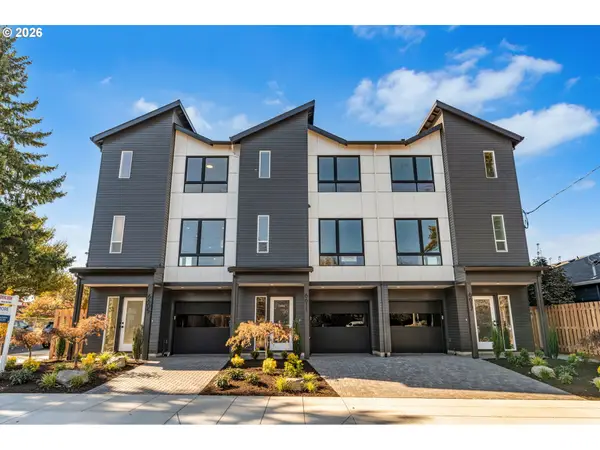 $549,900Active3 beds 4 baths1,374 sq. ft.
6605 N Montana Ave, Portland, OR 97217
MLS# 426878777Listed by: MORE REALTY - New
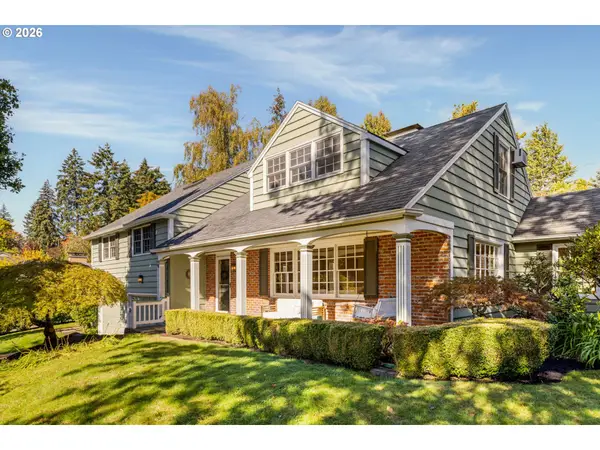 $995,000Active4 beds 3 baths3,202 sq. ft.
7215 SW Gable Park Rd, Portland, OR 97225
MLS# 473638707Listed by: WINDERMERE REALTY TRUST - New
 $725,000Active4 beds 2 baths2,354 sq. ft.
4033 SW Galeburn St, Portland, OR 97219
MLS# 500791443Listed by: URBAN PACIFIC REAL ESTATE - Open Sat, 11am to 1pmNew
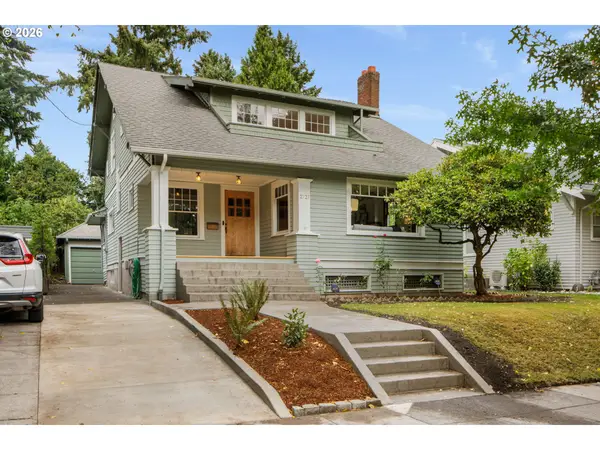 $875,000Active4 beds 2 baths3,376 sq. ft.
2727 NE Hancock St, Portland, OR 97212
MLS# 424600693Listed by: WINDERMERE REALTY TRUST


Protect your home and budget from life's surprises with an Assurant Home Warranty, backed by a partner that supports you through every step of homeownership. Explore Plans.
© 2023 - 2026 ERA Franchise Systems LLC. All rights reserved. ERA Franchise Systems LLC fully supports the principles of the Fair Housing Act and the Equal Opportunity Act. ERA, ERA Real Estate powered, and their respective logos are registered service marks of ERA Franchise Systems LLC. Each office is independently owned and operated.