
2326 NE 48th Ave, Portland, OR 97213
Local realty services provided by:Knipe Realty ERA Powered
Listed by: c. morgan davis
Office: keller williams pdx central503-548-4848
MLS#:163814378
Source:PORTLAND
Price summary
- Price:$699,000
- Price per sq. ft.:$209.47
About this home
Hollywood District Craftsman duplex with options! Perfect for an owner-occupant or investor, the spacious main-floor unit lives like a home with newly refinished hardwoods, fresh interior paint, fireplace, office area, two generous bedrooms, and a killer dining room with original built-in hutch. The restored kitchen gets a fresh update with new quartz counters and flooring. Upstairs, refinished fir floors bring warmth and character to the bedrooms and delightful kitchen, complemented by an updated bath and plenty of storage. Unfinished basement with exterior entrance and high ceiling adds even more flexibility. Oversized garage + large driveway provide parking for up to 5 vehicles. Newer gas furnace and AC (2 yrs), roof (2014), fresh landscaping front and back, and all appliances included. Both units have washer/dryer units. Live in one, rent the other—classic Portland character in a prime Hollywood location.
Contact an agent
Home facts
- Year built:1921
- Subdivision & Development:HOLLYWOOD/ROSE CITY
- Listing ID #:163814378
- Added:1 day(s) ago
- Updated:October 02, 2026 at 12:29 AM
Rooms and interior
- Basement Description:Exterior Entry, Partial Basement, Unfinished
- Living area:3,337 sq. ft.
Heating and cooling
- Cooling:Central Air
- Heating:Forced Air 90
Structure and exterior
- Roof:Composition
- Year built:1921
- Building area:3,337 sq. ft.
- Lot area:0.12 Acres
- Levels:2 Stories
Schools
- High school:Leodis McDaniel
- Middle school:Roseway Heights
- Elementary school:Rose City Park
Utilities
- Water:Public Water
- Sewer:Public Sewer
Finances and disclosures
- Price:$699,000
- Price per sq. ft.:$209.47
- Tax amount:$8,378 (2025)
Parking
- Parking description:Detached Garage, Off Street
 All information provided is deemed reliable but is not guaranteed and should be independently verified. The content relating to real estate for sale on this web site comes in part from the IDX program of the RMLS of Portland Oregon. Real estate listings held by brokerage firms other than Knipe Realty ERA Powered are marked with the RMLS logo and detailed information about these properties includes the names of the listing brokers. Copyright 2026 RMLS, Portland, Oregon. Last updated: October 2, 2026
New listings near 2326 NE 48th Ave
- New
 $314,900Active2 beds 3 baths898 sq. ft.
1865 SE Tacoma St #3, Portland, OR 97202
MLS# 423554037Listed by: KELLER WILLIAMS REALTY PORTLAND PREMIERE - New
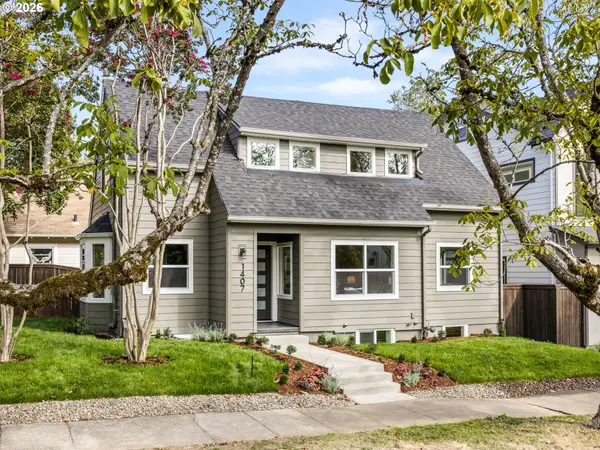 $849,900Active4 beds 3 baths2,329 sq. ft.
1407 SE Knapp St, Portland, OR 97202
MLS# 100158935Listed by: KELLER WILLIAMS REALTY PORTLAND PREMIERE - New
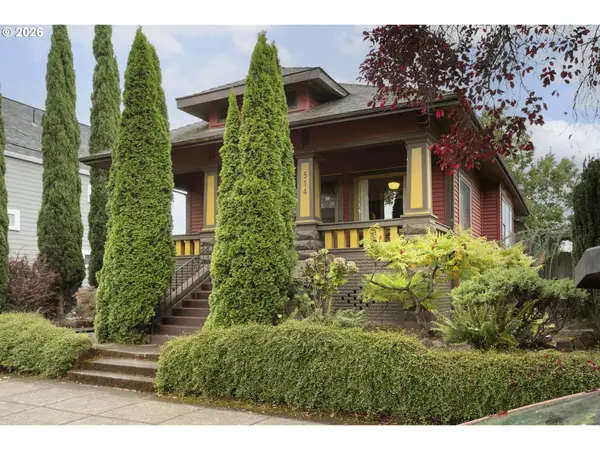 $675,000Active3 beds 2 baths2,105 sq. ft.
514 NE Going St, Portland, OR 97211
MLS# 126214050Listed by: RAREBIRD REAL ESTATE - Open Sat, 11am to 1pmNew
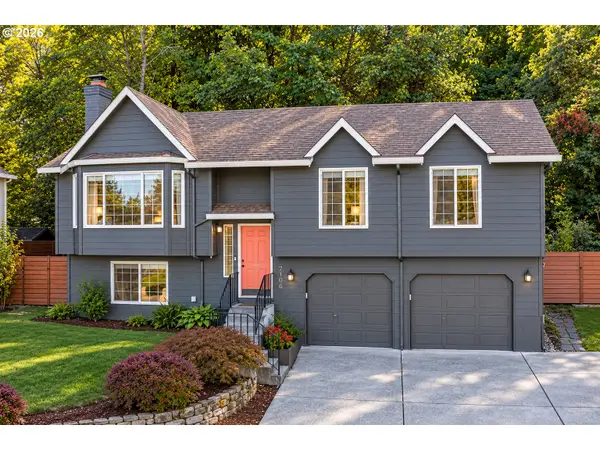 $500,000Active3 beds 3 baths1,758 sq. ft.
7106 SE 117th Pl, Portland, OR 97266
MLS# 132027365Listed by: OPT - New
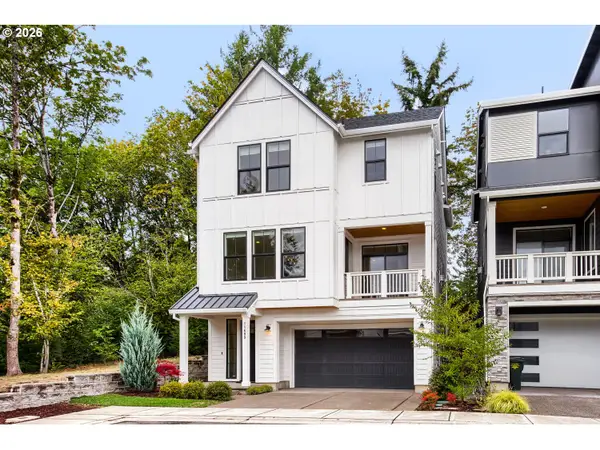 $915,000Active4 beds 4 baths2,656 sq. ft.
11689 NW Kearney St, Portland, OR 97229
MLS# 144114811Listed by: OREGON FIRST - Open Sun, 12 to 1:30pmNew
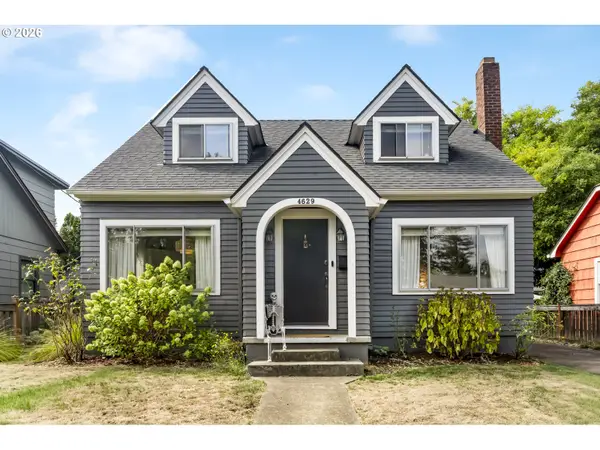 $525,000Active3 beds 2 baths1,461 sq. ft.
4629 SE 73rd Ave, Portland, OR 97206
MLS# 207738457Listed by: THINK REAL ESTATE - New
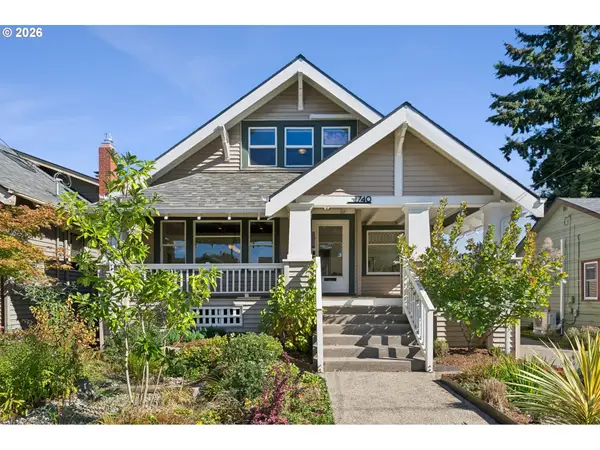 $890,000Active3 beds 2 baths3,119 sq. ft.
1740 SE 47th Ave, Portland, OR 97215
MLS# 287363748Listed by: LIVING ROOM REALTY - New
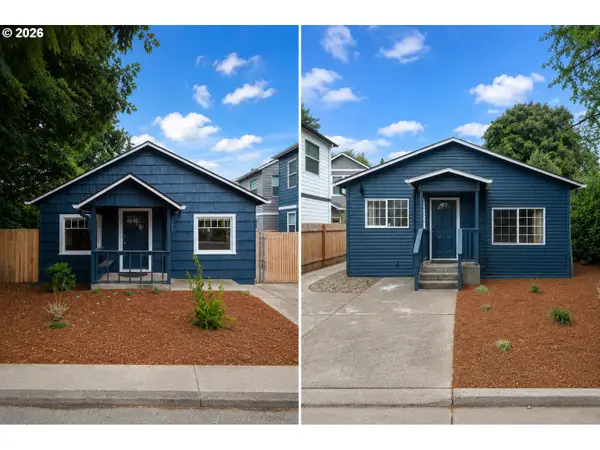 $389,900Active4 beds 2 baths1,876 sq. ft.
12110 SE Market St, Portland, OR 97216
MLS# 401369357Listed by: 24/7 PROPERTIES - New
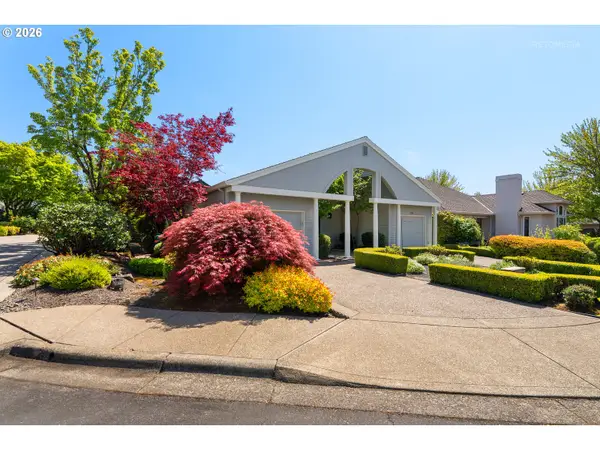 $749,800Active3 beds 2 baths1,704 sq. ft.
4182 NW Spoon Pl, Portland, OR 97229
MLS# 519675531Listed by: JOHN L. SCOTT MARKET CENTER


Protect your home and budget from life's surprises with an Assurant Home Warranty, backed by a partner that supports you through every step of homeownership. Explore Plans.
© 2023 - 2026 ERA Franchise Systems LLC. All rights reserved. ERA Franchise Systems LLC fully supports the principles of the Fair Housing Act and the Equal Opportunity Act. ERA, ERA Real Estate powered, and their respective logos are registered service marks of ERA Franchise Systems LLC. Each office is independently owned and operated.