
2333 SE 40th Ave, Portland, OR 97214
Local realty services provided by:ERA Freeman & Associates, Realtors
Listed by: kristina horning
Office: premiere property group, llc.503-670-9000
MLS#:154257407
Source:PORTLAND
Price summary
- Price:$868,000
- Price per sq. ft.:$341.73
About this home
Ideally located in the heart of Richmond, just moments from the vibrant Division and Hawthorne districts, this light-filled home blends timeless character with refined modern updates in one of Portland's most sought-after neighborhoods. Gated off-street parking, rare R2.5 zoning, and city-approved plans for a detached two-car garage with future upper-level living space offer exceptional flexibility, with potential for an ADU, future lot division, or additional development opportunities (buyer to verify). Expansive black-framed windows showcase beautifully refinished hardwood floors, while the open kitchen features ceiling-height designer cabinetry, granite countertops, an oversized island, abundant storage, and effortless flow into the living and dining areas. The fully finished lower level features a private entrance, spacious family room, full bathroom, bar sink, generous storage, and flexible space for guests, multigenerational living, home offices, or creative studios. A fully fenced backyard and gated parking provide room for multiple vehicles, RVs, boats, or recreational equipment. Recent improvements include a new roof, siding, air conditioning, updated windows, laundry areas on both levels, and designer finishes throughout. Conveniently located near neighborhood parks and Mount Tabor, this home offers the perfect blend of character, comfort, flexibility, and lifestyle....
Contact an agent
Home facts
- Year built:1942
- Subdivision & Development:RICHMOND / DIVISION
- Listing ID #:154257407
- Added:84 day(s) ago
- Updated:August 18, 2026 at 11:16 AM
Rooms and interior
- Bedrooms:4
- Total bathrooms:2
- Full bathrooms:2
- Bathrooms Description:Dual Flush Toilet
- Kitchen Description:Cook Island, Dishwasher, Disposal, Free Standing Range, Free Standing Refrigerator, Gas Appliances, Granite, Island, Pantry, Plumbed For Icemaker, Pot Filler, Range Hood, Stainless Steel Appliance, Tile
- Basement Description:Exterior Entry, Finished, Full Basement
- Living area:2,540 sq. ft.
Heating and cooling
- Cooling:Central Air
- Heating:Forced Air
Structure and exterior
- Roof:Composition
- Year built:1942
- Building area:2,540 sq. ft.
- Lot area:0.12 Acres
- Lot Features:Gated, Level
- Architectural Style:Bungalow, Mid Century Modern
- Exterior Features:Fenced, Patio, RV Boat Storage, RV Parking, Yard
- Foundation Description:Concrete Perimeter
- Levels:3 Stories
Schools
- High school:Franklin
- Middle school:Mt Tabor
- Elementary school:Glencoe
Utilities
- Water:Public Water
- Sewer:Public Sewer
Finances and disclosures
- Price:$868,000
- Price per sq. ft.:$341.73
- Tax amount:$5,498 (2025)
Features and amenities
- Amenities:Double Pane Window(s), Hardwood Floors, Laundry, Tile Floor, Vinyl Frame Windows, Wall To Wall Carpet, Wood Floors
Parking
- Parking description:Driveway, RV Access Parking
 All information provided is deemed reliable but is not guaranteed and should be independently verified. The content relating to real estate for sale on this web site comes in part from the IDX program of the RMLS of Portland Oregon. Real estate listings held by brokerage firms other than ERA Freeman & Associates, Realtors are marked with the RMLS logo and detailed information about these properties includes the names of the listing brokers. Copyright 2026 RMLS, Portland, Oregon. Last updated: August 18, 2026
New listings near 2333 SE 40th Ave
- New
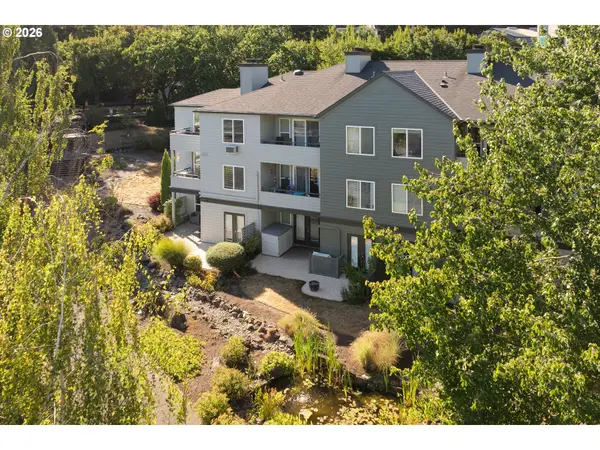 $285,000Active2 beds 2 baths848 sq. ft.
4970 S Landing Dr #203, Portland, OR 97239
MLS# 278616976Listed by: SEAN Z BECKER REAL ESTATE - New
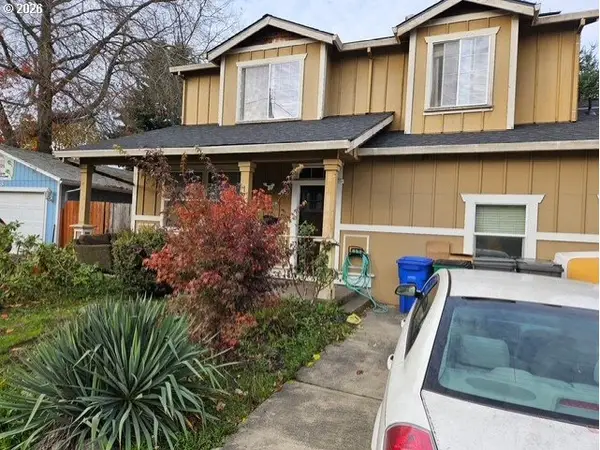 $615,000Active5 beds 4 baths2,720 sq. ft.
1739 NE Dekum St, Portland, OR 97211
MLS# 326307604Listed by: RE/MAX EQUITY GROUP - New
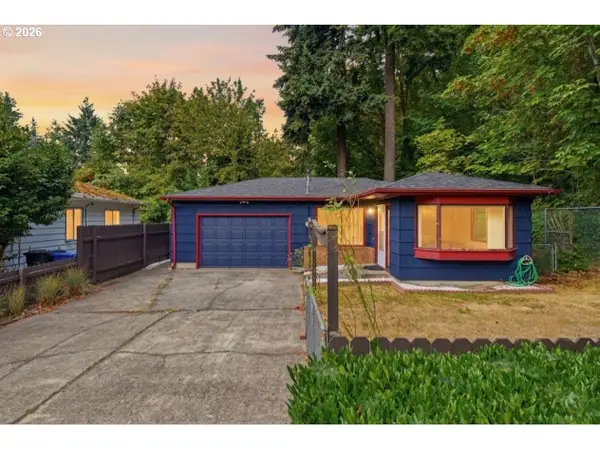 $299,900Active1 beds 1 baths636 sq. ft.
3711 NE 90th Ave, Portland, OR 97220
MLS# 441135869Listed by: EXP REALTY, LLC - Open Sat, 11am to 1pmNew
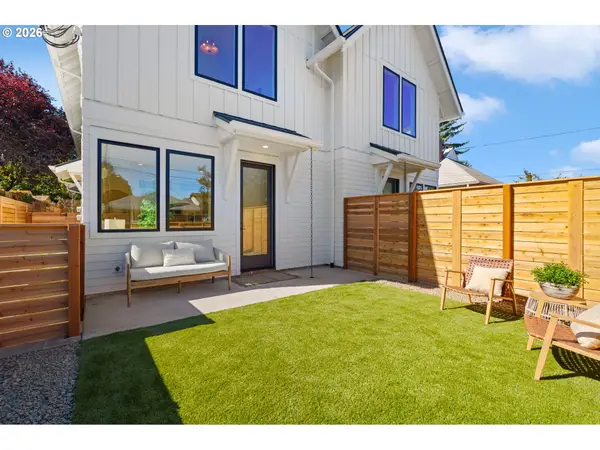 $447,876Active2 beds 2 baths1,035 sq. ft.
1522 NE Jarrett St #B, Portland, OR 97211
MLS# 222054510Listed by: INHABIT REAL ESTATE - New
 $475,000Active2 beds 1 baths900 sq. ft.
2141 NW Davis St #204, Portland, OR 97210
MLS# 737179399Listed by: JOHN L. SCOTT MARKET CENTER - New
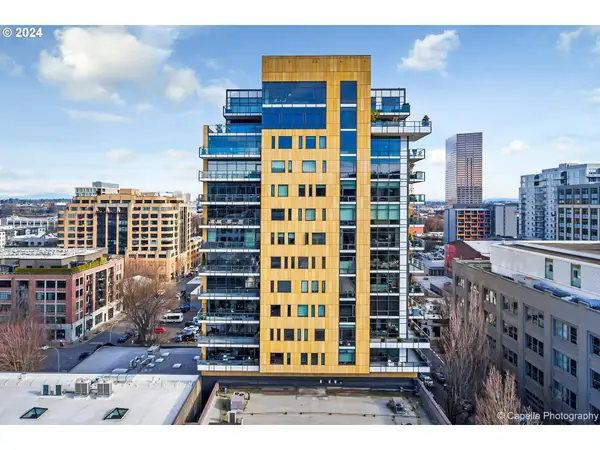 $825,000Active2 beds 3 baths2,074 sq. ft.
311 NW 12th Ave #402, Portland, OR 97209
MLS# 442673907Listed by: WINDERMERE REALTY TRUST - New
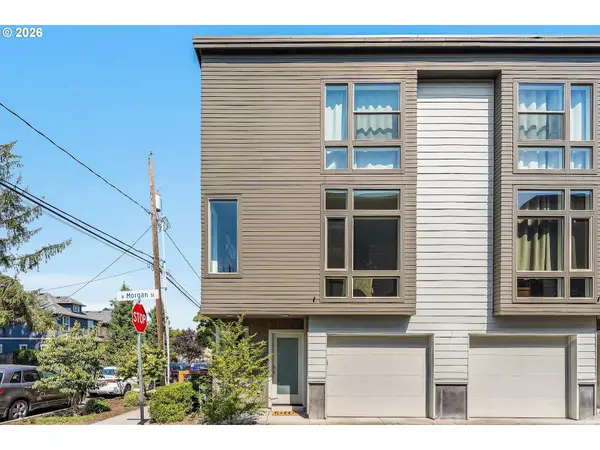 $360,000Active2 beds 3 baths1,039 sq. ft.
1235 N Morgan St, Portland, OR 97217
MLS# 476456448Listed by: KELLER WILLIAMS SUNSET CORRIDOR - New
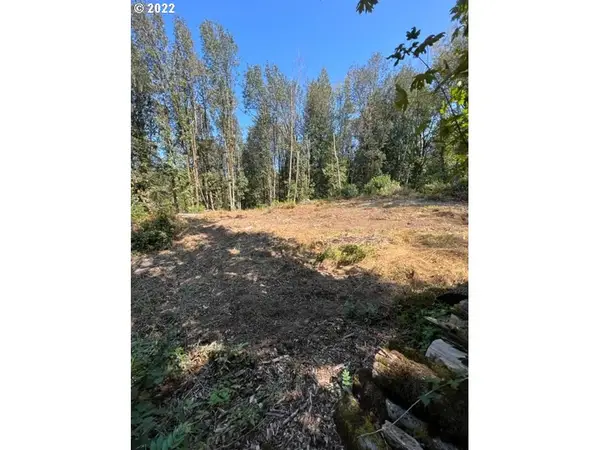 $320,000Active3.24 Acres
9631 NW Skyline Blvd, Portland, OR 97231
MLS# 522074981Listed by: INHABIT REAL ESTATE - New
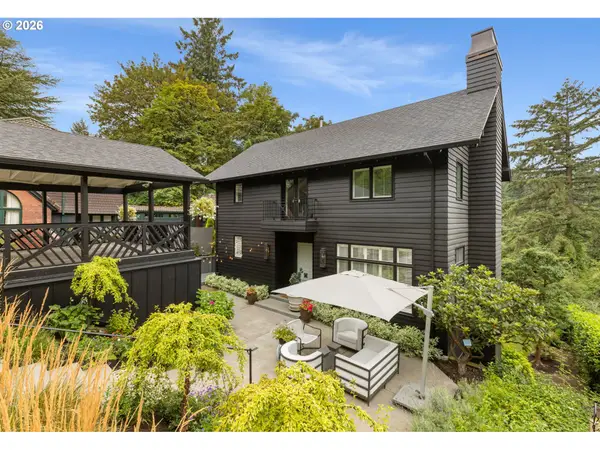 $1,195,000Active3 beds 4 baths3,469 sq. ft.
1941 SW Montgomery Pl, Portland, OR 97201
MLS# 352872222Listed by: WINDERMERE REALTY TRUST - New
 $460,000Active4 beds 2 baths2,103 sq. ft.
2113 N Sumner St, Portland, OR 97217
MLS# 586803078Listed by: URBAN PACIFIC REAL ESTATE


Protect your home and budget from life's surprises with an Assurant Home Warranty, backed by a partner that supports you through every step of homeownership. Explore Plans.
© 2023 - 2026 ERA Franchise Systems LLC. All rights reserved. ERA Franchise Systems LLC fully supports the principles of the Fair Housing Act and the Equal Opportunity Act. ERA, ERA Real Estate powered, and their respective logos are registered service marks of ERA Franchise Systems LLC. Each office is independently owned and operated.