
2424 NE Hancock St, Portland, OR 97212
Local realty services provided by:Knipe Realty ERA Powered
Upcoming open houses
- Sat, Nov 1411:00 am - 01:00 pm
- Sun, Nov 1511:00 am - 01:00 pm
Listed by: susie hunt moran, josue velasquez
Office: windermere realty trust503-284-7755
MLS#:365644933
Source:PORTLAND
Price summary
- Price:$437,500
- Price per sq. ft.:$346.4
- Monthly HOA dues:$500
About this home
A rare find in the coveted Irvington neighborhood! Offering the space, privacy, and feel of a home, this townhouse-style condo is a refreshing departure from traditional condo living. The inviting main level features vaulted ceilings, a beautiful bay window, abundant natural light, and an open living and dining area that flows into an updated kitchen. A main-level bedroom offers wonderful flexibility as a home office, den, guest space, or additional bedroom, complemented by a full bath. Upstairs, two generously sized bedrooms and a second full bath create a comfortable separation of living and sleeping spaces. Outdoor living is another standout, with front and back private patios offering room to relax, entertain, and enjoy a little fresh air, plus a shared grassy common area. Two dedicated parking spaces add everyday convenience, while the desirable Northeast Portland location puts you close to neighborhood shops, restaurants, parks, and everything that makes this area so special. Three bedrooms, two baths, flexible living spaces, and outdoor areas of your own—this is a home that truly lives like a house, with the ease of condo ownership. [Home Energy Score = 8. HES Report at https://rpt.greenbuildingregistry.com/hes/OR10164646]...
Contact an agent
Home facts
- Year built:1972
- Subdivision & Development:Irvington
- Listing ID #:365644933
- Added:1 day(s) ago
- Updated:November 10, 2026 at 11:29 PM
Rooms and interior
- Bedrooms:3
- Total bathrooms:2
- Full bathrooms:2
- Kitchen Description:Dishwasher, Disposal, Free Standing Range, Free Standing Refrigerator, Granite
- Basement Description:Exterior Entry, Storage Space
- Living area:1,263 sq. ft.
Heating and cooling
- Heating:Heat Pump, Mini Split
Structure and exterior
- Roof:Composition
- Year built:1972
- Building area:1,263 sq. ft.
- Lot Features:Commons, Level, Private, Trees
- Architectural Style:2 Story, Townhouse
- Exterior Features:Deck, Patio, Sprinkler
- Foundation Description:Concrete Perimeter
- Levels:2 Stories
Schools
- High school:Jefferson
- Middle school:Harriet Tubman
- Elementary school:Irvington
Utilities
- Water:Public Water
- Sewer:Public Sewer
Finances and disclosures
- Price:$437,500
- Price per sq. ft.:$346.4
- Tax amount:$7,681 (2025)
Features and amenities
- Laundry features:Washer/Dryer
- Amenities:High Ceilings, Laminate Flooring, Tile Floor, Vaulted Ceiling, Vinyl Frame Windows, Wall To Wall Carpet
Parking
- Total parking spaces:1
- Parking description:Carport, Covered
- Garage spaces:1
 All information provided is deemed reliable but is not guaranteed and should be independently verified. The content relating to real estate for sale on this web site comes in part from the IDX program of the RMLS of Portland Oregon. Real estate listings held by brokerage firms other than Knipe Realty ERA Powered are marked with the RMLS logo and detailed information about these properties includes the names of the listing brokers. Copyright 2026 RMLS, Portland, Oregon. Last updated: November 10, 2026
New listings near 2424 NE Hancock St
- New
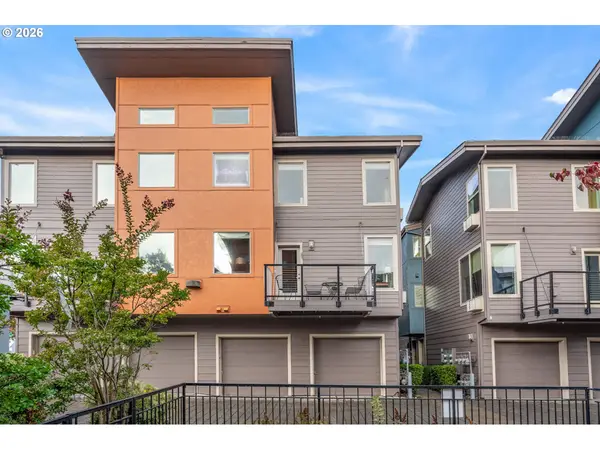 $299,950Active2 beds 3 baths1,211 sq. ft.
7514 N Burlington Ave, Portland, OR 97203
MLS# 431098716Listed by: WINDERMERE REALTY TRUST - New
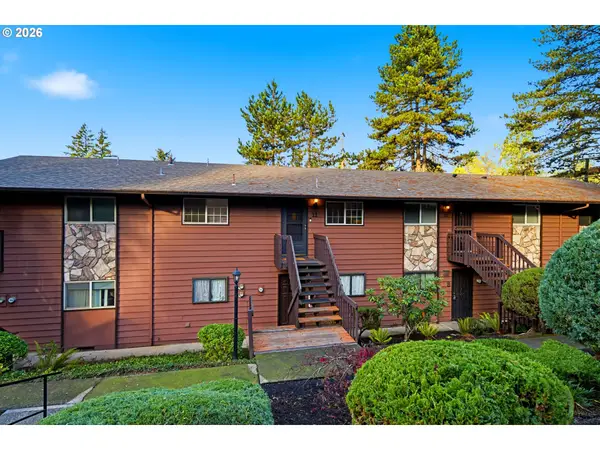 $185,000Active2 beds 1 baths816 sq. ft.
5005 SW Mitchell St, Portland, OR 97221
MLS# 439277274Listed by: TRADITION REAL ESTATE PARTNERS LLC - New
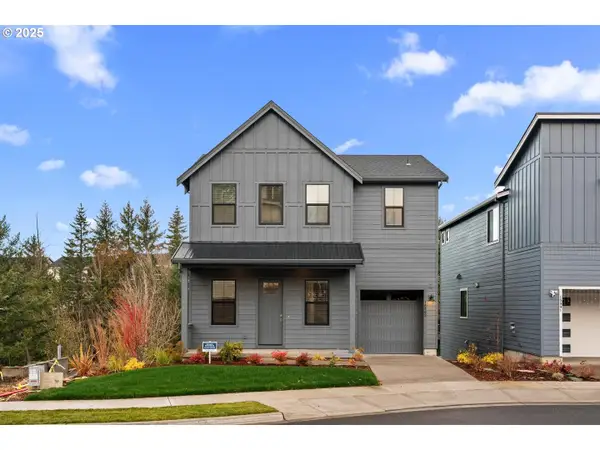 $774,900Active5 beds 4 baths2,614 sq. ft.
16005 NW Holman Way, Portland, OR 97229
MLS# 104975906Listed by: MODERN REALTY - New
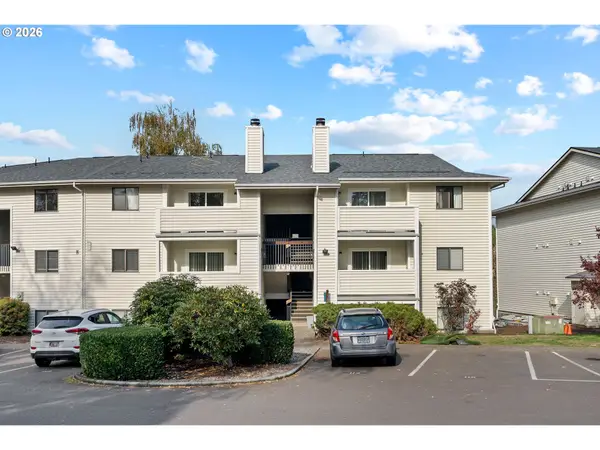 $175,000Active1 beds 1 baths596 sq. ft.
11044 SW Greenburg Rd #321, Portland, OR 97223
MLS# 680817565Listed by: KELLER WILLIAMS PDX CENTRAL - New
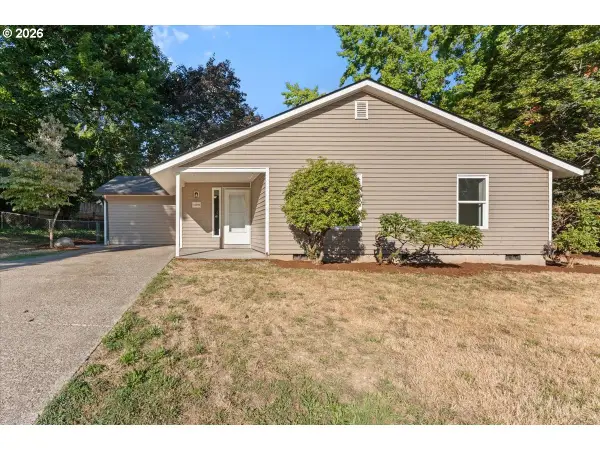 $400,000Active3 beds 1 baths1,265 sq. ft.
10390 SW Grant Ct, Portland, OR 97223
MLS# 706379555Listed by: KJK PROPERTIES PC - New
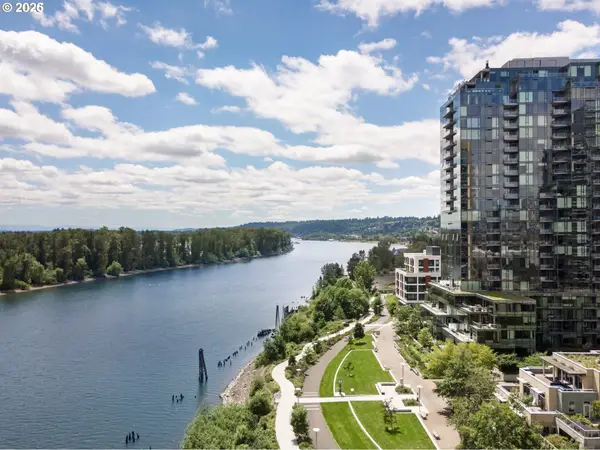 $550,000Active2 beds 2 baths1,283 sq. ft.
841 S Gaines St #1204, Portland, OR 97239
MLS# 430962237Listed by: SEAN Z BECKER REAL ESTATE - New
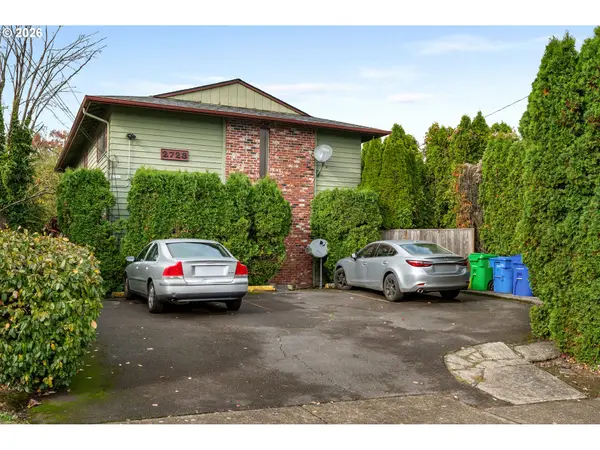 $750,000Active-- beds -- baths1,296 sq. ft.
2723 SE 52nd Ave, Portland, OR 97206
MLS# 717375790Listed by: WINDERMERE REALTY TRUST - New
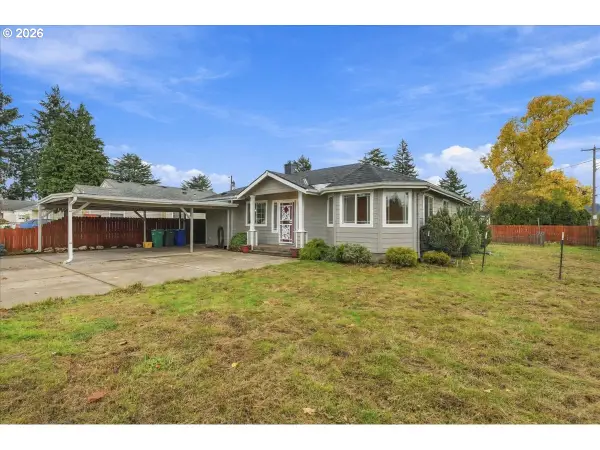 $379,900Active3 beds 2 baths1,386 sq. ft.
4430 SE 114th Ave, Portland, OR 97266
MLS# 187603292Listed by: HOMESMART REALTY GROUP - Open Sat, 12 to 2pmNew
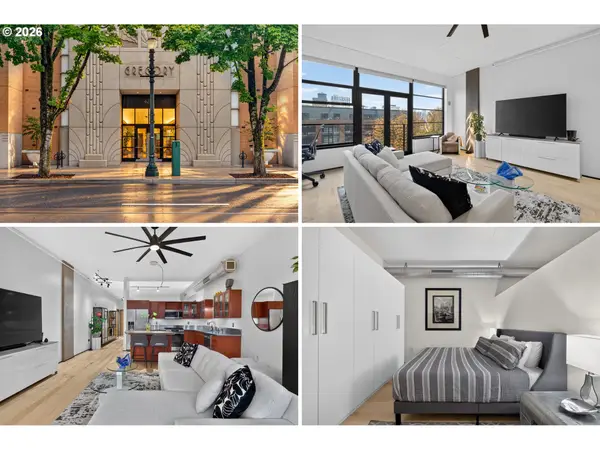 $275,000Active1 beds 1 baths769 sq. ft.
420 NW 11th Ave #611, Portland, OR 97209
MLS# 525130427Listed by: OPT


Protect your home and budget from life's surprises with an Assurant Home Warranty, backed by a partner that supports you through every step of homeownership. Explore Plans.
© 2023 - 2026 ERA Franchise Systems LLC. All rights reserved. ERA Franchise Systems LLC fully supports the principles of the Fair Housing Act and the Equal Opportunity Act. ERA, ERA Real Estate powered, and their respective logos are registered service marks of ERA Franchise Systems LLC. Each office is independently owned and operated.