
2496 SE 67th, Portland, OR 97206
Local realty services provided by:Knipe Realty ERA Powered
2496 SE 67th,Milwaukie, OR 97206
$430,000
- 2 Beds
- 2 Baths
- 1,008 sq. ft.
- Single family
- Active
Listed by: douglas macleod
Office: blue sky property northwest503-481-3997
MLS#:487540154
Source:PORTLAND
Price summary
- Price:$430,000
- Price per sq. ft.:$426.59
- Monthly HOA dues:$54
About this home
OPEN FRIDAY 4-6 PM, SUNDAY 2-4 PM. GAS STOVE: CHECK! This is not a cookie-cutter project! Intelligently crafted, modern, detached townhouse style new construction homes. Set back from the street means you can unplug and decompress, and the pavered access is wide, inviting, and richly landscaped. Inside high-vaulted ceilings and oversized windows provide amazing light. You’ll appreciate the high-end choices throughout: Schoolhouse Electric porcelain light fixtures, tiled showers and baths, Daikin mini-split zonal heating & AC, tankless water heaters. And yes, gas burners to roast those poblanos. Have you seen those tiny "backyards" with the 4 x 5 foot “patios”? This yard provides a place to actually sprawl a bit. Deeper, wider, finished patios allow for a table & chairs, a grill, some plantings (possibly a small nerf basketball court). Do not overlook the centrally located gas fire pit and polished cement benches; a great spot for a quiet coffee outside. A five minute stroll to 176 acre Mount Tabor Park (including off leash dog park at 0.2 miles) and a quick trip to SE Division’s many beloved restaurants and shops. “Biker Paradise” and bus line right on the corner....
Contact an agent
Home facts
- Year built:2026
- Listing ID #:487540154
- Added:1 day(s) ago
- Updated:October 02, 2026 at 03:26 AM
Rooms and interior
- Bedrooms:2
- Total bathrooms:2
- Full bathrooms:1
- Half bathrooms:1
- Kitchen Description:Dishwasher, Disposal, Free Standing Range, Gas Appliances, Microwave, Quartz, Range Hood
- Basement Description:Crawl Space
- Living area:1,008 sq. ft.
Heating and cooling
- Cooling:Heat Exchanger
- Heating:Heat Exchanger, Mini Split
Structure and exterior
- Roof:Composition
- Year built:2026
- Building area:1,008 sq. ft.
- Lot Features:Commons, Level
- Architectural Style:Contemporary, Townhouse
- Exterior Features:Fenced, Outdoor Fireplace, Patio, Porch, Security Lights, Sprinkler
- Foundation Description:Stem Wall
- Levels:2 Stories
Schools
- High school:Franklin
- Middle school:Harrison Park
- Elementary school:Atkinson
Utilities
- Water:Public Water
- Sewer:Public Sewer
Finances and disclosures
- Price:$430,000
- Price per sq. ft.:$426.59
- Tax amount:$1,143 (2025)
Features and amenities
- Amenities:Double Pane Window(s), High Ceilings, Laundry, Tile Floor, Vinyl Frame Windows, Wall To Wall Carpet
Parking
- Parking description:On street
 All information provided is deemed reliable but is not guaranteed and should be independently verified. The content relating to real estate for sale on this web site comes in part from the IDX program of the RMLS of Portland Oregon. Real estate listings held by brokerage firms other than Knipe Realty ERA Powered are marked with the RMLS logo and detailed information about these properties includes the names of the listing brokers. Copyright 2026 RMLS, Portland, Oregon. Last updated: October 2, 2026
New listings near 2496 SE 67th
- New
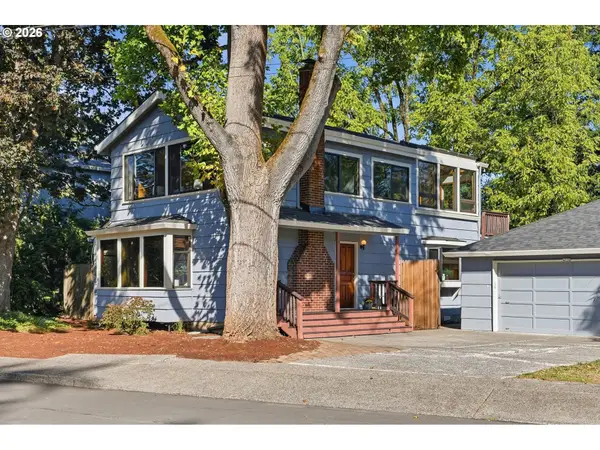 $650,000Active3 beds 2 baths1,978 sq. ft.
4730 SE 77th Ave, Portland, OR 97206
MLS# 161229651Listed by: JOHN L. SCOTT - New
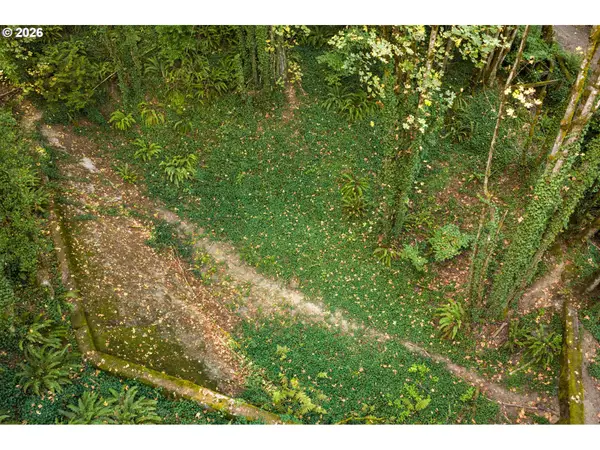 $150,000Active0.48 Acres
NW Mackay Ave, Portland, OR 97231
MLS# 399327284Listed by: KELLER WILLIAMS PDX CENTRAL - New
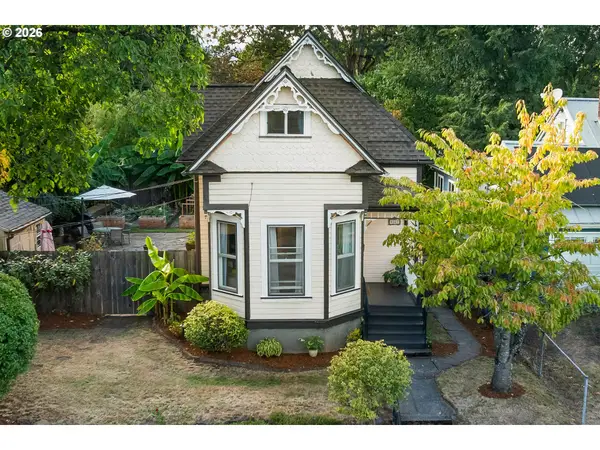 $550,000Active3 beds 2 baths1,910 sq. ft.
9027 N Charleston Ave, Portland, OR 97203
MLS# 542837820Listed by: PREMIERE PROPERTY GROUP, LLC - New
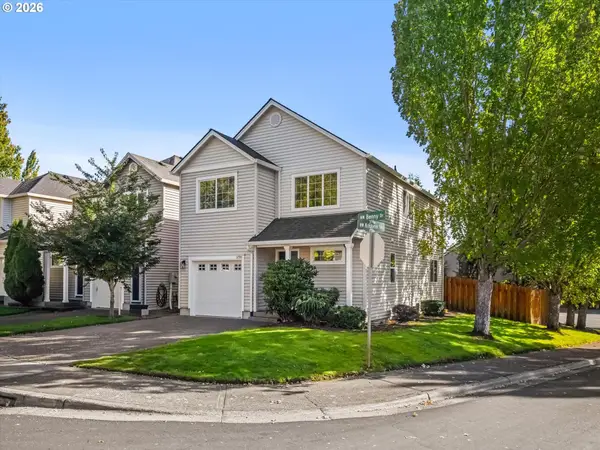 $539,000Active3 beds 3 baths1,588 sq. ft.
14790 NW Benny Dr, Portland, OR 97229
MLS# 562028374Listed by: ELEETE REAL ESTATE - New
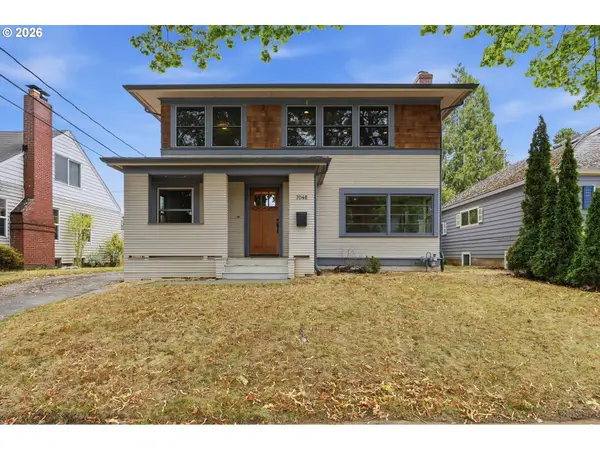 $750,000Active4 beds 4 baths2,940 sq. ft.
7048 N Olin Ave, Portland, OR 97203
MLS# 590879234Listed by: REAL BROKER - New
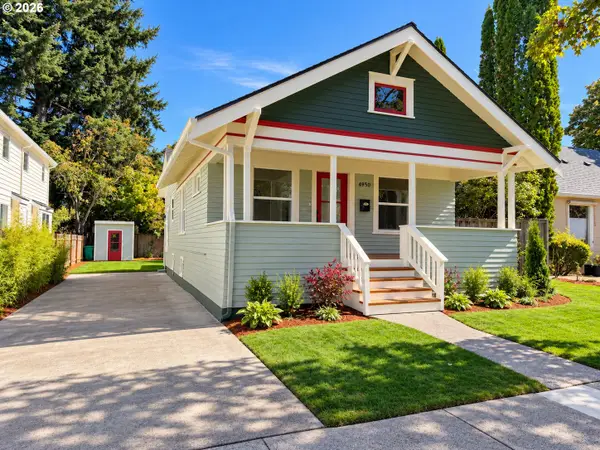 $550,000Active2 beds 1 baths1,568 sq. ft.
4950 NE 34th Ave, Portland, OR 97211
MLS# 616050018Listed by: WVR REALTY - New
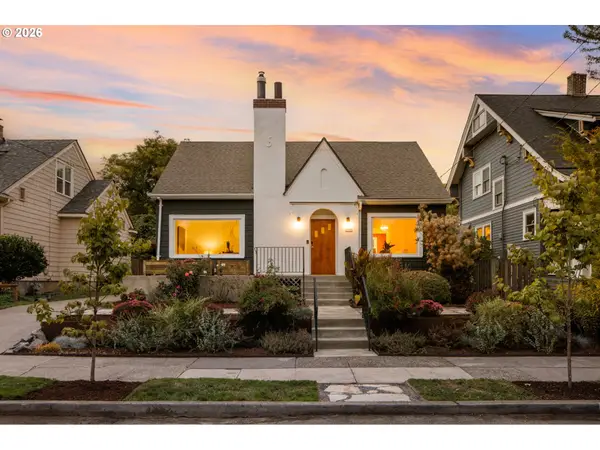 $649,900Active3 beds 1 baths2,063 sq. ft.
3329 NE Tillamook St, Portland, OR 97212
MLS# 113377274Listed by: LUXE FORBES GLOBAL PROPERTIES - New
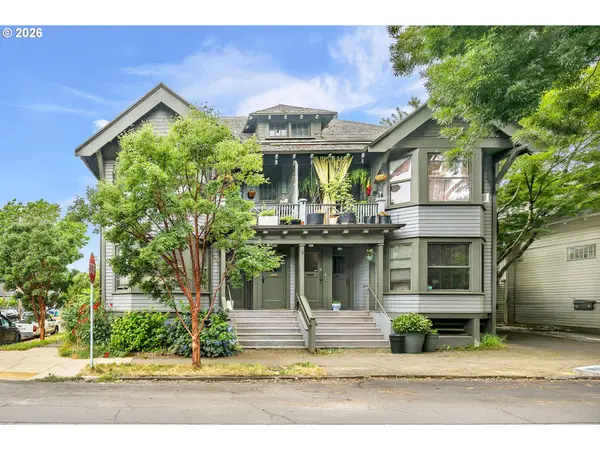 $850,000Active-- beds -- baths4,060 sq. ft.
601 NE Randall Ave, Portland, OR 97232
MLS# 571886346Listed by: REALTYNET, LLC - New
 $899,000Active4 beds 1 baths2,305 sq. ft.
1030 NE Floral Pl, Portland, OR 97232
MLS# 609281550Listed by: WINDERMERE REALTY TRUST - New
 $850,000Active3 beds 3 baths1,963 sq. ft.
1861 NW 28th Ave, Portland, OR 97210
MLS# 627075133Listed by: WINDERMERE REALTY TRUST


Protect your home and budget from life's surprises with an Assurant Home Warranty, backed by a partner that supports you through every step of homeownership. Explore Plans.
© 2023 - 2026 ERA Franchise Systems LLC. All rights reserved. ERA Franchise Systems LLC fully supports the principles of the Fair Housing Act and the Equal Opportunity Act. ERA, ERA Real Estate powered, and their respective logos are registered service marks of ERA Franchise Systems LLC. Each office is independently owned and operated.