
2543 SE 119th Ave #10, Portland, OR 97266
Local realty services provided by:Knipe Realty ERA Powered
Listed by: tim sellers, david garrett
Office: berkshire hathaway homeservices nw real estate503-668-8050
MLS#:380233568
Source:PORTLAND
Price summary
- Price:$219,900
- Price per sq. ft.:$233.19
- Monthly HOA dues:$401
About this home
What sets this townhouse-style condo apart is something you don't often find with condo living—your own private, fenced front yard. It's a welcoming outdoor space with room to relax, garden, entertain, or simply enjoy a little extra privacy right outside your door. Inside, you'll find three bedrooms and 1.1 baths arranged over two levels, with laminate flooring on the main, carpet upstairs, and some fresh paint. A mini-split provides efficient heating and air conditioning for year-round comfort. All three bedrooms and the full bath are upstairs, with a convenient half bath on the main level. Located near shopping, dining and everyday amenities, with easy access to I-205 and public transportation. A comfortable, practical home with an outdoor feature that makes this condo a little different from the rest.
Contact an agent
Home facts
- Year built:1971
- Listing ID #:380233568
- Added:44 day(s) ago
- Updated:October 06, 2026 at 12:12 PM
Rooms and interior
- Bedrooms:3
- Total bathrooms:2
- Full bathrooms:1
- Half bathrooms:1
- Kitchen Description:Dishwasher, Free Standing Range, Free Standing Refrigerator, Microwave, Tile
- Basement Description:Crawl Space
- Living area:943 sq. ft.
Heating and cooling
- Heating:Mini Split
Structure and exterior
- Roof:Composition
- Year built:1971
- Building area:943 sq. ft.
- Lot Features:Public Road
- Architectural Style:2 Story, Common Wall
- Exterior Features:Yard
- Foundation Description:Concrete Perimeter
- Levels:2 Stories
Schools
- High school:David Douglas
- Middle school:Ron Russell
- Elementary school:W Powellhurst
Utilities
- Water:Public Water
- Sewer:Public Sewer
Finances and disclosures
- Price:$219,900
- Price per sq. ft.:$233.19
- Tax amount:$2,622 (2025)
Features and amenities
- Amenities:Double Pane Window(s), Laminate Flooring, Laundry, Vinyl Frame Windows, Wall To Wall Carpet
 All information provided is deemed reliable but is not guaranteed and should be independently verified. The content relating to real estate for sale on this web site comes in part from the IDX program of the RMLS of Portland Oregon. Real estate listings held by brokerage firms other than Knipe Realty ERA Powered are marked with the RMLS logo and detailed information about these properties includes the names of the listing brokers. Copyright 2026 RMLS, Portland, Oregon. Last updated: October 6, 2026
New listings near 2543 SE 119th Ave #10
- Open Tue, 12 to 2pmNew
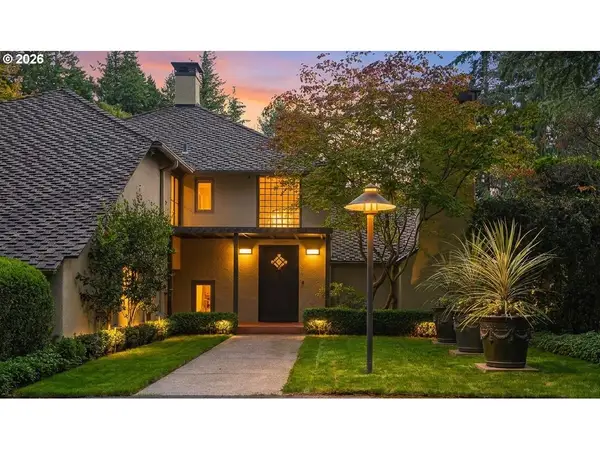 $2,150,000Active4 beds 4 baths4,929 sq. ft.
5020 SW Humphrey Blvd, Portland, OR 97221
MLS# 313392154Listed by: WINDERMERE REALTY TRUST - New
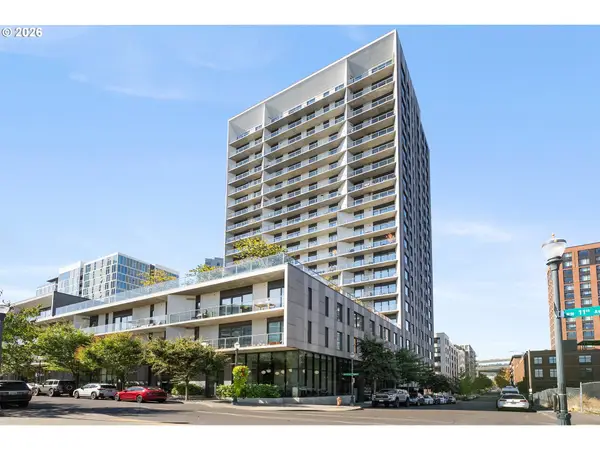 $420,000Active1 beds 1 baths786 sq. ft.
1150 NW Quimby St #340, Portland, OR 97209
MLS# 272190975Listed by: WINDERMERE REALTY TRUST - New
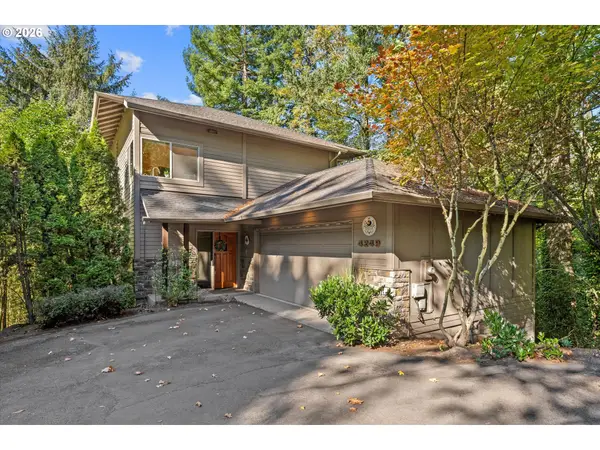 $699,000Active3 beds 3 baths2,212 sq. ft.
4249 SW Dosch Rd, Portland, OR 97239
MLS# 304454761Listed by: EXP REALTY, LLC - New
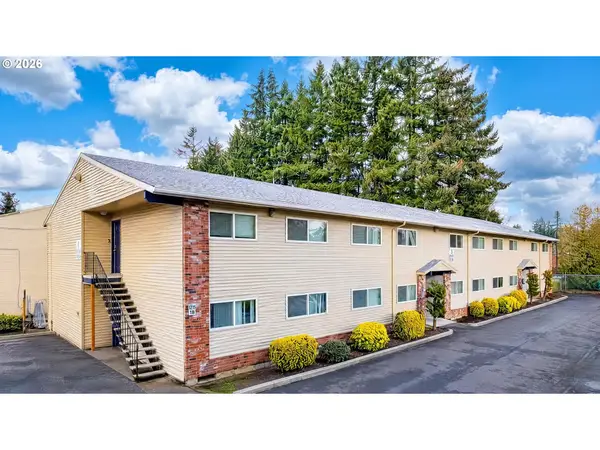 $3,950,000Active-- beds -- baths
19511 NE Halsey St, Portland, OR 97230
MLS# 333328463Listed by: AETNA PROPERTIES, INC. - New
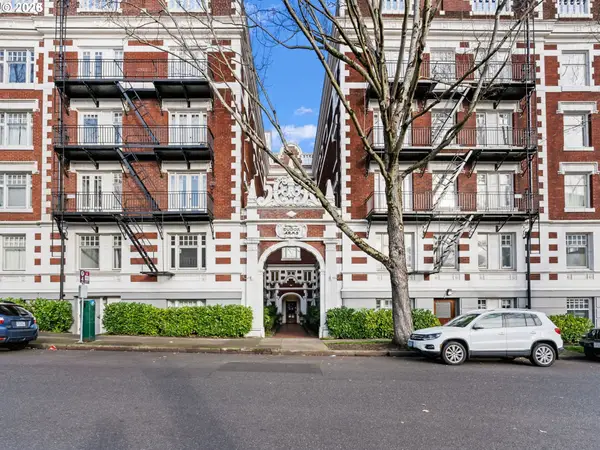 $145,000Active-- beds 1 baths322 sq. ft.
1811 NW Couch St #407, Portland, OR 97209
MLS# 334603281Listed by: KELLER WILLIAMS SUNSET CORRIDOR - Open Tue, 11am to 1:30pmNew
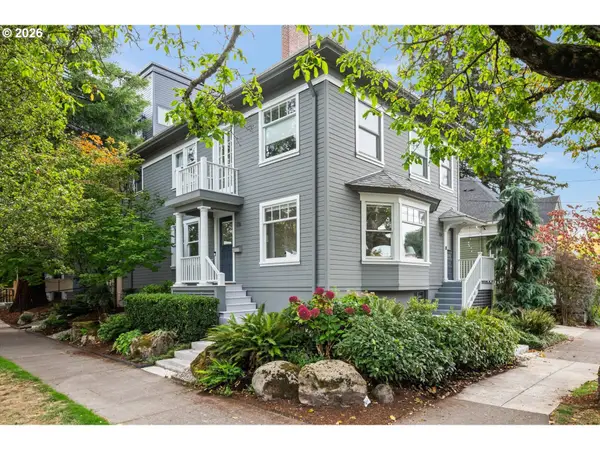 $775,000Active2 beds 2 baths3,281 sq. ft.
138 NE 18th Ave, Portland, OR 97232
MLS# 653105776Listed by: WINDERMERE REALTY TRUST - New
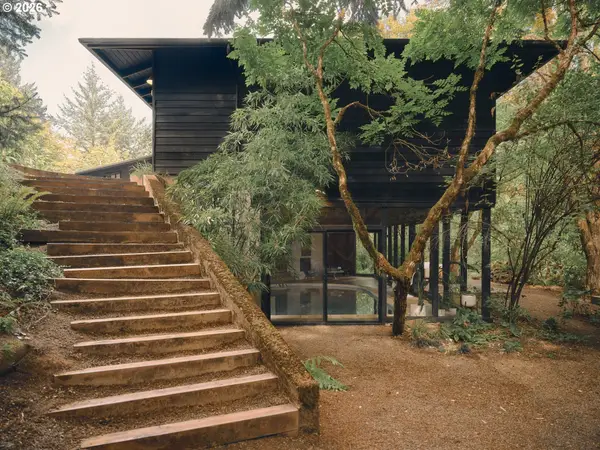 $1,350,000Active3 beds 3 baths3,670 sq. ft.
3062 SW Fairmount Blvd, Portland, OR 97239
MLS# 791658545Listed by: VETIVER STREET REAL ESTATE - New
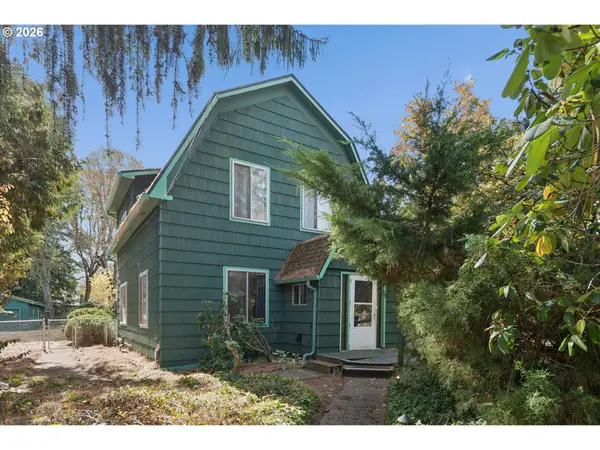 $485,000Active5 beds 4 baths3,442 sq. ft.
8850 SW Lehman St, Portland, OR 97223
MLS# 748562262Listed by: JOHN L. SCOTT PORTLAND CENTRAL - New
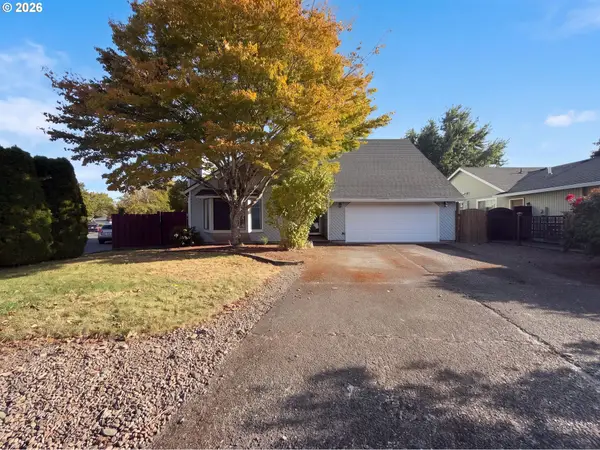 $575,000Active4 beds 4 baths2,036 sq. ft.
5810 NW Landing Dr, Portland, OR 97229
MLS# 763388680Listed by: OPENDOOR BROKERAGE LLC 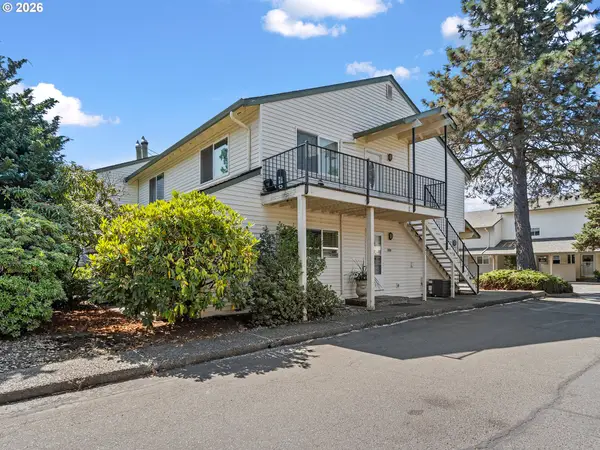 $186,000Active1 beds 1 baths600 sq. ft.
451 N Hayden Bay Dr #67, Portland, OR 97217
MLS# 581370012Listed by: CANO REAL ESTATE LLC


Protect your home and budget from life's surprises with an Assurant Home Warranty, backed by a partner that supports you through every step of homeownership. Explore Plans.
© 2023 - 2026 ERA Franchise Systems LLC. All rights reserved. ERA Franchise Systems LLC fully supports the principles of the Fair Housing Act and the Equal Opportunity Act. ERA, ERA Real Estate powered, and their respective logos are registered service marks of ERA Franchise Systems LLC. Each office is independently owned and operated.