
2623 NW Overton St, Portland, OR 97210
Local realty services provided by:Knipe Realty ERA Powered
2623 NW Overton St,Portland, OR 97210
$1,995,000
- 4 Beds
- 5 Baths
- 4,064 sq. ft.
- Single family
- Active
Upcoming open houses
- Sat, Aug 2901:00 pm - 03:00 pm
Listed by: ashley crowell
Office: vetiver street real estate503-894-6473
MLS#:448763256
Source:PORTLAND
Price summary
- Price:$1,995,000
- Price per sq. ft.:$490.9
About this home
Classic Portland architecture, completely reimagined. This Craftsman four-square in the Alphabet District underwent a studs-out transformation in 2022/23, a collaboration between Emerick Architects and Right Angle Construction that restored its historic character while creating a decidedly contemporary interior. Across four levels and 4,064 square feet, generous rooms and high ceilings meet wide-plank European oak floors, custom Blakeslee cabinetry, Hawthorne Tile and beautifully considered built-ins. The kitchen pairs Sub-Zero and Miele appliances with quartz and walnut, while the primary suite includes a gas fireplace, double walk-in closets and a spa-like bath. French doors open to a covered, heated porch and fully fenced backyard. Four bedrooms, 4 and half baths, an upper-level office/flex space and detached garage complete a remarkable reinvention. Chapman Elementary and Wallace Park are just a block away and the restaurants, cafés, bakeries, boutiques and specialty shops of NW 23rd, just three blocks from home....
Contact an agent
Home facts
- Year built:1900
- Subdivision & Development:NOB HILL/ALPHABET DISTRICT
- Listing ID #:448763256
- Added:1 day(s) ago
- Updated:August 29, 2026 at 12:48 AM
Rooms and interior
- Bedrooms:4
- Total bathrooms:5
- Full bathrooms:4
- Half bathrooms:1
- Bathrooms Description:Soaking Tub
- Kitchen Description:Built In Oven, Built In Refrigerator, Cooktop, Dishwasher, Disposal, ENERGY STAR Qualified Appliances, Island, Microwave, Pot Filler, Quartz, Range Hood, Stainless Steel Appliance, Wine Cooler
- Basement Description:Finished, Full Basement
- Living area:4,064 sq. ft.
Heating and cooling
- Cooling:Central Air, Heat Pump
- Heating:Forced Air 90+
Structure and exterior
- Roof:Composition
- Year built:1900
- Building area:4,064 sq. ft.
- Lot area:0.12 Acres
- Lot Features:Level
- Architectural Style:Craftsman, Four Square
- Exterior Features:Covered Deck, Fenced, Patio, Porch, Raised Beds, Sprinkler, Yard
- Foundation Description:Concrete Perimeter
- Levels:4 or More Stories
Schools
- High school:Lincoln
- Middle school:West Sylvan
- Elementary school:Chapman
Utilities
- Water:Public Water
- Sewer:Public Sewer
Finances and disclosures
- Price:$1,995,000
- Price per sq. ft.:$490.9
- Tax amount:$13,121 (2025)
Features and amenities
- Laundry features:Washer/Dryer
- Amenities:Ceiling Fan, Double Pane Window(s), Garage Door Opener, High Ceilings, High Speed Internet, Laundry, Tile Floor, Vinyl Frame Windows, Wainscoting
Parking
- Total parking spaces:1
- Parking description:Driveway, Off Street
- Garage spaces:1
 All information provided is deemed reliable but is not guaranteed and should be independently verified. The content relating to real estate for sale on this web site comes in part from the IDX program of the RMLS of Portland Oregon. Real estate listings held by brokerage firms other than Knipe Realty ERA Powered are marked with the RMLS logo and detailed information about these properties includes the names of the listing brokers. Copyright 2026 RMLS, Portland, Oregon. Last updated: August 29, 2026
New listings near 2623 NW Overton St
- New
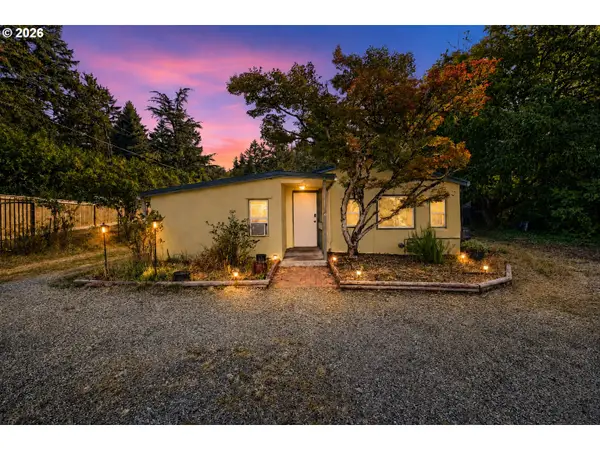 $399,900Active2 beds 1 baths940 sq. ft.
11515 NW Laidlaw Rd, Portland, OR 97229
MLS# 170870870Listed by: JMG - JASON MITCHELL GROUP - Open Sat, 10am to 12pmNew
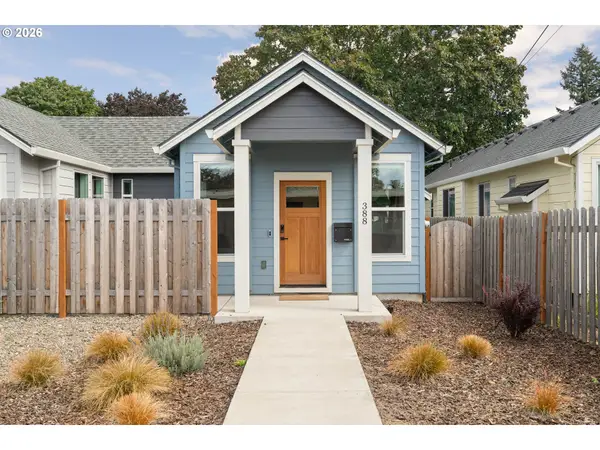 $389,900Active2 beds 2 baths1,035 sq. ft.
388 NE 91st Ave, Portland, OR 97220
MLS# 199350296Listed by: KELLER WILLIAMS REALTY PROFESSIONALS - New
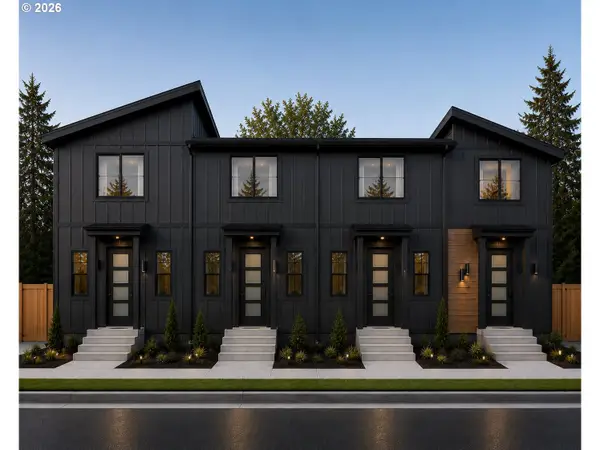 $389,000Active2 beds 2 baths860 sq. ft.
4582 SE Carlton, Portland, OR 97206
MLS# 342735596Listed by: JOHN L. SCOTT PORTLAND SOUTH - Open Sun, 12 to 2pmNew
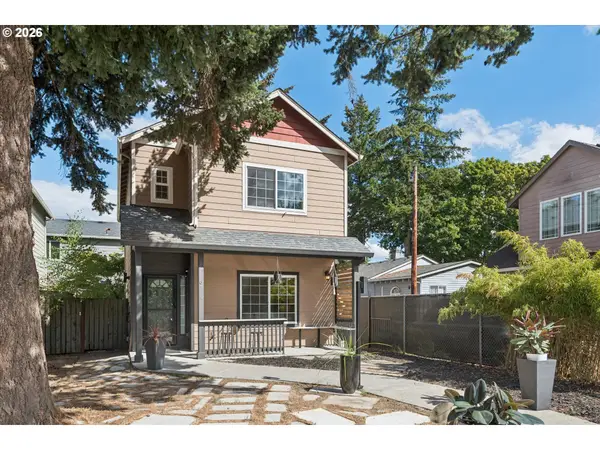 $469,000Active3 beds 3 baths1,498 sq. ft.
6148 SE Duke St, Portland, OR 97206
MLS# 527626398Listed by: MORE REALTY - New
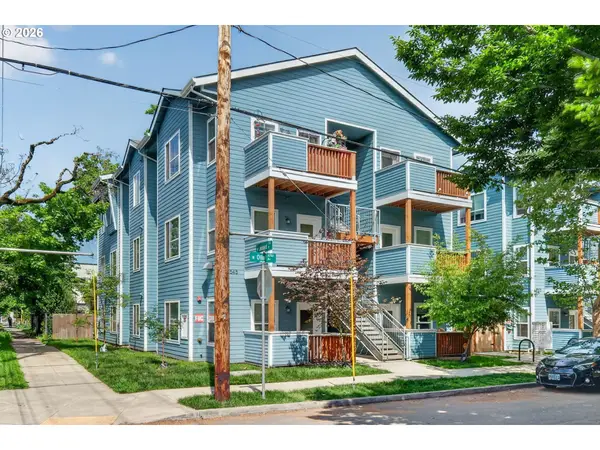 $227,500Active3 beds 2 baths1,157 sq. ft.
7545 N Olin Ave, Portland, OR 97203
MLS# 551573417Listed by: KELLER WILLIAMS PDX CENTRAL - New
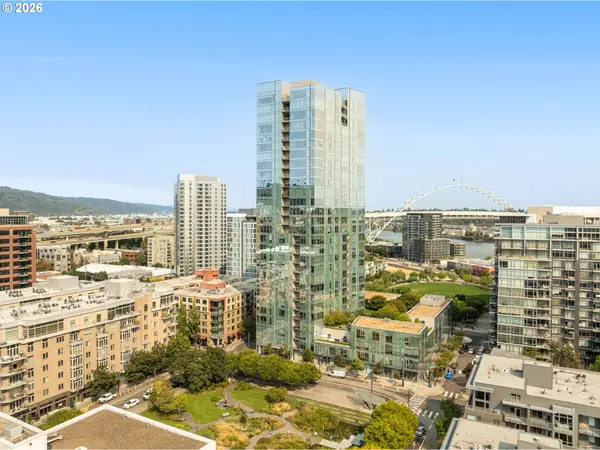 $479,000Active2 beds 1 baths1,034 sq. ft.
1075 NW Northrup St #409, Portland, OR 97209
MLS# 601976975Listed by: WINDERMERE REALTY TRUST - New
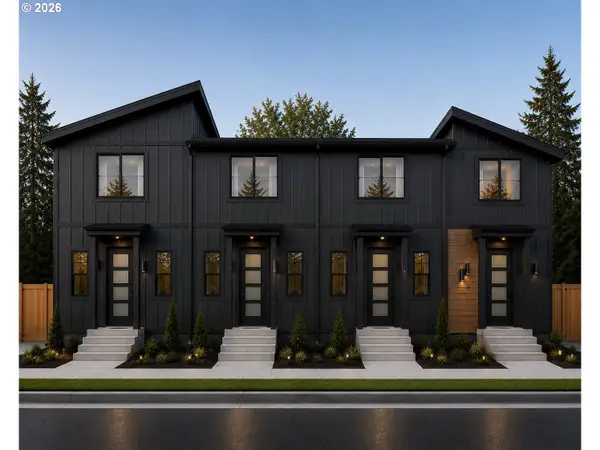 $409,000Active2 beds 2 baths825 sq. ft.
4578 SE Carlton, Portland, OR 97206
MLS# 663800515Listed by: JOHN L. SCOTT PORTLAND SOUTH - New
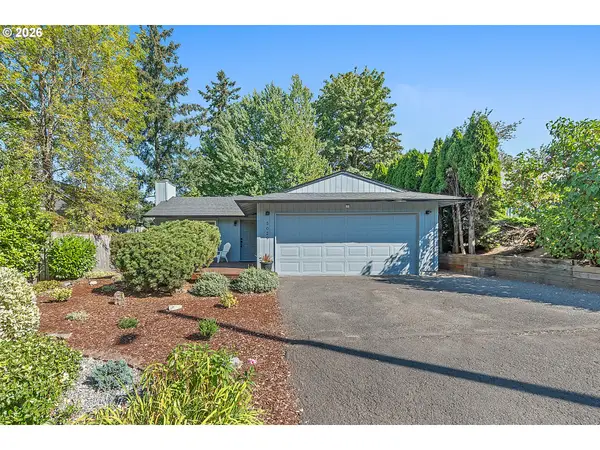 $525,000Active3 beds 2 baths1,135 sq. ft.
5029 SW Coronado St, Portland, OR 97219
MLS# 264367294Listed by: EXP REALTY, LLC - New$525,000Active3 beds 2 baths1,135 sq. ft.
5029 SW Coronado St, Portland, OR 97219
MLS# 264367294Listed by: EXP REALTY, LLC - New$525,000Active3 beds 2 baths1,135 sq. ft.
5029 SW Coronado St, Portland, OR 97219
MLS# 264367294Listed by: EXP REALTY, LLC


Protect your home and budget from life's surprises with an Assurant Home Warranty, backed by a partner that supports you through every step of homeownership. Explore Plans.
© 2023 - 2026 ERA Franchise Systems LLC. All rights reserved. ERA Franchise Systems LLC fully supports the principles of the Fair Housing Act and the Equal Opportunity Act. ERA, ERA Real Estate powered, and their respective logos are registered service marks of ERA Franchise Systems LLC. Each office is independently owned and operated.