
2626 NE 31st Ave, Portland, OR 97212
Local realty services provided by:Knipe Realty ERA Powered
2626 NE 31st Ave,Portland, OR 97212
$949,900
- 4 Beds
- 3 Baths
- 3,052 sq. ft.
- Single family
- Active
Upcoming open houses
- Sun, Sep 0610:00 am - 12:00 pm
Listed by: ella gray
Office: living room realty503-719-5588
MLS#:614389183
Source:PORTLAND
Price summary
- Price:$949,900
- Price per sq. ft.:$311.24
About this home
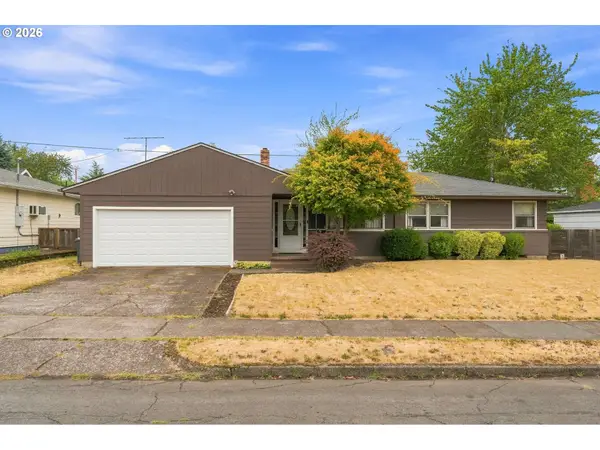
Welcome to this classic Portland bungalow in sought-after Grant Park, well positioned near historic Dolph Park. Set along a distinctive tree-lined street, the home welcomes you with native landscaping and exceptional curb appeal. Inside, vintage charm is preserved w/hardwood floors, mouldings, picture railing, and built-ins. Classic details pair w/modern updates, including a remodeled kitchen, newer wood windows, & a gas fireplace. The gourmet kitchen offers plenty of room & organization for the chef & the sous, with a Wolf range, Electrolux convection oven, appliance garages, beverage cooler, pantry cabinets, & abundant storage. The space is further elevated with Rejuvenation light fixtures, eco-friendly floors, granite countertops from India, a focal tile medallion by a local artisan, and a striking island countertop crafted from reclaimed oak staves of Oregon wine barrels. Thoughtfully laid out with 4 bedrooms above grade & 2½ baths, this home offers generous closet & storage space, providing both function & flexibility. Two bedrooms and a full bath are on the main level, with two more bedrooms upstairs, including a bedroom with an ensuite bathroom. The lower level offers versatility in a generously sized finished family room, full bath, storage area, & partially finished bonus space, ready for your needs as a media room, rec room, a guest suite, or creative retreat. Enjoy peace of mind w/updated systems & mechanical upgrades: a high-performance roof, newer HVAC, newer windows & doors, PEX plumbing, and a 3.6 kW owned solar panel system. Out back, mature greenery provides a peaceful & private backdrop while the spacious patio is made for entertaining, relaxing, & easy outdoor grilling with a dedicated gas line. All of this in a location that makes life easy: pedestrian & bicycle access to schools, coffee, & proximity to 20 acre Grant Park w/its athletic courts, playgrounds, seasonal outdoor pool, and more. Come see what makes this special place feel like home! [Home Energy Score = 5. HES Report at https://rpt.greenbuildingregistry.com/hes/OR10251492]...
Contact an agent
Home facts
- Year built:1925
- Subdivision & Development:GRANT PARK
- Listing ID #:614389183
- Added:3 day(s) ago
- Updated:September 06, 2026 at 12:23 PM
Rooms and interior
- Bedrooms:4
- Total bathrooms:3
- Full bathrooms:2
- Half bathrooms:1
- Kitchen Description:Appliance Garage, Built In Oven, Built In Range, Cook Island, Dishwasher, Disposal, Free Standing Refrigerator, Gas Appliances, Granite, Island, Pantry, Plumbed For Icemaker, Range Hood, Stainless Steel Appliance, Tile, Water Purifier
- Basement Description:Full Basement, Partial Finished, Storage Space
- Living area:3,052 sq. ft.
Heating and cooling
- Cooling:Central Air
- Heating:Forced Air 90+
Structure and exterior
- Roof:Composition
- Year built:1925
- Building area:3,052 sq. ft.
- Lot area:0.12 Acres
- Lot Features:Level
- Architectural Style:Bungalow
- Exterior Features:Fenced, Gas Hookup, Patio, Porch, Sprinkler, Tool Shed, Yard
- Foundation Description:Concrete Perimeter
- Levels:3 Stories
Schools
- High school:Grant
- Middle school:Beverly Cleary
- Elementary school:Beverly Cleary
Utilities
- Water:Public Water
- Sewer:Public Sewer
Finances and disclosures
- Price:$949,900
- Price per sq. ft.:$311.24
- Tax amount:$11,967 (2025)
Features and amenities
- Laundry features:Washer/Dryer
- Amenities:Ceiling Fan, Double Pane Window(s), Garage Door Opener, Hardwood Floors, Laundry, Tile Floor, Wall To Wall Carpet, Water Purifier, Wood Frame Windows
Parking
- Total parking spaces:2
- Parking description:Driveway, Off Street
- Garage spaces:2
 All information provided is deemed reliable but is not guaranteed and should be independently verified. The content relating to real estate for sale on this web site comes in part from the IDX program of the RMLS of Portland Oregon. Real estate listings held by brokerage firms other than Knipe Realty ERA Powered are marked with the RMLS logo and detailed information about these properties includes the names of the listing brokers. Copyright 2026 RMLS, Portland, Oregon. Last updated: September 6, 2026
New listings near 2626 NE 31st Ave
- New
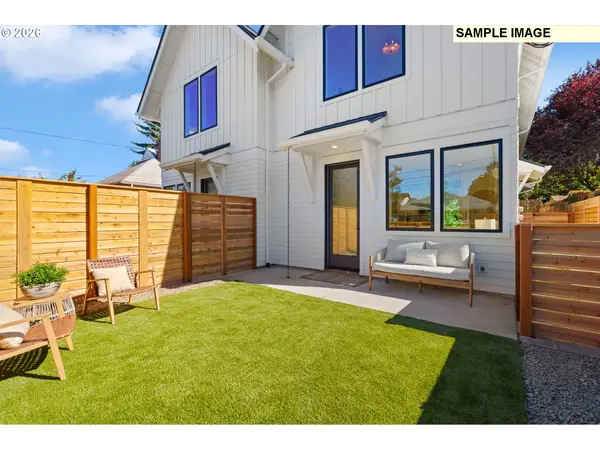 $447,876Active2 beds 2 baths1,035 sq. ft.
1520 NE Jarrett St #A, Portland, OR 97211
MLS# 438112393Listed by: INHABIT REAL ESTATE - New
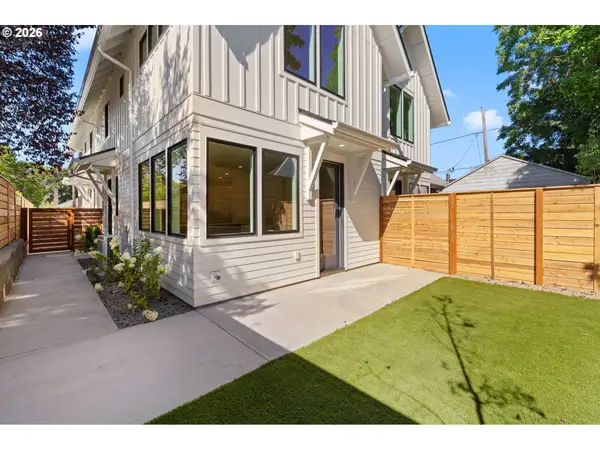 $449,876Active2 beds 2 baths1,035 sq. ft.
1518 NE Jarrett St #C, Portland, OR 97211
MLS# 746877817Listed by: INHABIT REAL ESTATE - New
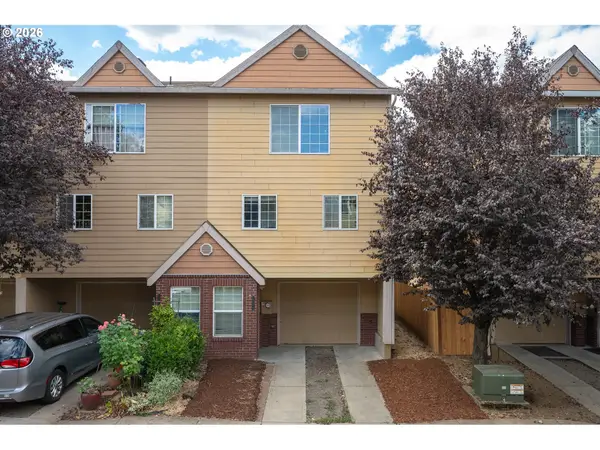 $369,000Active3 beds 3 baths1,350 sq. ft.
12115 SE Harold St, Portland, OR 97266
MLS# 390421930Listed by: WINDERMERE HAPPY VALLEY - New
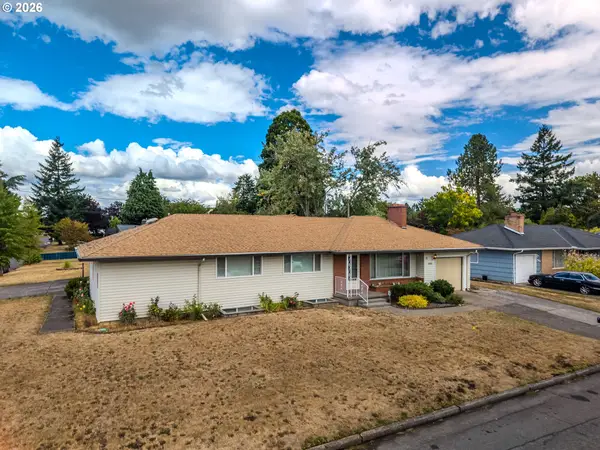 Listed by ERA$490,000Active5 beds 3 baths2,742 sq. ft.
16005 SE Taggart St, Portland, OR 97236
MLS# 601220154Listed by: ERA FREEMAN & ASSOCIATES - New
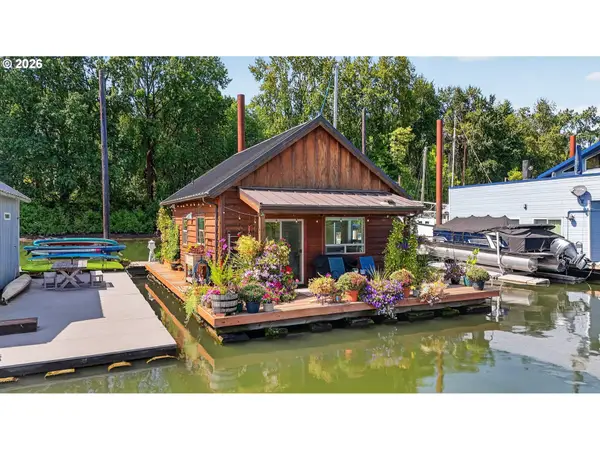 $330,000Active2 beds 1 baths820 sq. ft.
25000 NW St Helens Rd #24, Portland, OR 97231
MLS# 154806431Listed by: PREMIERE PROPERTY GROUP, LLC - New
 $419,500Active2 beds 2 baths1,427 sq. ft.
600 SE Marion St #109, Portland, OR 97202
MLS# 505969325Listed by: PREMIERE PROPERTY GROUP, LLC - New
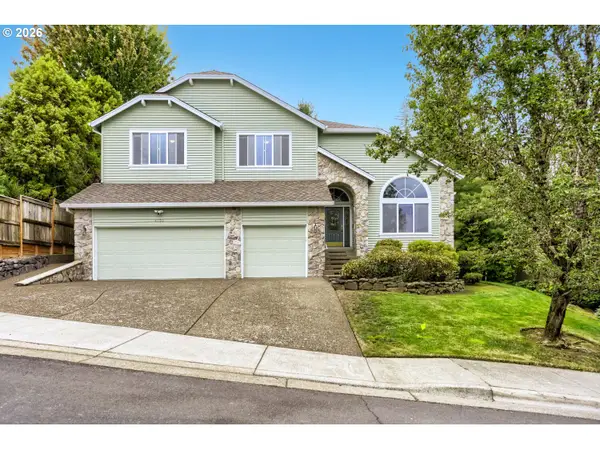 $900,000Active4 beds 3 baths3,297 sq. ft.
4758 NW Oakpoint Way, Portland, OR 97229
MLS# 687010548Listed by: SUMMA REAL ESTATE GROUP - New
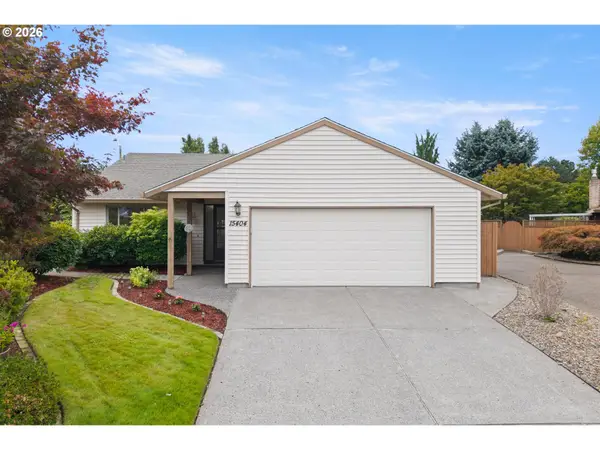 $414,000Active2 beds 2 baths1,255 sq. ft.
15404 NE Eugene St, Portland, OR 97230
MLS# 131742343Listed by: RE/MAX EQUITY GROUP - New
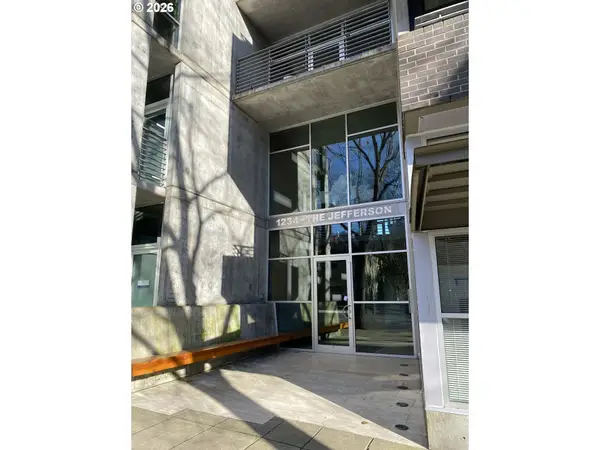 Listed by ERA$199,500Active1 beds 1 baths509 sq. ft.
1234 SW 18th Ave #301, Portland, OR 97205
MLS# 202679946Listed by: KNIPE REALTY ERA POWERED - New
 $439,000Active3 beds 2 baths1,158 sq. ft.
9241 SE Main St, Portland, OR 97216
MLS# 263801566Listed by: OREGON FIRST


Protect your home and budget from life's surprises with an Assurant Home Warranty, backed by a partner that supports you through every step of homeownership. Explore Plans.
© 2023 - 2026 ERA Franchise Systems LLC. All rights reserved. ERA Franchise Systems LLC fully supports the principles of the Fair Housing Act and the Equal Opportunity Act. ERA, ERA Real Estate powered, and their respective logos are registered service marks of ERA Franchise Systems LLC. Each office is independently owned and operated.