
2630 N Hayden Island Dr #18, Portland, OR 97217
Local realty services provided by:Knipe Realty ERA Powered
Listed by: daniel comfort, galene buchholz
Office: more realty503-353-6673
MLS#:138664840
Source:PORTLAND
Price summary
- Price:$875,000
- Price per sq. ft.:$311.72
- Monthly HOA dues:$550
About this home
One of Portland's premier floating home communities, West Hayden Island is a gated 56-home moorage on Jantzen Beach offering slip ownership, newer infrastructure, private 2-car garages with many featuring loft storage, & meticulously maintained grounds. Wide aluminum ramps, concrete piers, dog walking paths, & wildflower-lined riverbanks reflect the quality of the community.Float rated 3, this approx. 2,800 SF home offers 3 bedrooms, 3 baths, & quality craftsmanship. Beyond the entry, a custom hardwood staircase with handcrafted railing sets the tone. A main-floor bedroom with adjoining bath offers flexibility for guests or main-level living before opening into a great room with hardwood floors, fireplace, built-ins, wet bar, & southern & southwest river views. The kitchen features custom cherry cabinetry, cabinet-faced Sub-Zero refrigerator, induction cooktop, textured granite slab island, & walk-in pantry.Upstairs, vaulted ceilings enhance two bedrooms, including a reimagined primary suite with office nook, balcony, walk-in closet, walk-in shower, jacuzzi tub, & custom stained glass. Bedroom #2 features a fireplace, Murphy bed, balcony, & hidden technology room behind cherry built-ins. A remodeled hall bath, full-size laundry with mini fridge & microwave, central vacuum, cherry millwork, & custom etched wave-motif glass reinforce the home's waterfront character.Composite decking spans multiple outdoor living areas connected by an exterior spiral staircase. Southern & southwest views provide abundant natural light & spectacular sunsets. Glass-panel railings, outdoor cooking station, gas-plumbed firepit, lowered boarding step, jet ski lift, & hot tub beneath a custom automated raising gazebo complete the outdoor living experience. West Hayden Island's front slips enjoy southern exposure, spectacular sunsets, solar helps offset electrical costs, & the pride of ownership found in one of Portland's premier floating home communities....
Contact an agent
Home facts
- Year built:2004
- Subdivision & Development:JANTZEN BEACH
- Listing ID #:138664840
- Added:46 day(s) ago
- Updated:September 06, 2026 at 03:40 PM
Rooms and interior
- Bedrooms:3
- Total bathrooms:3
- Full bathrooms:3
- Bathrooms Description:Jetted Tub
- Kitchen Description:Built In Range, Built In Refrigerator, Dishwasher, Granite, Island, Microwave, Pantry, Range Hood, Stainless Steel Appliance
- Living area:2,807 sq. ft.
Heating and cooling
- Cooling:Central Air
- Heating:Forced Air 90+
Structure and exterior
- Roof:Composition
- Year built:2004
- Building area:2,807 sq. ft.
- Lot Features:Gated
- Architectural Style:Contemporary, Custom Style
- Exterior Features:Built in Barbecue, Covered Deck, Deck, Dock, Fire Pit, Gas Hookup, Outdoor Fireplace
- Levels:2 Stories
Schools
- High school:Jefferson
- Middle school:Faubion
- Elementary school:Faubion
Utilities
- Water:Public Water
- Sewer:Public Sewer
Finances and disclosures
- Price:$875,000
- Price per sq. ft.:$311.72
- Tax amount:$13,377 (2025)
Features and amenities
- Laundry features:Washer/Dryer
- Amenities:Ceiling Fan, Double Pane Window(s), Hardwood Floors, High Ceilings, Jetted Tub, Laundry, Tile Floor, Vaulted Ceiling, Vinyl Floors, Vinyl Frame Windows, Wall To Wall Carpet
Parking
- Total parking spaces:2
- Parking description:Off Street, Secured
- Garage spaces:2
 All information provided is deemed reliable but is not guaranteed and should be independently verified. The content relating to real estate for sale on this web site comes in part from the IDX program of the RMLS of Portland Oregon. Real estate listings held by brokerage firms other than Knipe Realty ERA Powered are marked with the RMLS logo and detailed information about these properties includes the names of the listing brokers. Copyright 2026 RMLS, Portland, Oregon. Last updated: September 6, 2026
New listings near 2630 N Hayden Island Dr #18
- New
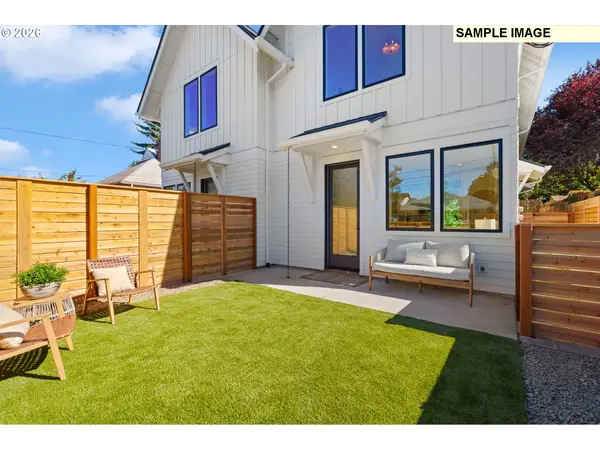 $447,876Active2 beds 2 baths1,035 sq. ft.
1520 NE Jarrett St #A, Portland, OR 97211
MLS# 438112393Listed by: INHABIT REAL ESTATE - New
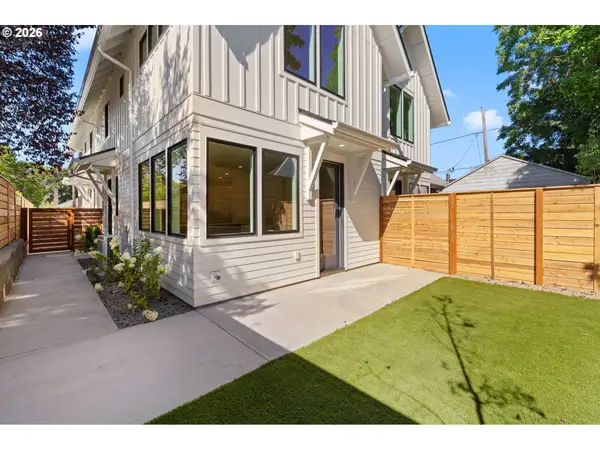 $449,876Active2 beds 2 baths1,035 sq. ft.
1518 NE Jarrett St #C, Portland, OR 97211
MLS# 746877817Listed by: INHABIT REAL ESTATE - New
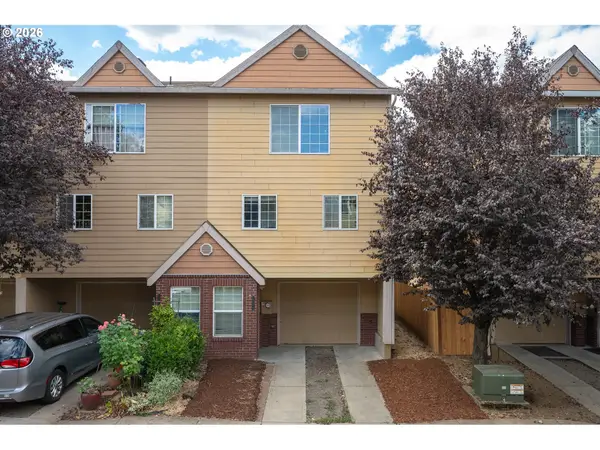 $369,000Active3 beds 3 baths1,350 sq. ft.
12115 SE Harold St, Portland, OR 97266
MLS# 390421930Listed by: WINDERMERE HAPPY VALLEY - New
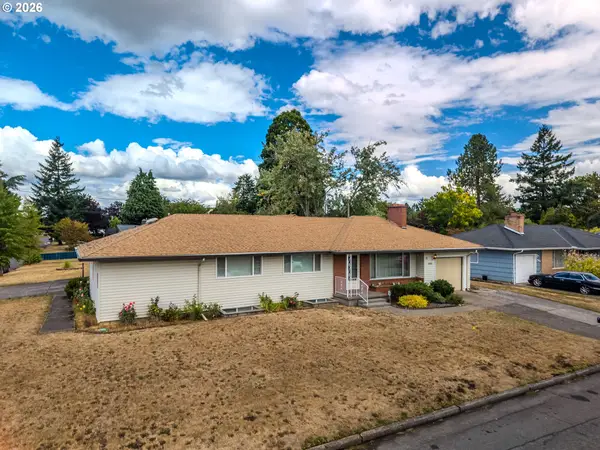 Listed by ERA$490,000Active5 beds 3 baths2,742 sq. ft.
16005 SE Taggart St, Portland, OR 97236
MLS# 601220154Listed by: ERA FREEMAN & ASSOCIATES - New
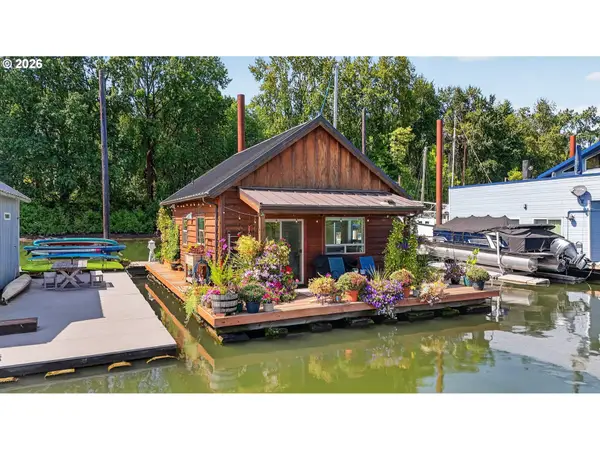 $330,000Active2 beds 1 baths820 sq. ft.
25000 NW St Helens Rd #24, Portland, OR 97231
MLS# 154806431Listed by: PREMIERE PROPERTY GROUP, LLC - New
 $419,500Active2 beds 2 baths1,427 sq. ft.
600 SE Marion St #109, Portland, OR 97202
MLS# 505969325Listed by: PREMIERE PROPERTY GROUP, LLC - New
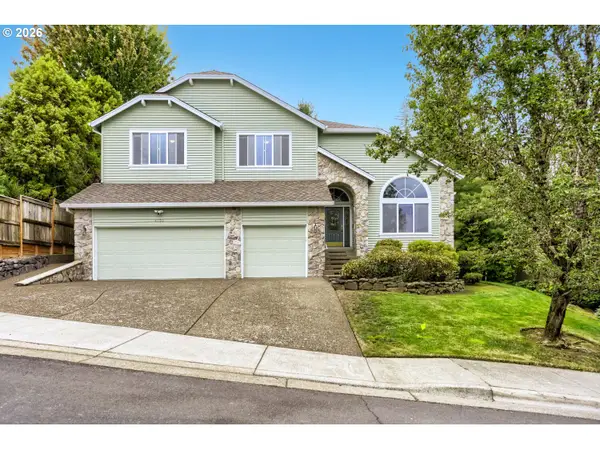 $900,000Active4 beds 3 baths3,297 sq. ft.
4758 NW Oakpoint Way, Portland, OR 97229
MLS# 687010548Listed by: SUMMA REAL ESTATE GROUP - New
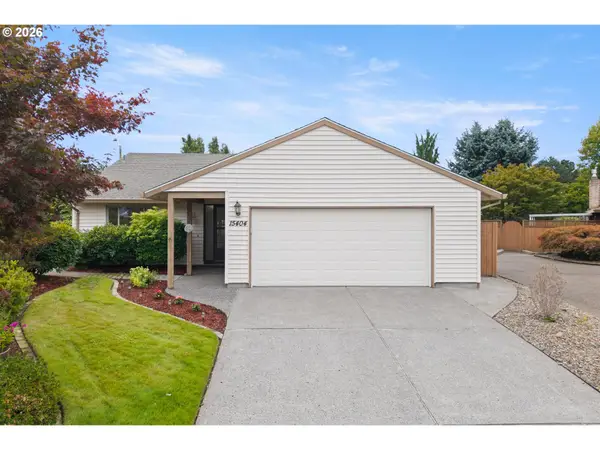 $414,000Active2 beds 2 baths1,255 sq. ft.
15404 NE Eugene St, Portland, OR 97230
MLS# 131742343Listed by: RE/MAX EQUITY GROUP - New
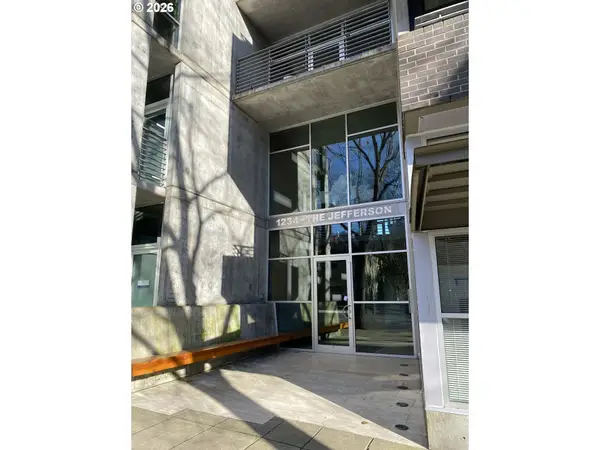 Listed by ERA$199,500Active1 beds 1 baths509 sq. ft.
1234 SW 18th Ave #301, Portland, OR 97205
MLS# 202679946Listed by: KNIPE REALTY ERA POWERED - New
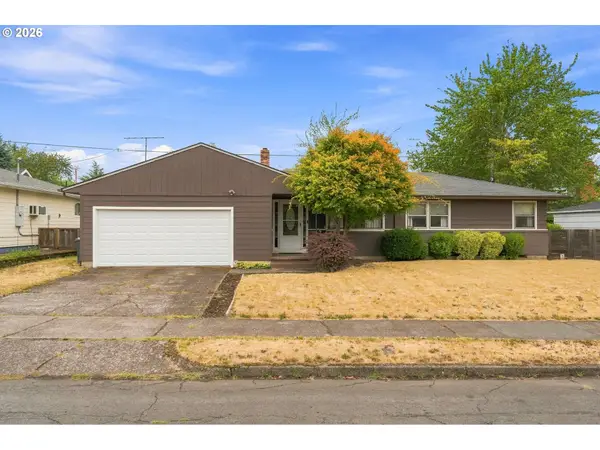 $439,000Active3 beds 2 baths1,158 sq. ft.
9241 SE Main St, Portland, OR 97216
MLS# 263801566Listed by: OREGON FIRST


Protect your home and budget from life's surprises with an Assurant Home Warranty, backed by a partner that supports you through every step of homeownership. Explore Plans.
© 2023 - 2026 ERA Franchise Systems LLC. All rights reserved. ERA Franchise Systems LLC fully supports the principles of the Fair Housing Act and the Equal Opportunity Act. ERA, ERA Real Estate powered, and their respective logos are registered service marks of ERA Franchise Systems LLC. Each office is independently owned and operated.