
2713 SW Hume Ct, Portland, OR 97219
Local realty services provided by:Knipe Realty ERA Powered
2713 SW Hume Ct,Portland, OR 97219
$559,000
- 3 Beds
- 3 Baths
- 1,568 sq. ft.
- Single family
- Active
Listed by: jeffrey parker
Office: parker realty inc503-977-1888
MLS#:342050908
Source:PORTLAND
Price summary
- Price:$559,000
- Price per sq. ft.:$356.51
About this home
Incredible opportunity in the desirable quiet Multnomah Village area! This inviting home offers an excellent floor plan with generous room sizes, abundant natural light, sunset views and thoughtful functionality throughout. The light and bright living room features a cozy fireplace and dramatic partial 16-foot-high ceiling, creating an open and airy feel. The spacious primary suite offers a walk-in closet and private bath. The well-designed kitchen includes an eating bar, pantry, and convenient access to the dining room or family room, making everyday living and entertaining a breeze. A separate laundry room with additional pantry/storage space adds valuable convenience. Step outside to enjoy a flat, private, fenced backyard, perfect for relaxing, entertaining, gardening, or play. A wonderful opportunity to enjoy comfortable living in a highly desirable area close to all that Multnomah Village has to offer!
Contact an agent
Home facts
- Year built:1996
- Subdivision & Development:Multnomah Village
- Listing ID #:342050908
- Added:1 day(s) ago
- Updated:August 12, 2026 at 10:19 PM
Rooms and interior
- Bedrooms:3
- Total bathrooms:3
- Full bathrooms:2
- Half bathrooms:1
- Kitchen Description:Dishwasher, Range Hood
- Basement Description:Crawl Space
- Living area:1,568 sq. ft.
Heating and cooling
- Heating:Forced Air
Structure and exterior
- Roof:Composition
- Year built:1996
- Building area:1,568 sq. ft.
- Lot area:0.13 Acres
- Lot Features:Private, Private Road
- Architectural Style:Traditional
- Exterior Features:Fenced, Porch, Private Road, Yard
- Foundation Description:Concrete Perimeter, Pillar Post Pier
- Levels:2 Stories
Schools
- High school:Ida B Wells
- Middle school:Jackson
- Elementary school:Maplewood
Utilities
- Water:Public Water
- Sewer:Public Sewer
Finances and disclosures
- Price:$559,000
- Price per sq. ft.:$356.51
- Tax amount:$7,584 (2025)
Features and amenities
- Laundry features:Washer/Dryer
- Amenities:Double Pane Window(s), Garage Door Opener, Laundry, Vaulted Ceiling, Vinyl Floors, Vinyl Frame Windows, Wall To Wall Carpet
Parking
- Total parking spaces:2
- Parking description:Driveway, On street
- Garage spaces:2
 All information provided is deemed reliable but is not guaranteed and should be independently verified. The content relating to real estate for sale on this web site comes in part from the IDX program of the RMLS of Portland Oregon. Real estate listings held by brokerage firms other than Knipe Realty ERA Powered are marked with the RMLS logo and detailed information about these properties includes the names of the listing brokers. Copyright 2026 RMLS, Portland, Oregon. Last updated: August 12, 2026
New listings near 2713 SW Hume Ct
- New
 $399,900Active2 beds 1 baths850 sq. ft.
9320 SE Yamhill St, Portland, OR 97216
MLS# 126963491Listed by: RE/MAX EQUITY GROUP - Open Sat, 1 to 3pmNew
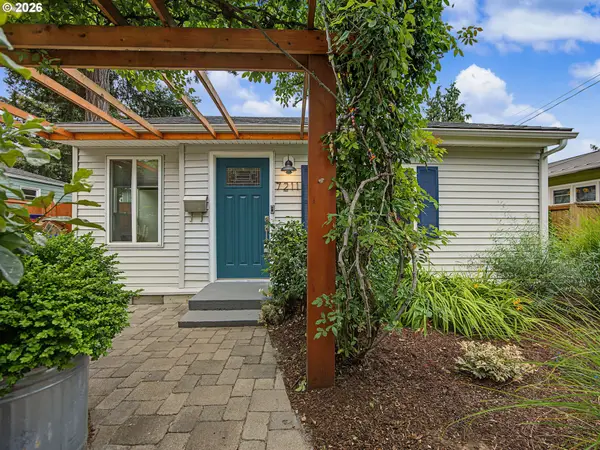 $499,900Active3 beds 1 baths1,485 sq. ft.
7211 N Atlantic Ave, Portland, OR 97217
MLS# 160000464Listed by: KELLER WILLIAMS REALTY PROFESSIONALS - New
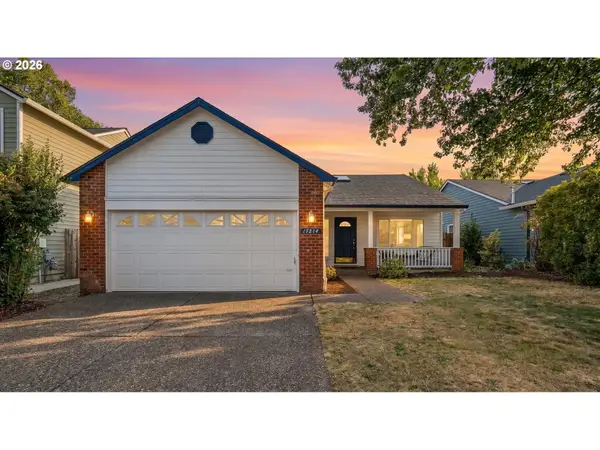 $624,900Active3 beds 2 baths1,545 sq. ft.
17214 NW Stoller Dr, Portland, OR 97229
MLS# 320766018Listed by: KELLER WILLIAMS REALTY PROFESSIONALS - New
 $275,000Active3 beds 3 baths1,018 sq. ft.
9592 SW 91st Ave #11, Portland, OR 97223
MLS# 379090379Listed by: HARCOURTS REAL ESTATE NETWORK GROUP - Open Sat, 1 to 4pmNew
 $2,175,000Active4 beds 5 baths4,401 sq. ft.
1615 S Greenwood Rd, Portland, OR 97219
MLS# 620431319Listed by: REAL BROKER - Open Sat, 12 to 2pmNew
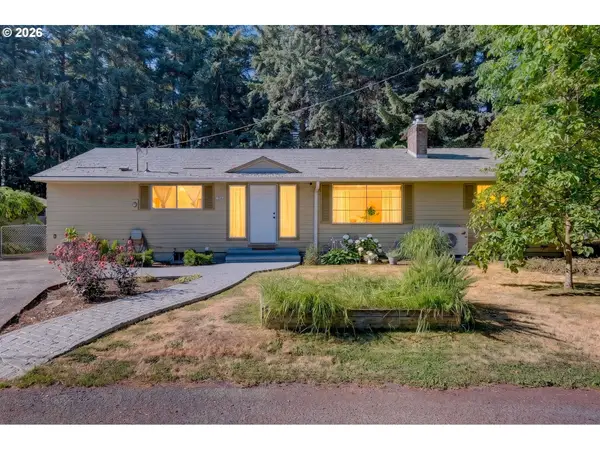 $232,400Active3 beds 2 baths1,475 sq. ft.
13636 SE Salmon St, Portland, OR 97233
MLS# 697043089Listed by: PROUD GROUND 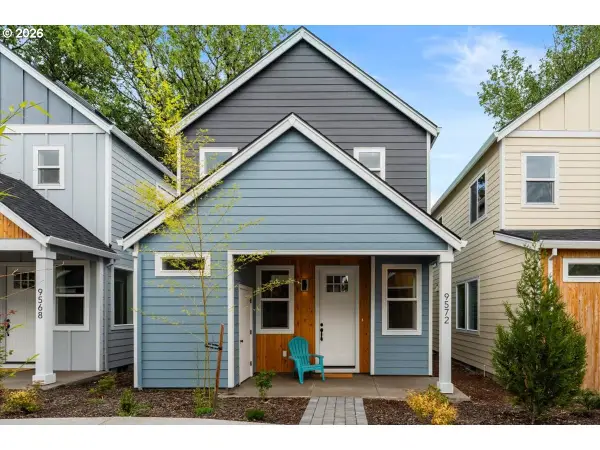 $275,000Active2 beds 3 baths1,018 sq. ft.
9572 SW 91st Ave #6, Portland, OR 97223
MLS# 115388016Listed by: HARCOURTS REAL ESTATE NETWORK GROUP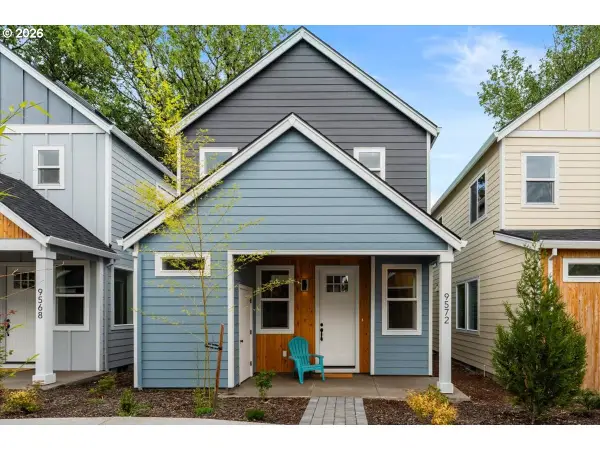 $300,000Pending2 beds 3 baths1,018 sq. ft.
9576 SW 91st Ave #7, Portland, OR 97223
MLS# 224912880Listed by: HARCOURTS REAL ESTATE NETWORK GROUP- Open Sat, 12 to 2:30pmNew
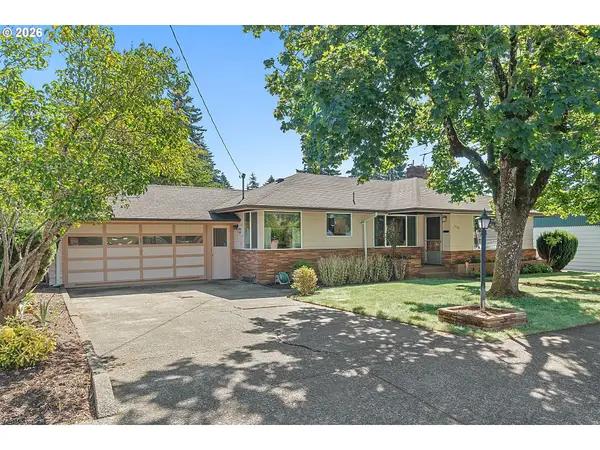 $499,900Active3 beds 2 baths2,383 sq. ft.
1720 SE 130th Ave, Portland, OR 97233
MLS# 681970979Listed by: EXP REALTY, LLC - New
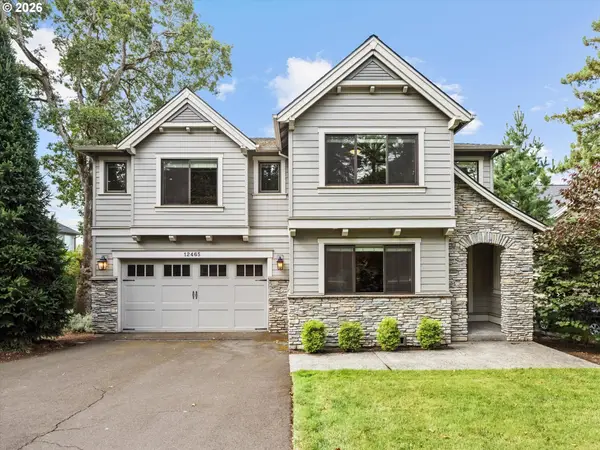 $1,080,000Active5 beds 3 baths3,510 sq. ft.
12465 SW Lesser Rd, Portland, OR 97219
MLS# 181141148Listed by: CASCADE HASSON SOTHEBY'S INTERNATIONAL REALTY


Protect your home and budget from life's surprises with an Assurant Home Warranty, backed by a partner that supports you through every step of homeownership. Explore Plans.
© 2023 - 2026 ERA Franchise Systems LLC. All rights reserved. ERA Franchise Systems LLC fully supports the principles of the Fair Housing Act and the Equal Opportunity Act. ERA, ERA Real Estate powered, and their respective logos are registered service marks of ERA Franchise Systems LLC. Each office is independently owned and operated.