
2726 SW 28th Dr, Portland, OR 97219
Local realty services provided by:ERA Freeman & Associates, Realtors
Upcoming open houses
- Sat, Nov 1411:00 am - 02:00 pm
Listed by: erik leland
Office: realty first503-343-5825
MLS#:528164269
Source:PORTLAND
Price summary
- Price:$1,195,000
- Price per sq. ft.:$233.58
About this home
Limited-time incentive: Seller credit toward buyer’s closing costs and/or interest rate buydown with an accepted offer by December 15. A Tudor on nearly a half-acre with mature trees in the Arnold Woods neighborhood, with a tastefully appointed interior behind the traditional exterior. Room and storage for a full household. 4 bedrooms, 3.5 baths, and 3 gas fireplaces on three floors, plus an oversized 2-car garage with a Level 2 EV charger. The steep front gable, arched brick entry, two brick chimneys, and arched footbridge carry the Tudor style. The main level is built around a beautifully updated kitchen. Recent updates include red oak floors throughout, charcoal shaker cabinetry, a new dual-fuel LG range, Miele dishwasher, handmade Waterworks tile backsplash, and a quartz peninsula. The kitchen opens to a Timbertech deck with a motorized awning, set among the treetops. A DrySpace under-deck system makes the lower-level patio usable year-round. There are nearly 800 square feet of outdoor living space between the two levels. All four bedrooms are on the upper level and are generously sized. The vaulted primary suite has two large walk-in closets, an ensuite bath with a freestanding soaking tub in a window bay overlooking the trees, and a bonus room off the second closet that works as a dressing room or gym. The 1,984-square-foot walkout lower level is designed with multigenerational living in mind. It has a second kitchen with granite counters, dining area, full bath, sleeping alcove, large office, and extensive storage. A separate exterior entrance is already in place, and this level can be closed off from the main house for those who want to use it as an ADU. Newer 50-year roof, double-pane low-E windows, and a dedicated heat pump for the upper floor. Minutes to Tryon Creek State Park and downtown Lake Oswego. [Home Energy Score = 1. HES Report at https://rpt.greenbuildingregistry.com/hes/OR10014459]...
Contact an agent
Home facts
- Year built:1989
- Subdivision & Development:ARNOLD WOODS
- Listing ID #:528164269
- Added:53 day(s) ago
- Updated:November 10, 2026 at 08:25 PM
Rooms and interior
- Bedrooms:4
- Total bathrooms:4
- Full bathrooms:3
- Half bathrooms:1
- Bathrooms Description:Soaking Tub
- Kitchen Description:Dishwasher, Disposal, Free Standing Range, Instant Hot Water, Microwave, Plumbed For Icemaker, Quartz, Range Hood, Stainless Steel Appliance, Water Purifier, Wine Cooler
- Basement Description:Daylight, Exterior Entry, Separate Living Quarters/apartment/aux Living Unit
- Living area:5,116 sq. ft.
Heating and cooling
- Cooling:Central Air, Heat Pump
- Heating:Forced Air 90+, Heat Pump, Zoned
Structure and exterior
- Roof:Composition
- Year built:1989
- Building area:5,116 sq. ft.
- Lot area:0.46 Acres
- Lot Features:Cul De Sac, Gentle Sloping, Private, Trees
- Architectural Style:Tudor
- Exterior Features:Covered Deck, Deck, Fenced, Gas Hookup, Patio, Raised Beds, Yard
- Levels:3 Stories
Schools
- High school:Ida B Wells
- Middle school:Jackson
- Elementary school:Stephenson
Utilities
- Water:Public Water
- Sewer:Public Sewer
Finances and disclosures
- Price:$1,195,000
- Price per sq. ft.:$233.58
- Tax amount:$21,388 (2025)
Features and amenities
- Amenities:Garage Door Opener, Hardwood Floors, High Ceilings, High Speed Internet, Laundry, Sprinkler, Tile Floor, Vaulted Ceiling, Wall To Wall Carpet
Parking
- Total parking spaces:2
- Parking description:Driveway
- Garage spaces:2
 All information provided is deemed reliable but is not guaranteed and should be independently verified. The content relating to real estate for sale on this web site comes in part from the IDX program of the RMLS of Portland Oregon. Real estate listings held by brokerage firms other than ERA Freeman & Associates, Realtors are marked with the RMLS logo and detailed information about these properties includes the names of the listing brokers. Copyright 2026 RMLS, Portland, Oregon. Last updated: November 10, 2026
New listings near 2726 SW 28th Dr
- New
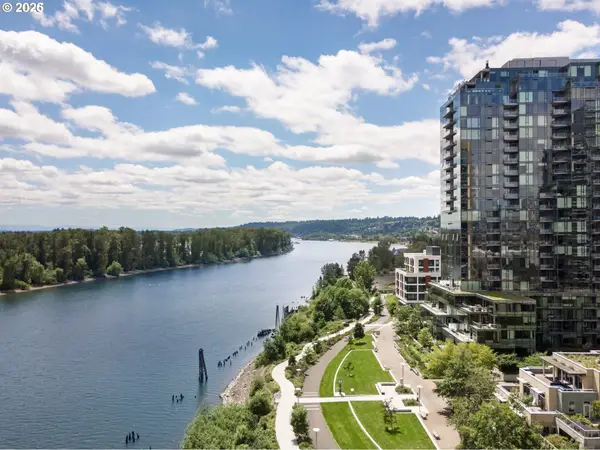 $550,000Active2 beds 2 baths1,283 sq. ft.
841 S Gaines St #1204, Portland, OR 97239
MLS# 430962237Listed by: SEAN Z BECKER REAL ESTATE - New
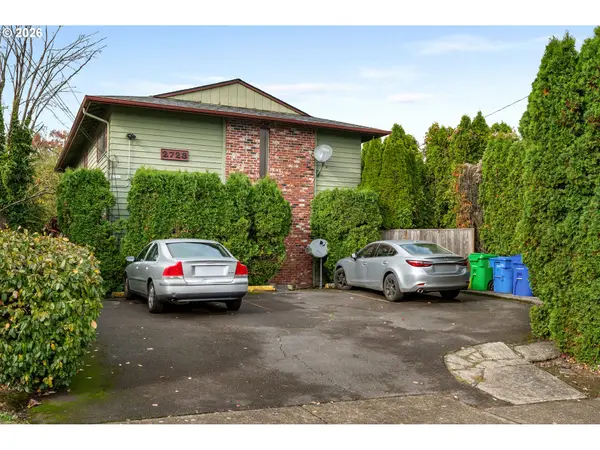 $750,000Active-- beds -- baths1,296 sq. ft.
2723 SE 52nd Ave, Portland, OR 97206
MLS# 717375790Listed by: WINDERMERE REALTY TRUST - New
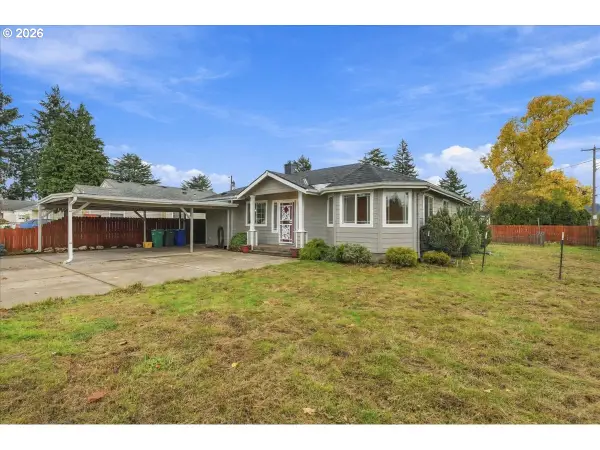 $379,900Active3 beds 2 baths1,386 sq. ft.
4430 SE 114th Ave, Portland, OR 97266
MLS# 187603292Listed by: HOMESMART REALTY GROUP - Open Sat, 12 to 2pmNew
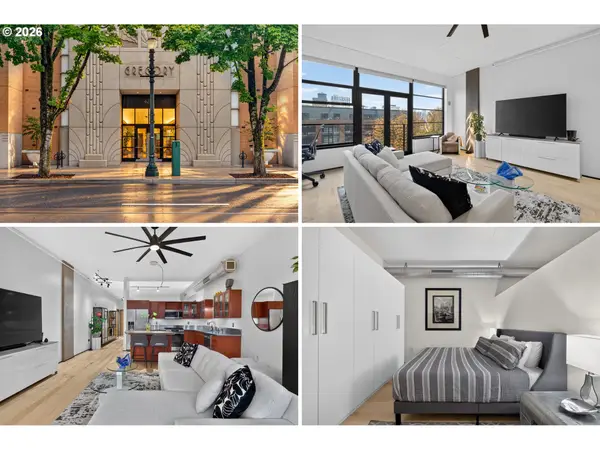 $275,000Active1 beds 1 baths769 sq. ft.
420 NW 11th Ave #611, Portland, OR 97209
MLS# 525130427Listed by: OPT - New
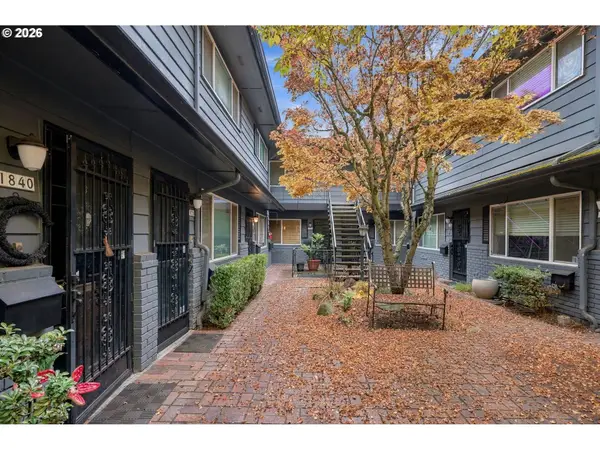 $299,000Active2 beds 1 baths900 sq. ft.
1832 NE Wasco St #8, Portland, OR 97232
MLS# 711125536Listed by: RE/MAX EQUITY GROUP - Open Sat, 12 to 2pmNew
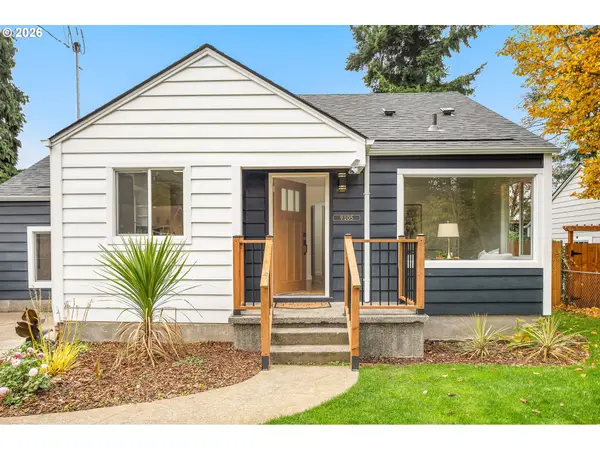 $599,900Active4 beds 2 baths2,012 sq. ft.
9105 N Geneva Ave, Portland, OR 97203
MLS# 250574808Listed by: WORKS REAL ESTATE - New
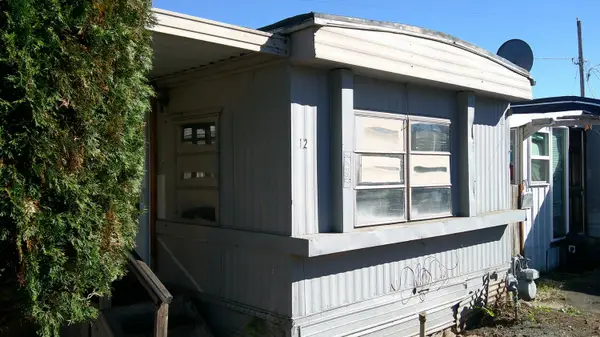 $7,500Active1 beds 1 baths564 sq. ft.
Address Withheld By Seller, Outside California, CA 97266
MLS# 226136614Listed by: RELIANT REALTY - New
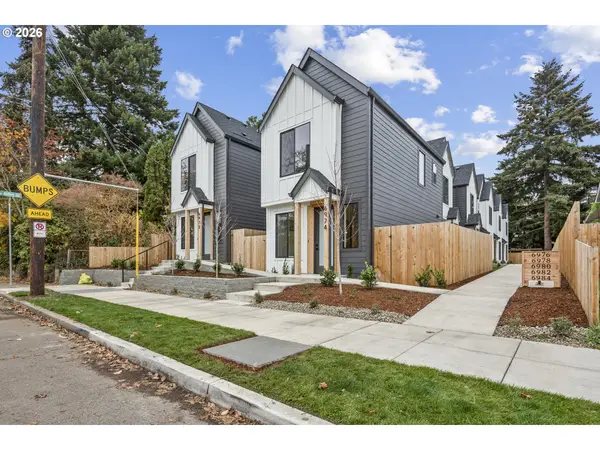 $399,900Active3 beds 3 baths1,260 sq. ft.
6980 SE 45th Ave, Portland, OR 97206
MLS# 309279930Listed by: THE KOVAL GROUP - Open Sun, 10am to 12pmNew
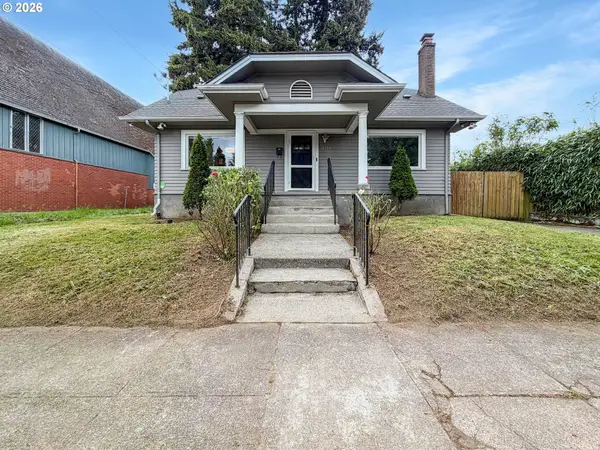 $460,000Active3 beds 1 baths1,452 sq. ft.
8124 SE Ash St, Portland, OR 97215
MLS# 542726751Listed by: KELLER WILLIAMS SUNSET CORRIDOR - New
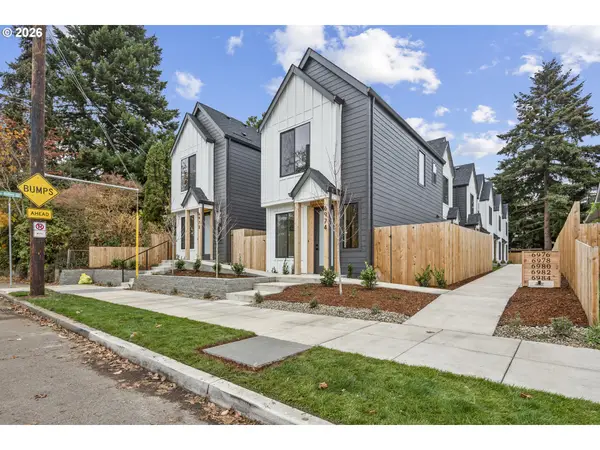 $349,900Active2 beds 3 baths875 sq. ft.
6974 SE 45th Ave, Portland, OR 97206
MLS# 587264039Listed by: THE KOVAL GROUP


Protect your home and budget from life's surprises with an Assurant Home Warranty, backed by a partner that supports you through every step of homeownership. Explore Plans.
© 2023 - 2026 ERA Franchise Systems LLC. All rights reserved. ERA Franchise Systems LLC fully supports the principles of the Fair Housing Act and the Equal Opportunity Act. ERA, ERA Real Estate powered, and their respective logos are registered service marks of ERA Franchise Systems LLC. Each office is independently owned and operated.