
2727 SW Patton Ct, Portland, OR 97201
Local realty services provided by:Knipe Realty ERA Powered
2727 SW Patton Ct,Portland, OR 97201
$1,089,900
- 4 Beds
- 3 Baths
- 2,678 sq. ft.
- Single family
- Active
Upcoming open houses
- Sun, Sep 2702:00 pm - 04:00 pm
Listed by: marisa swenson, maryam tu
Office: modern homes collective503-267-7202
MLS#:536673192
Source:PORTLAND
Price summary
- Price:$1,089,900
- Price per sq. ft.:$406.98
About this home
Own a beautiful, classic mid century ranch in one of Portland's most desirable West Hills neighborhoods. This 3,100 sq ft home has been updated with modern amenities while keeping the key features of its mid century design intact.Gorgeous hardwood flooring flows throughout the main level bringing natural warmth to the spaces. The living room greets with a wood burning fireplace and sliding glass doors bringing in natural light while connecting the interior space with the outdoors. Custom walnut cabinetry anchors the kitchen, with generous quartz clad work surfaces, a dining nook and built in workstation framed by views of the surrounding trees and Mt. St. Helens. The main level features 3 bedrooms, the primary bedroom with an en suite bath and two additional bedrooms all with large windows overlooking the forested greenspace plus a shared full bathroom. Tucked away on the lower level, a private guest retreat offers a bedroom overlooking the forested backyard, a full bathroom, a bonus flex space with a custom built- in climate controlled wine cellar, a finished great room lounge space with a fireplace, a dedicated laundry room and access to the 2 car tuck under garage.The home was intelligently designed into its wooded landscape and borders preserved greenspace that provides privacy and connects the inhabitants to the surrounding nature. Two patios extend the living space outdoors—an upper terrace for dining + entertaining and a lower, more secluded lounge with fire pit. From the backyard, a network of trails connects to the Marquam Trail, with a route that extends through the forest toward Hoyt Arboretum and the Oregon Zoo. Located on a quiet dead end street where you live in the forest yet are just minutes to downtown amenities + in Lincoln High!. Recent updates include a new roof, fresh paint, and added A/C. Don’t miss out on this gorgeous modern home in an incredible location....
Contact an agent
Home facts
- Year built:1961
- Listing ID #:536673192
- Added:1 day(s) ago
- Updated:September 27, 2026 at 12:50 AM
Rooms and interior
- Bedrooms:4
- Total bathrooms:3
- Full bathrooms:3
- Kitchen Description:Convection Oven, Dishwasher, Disposal, Free Standing Gas Range, Gas Appliances, Island, Microwave, Quartz, Range Hood, Stainless Steel Appliance
- Basement Description:Daylight, Finished, Storage Space
- Living area:2,678 sq. ft.
Heating and cooling
- Cooling:Central Air
- Heating:Forced Air
Structure and exterior
- Roof:Composition
- Year built:1961
- Building area:2,678 sq. ft.
- Lot area:0.5 Acres
- Lot Features:Gentle Sloping, Seasonal, Trees
- Architectural Style:Mid Century Modern, Ranch
- Exterior Features:Deck, Patio
- Levels:2 Stories
Schools
- High school:Lincoln
- Middle school:West Sylvan
- Elementary school:Ainsworth
Utilities
- Water:Public Water
- Sewer:Public Sewer
Finances and disclosures
- Price:$1,089,900
- Price per sq. ft.:$406.98
- Tax amount:$16,589 (2025)
Features and amenities
- Amenities:Double Pane Window(s), Garage Door Opener, Hardwood Floors, Wood Floors
Parking
- Total parking spaces:2
- Parking description:Driveway, On street
- Garage spaces:2
 All information provided is deemed reliable but is not guaranteed and should be independently verified. The content relating to real estate for sale on this web site comes in part from the IDX program of the RMLS of Portland Oregon. Real estate listings held by brokerage firms other than Knipe Realty ERA Powered are marked with the RMLS logo and detailed information about these properties includes the names of the listing brokers. Copyright 2026 RMLS, Portland, Oregon. Last updated: September 27, 2026
New listings near 2727 SW Patton Ct
- New
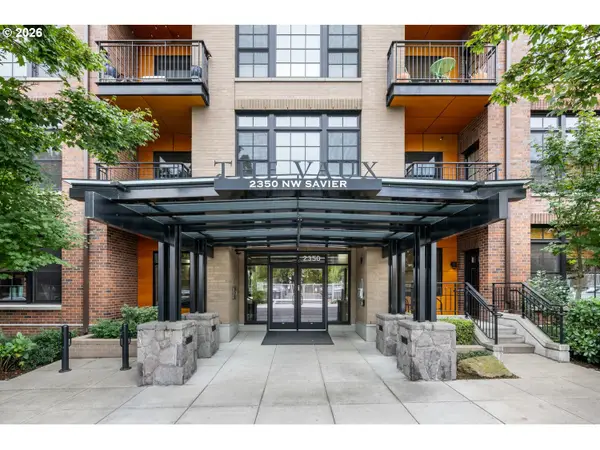 $285,000Active-- beds 1 baths706 sq. ft.
2350 NW Savier St #328, Portland, OR 97210
MLS# 605344752Listed by: WINDERMERE REALTY TRUST - Open Sat, 1 to 3pmNew
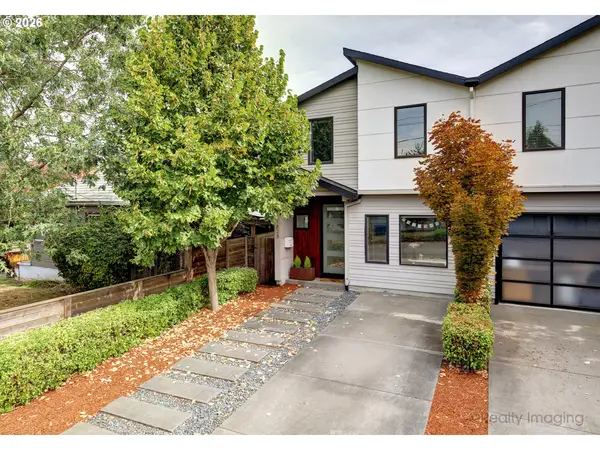 $599,000Active4 beds 3 baths2,040 sq. ft.
4828 N Missouri Ave, Portland, OR 97217
MLS# 125697419Listed by: RE/MAX EQUITY GROUP - Open Sun, 11am to 1pmNew
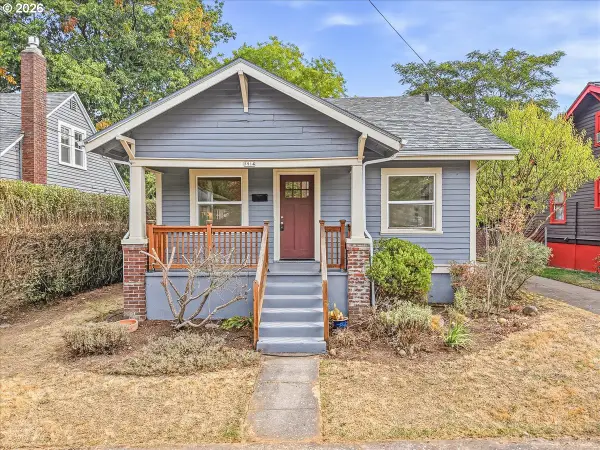 $509,000Active3 beds 2 baths2,064 sq. ft.
5914 NE 17th Ave, Portland, OR 97211
MLS# 356117581Listed by: URBAN PACIFIC REAL ESTATE - New
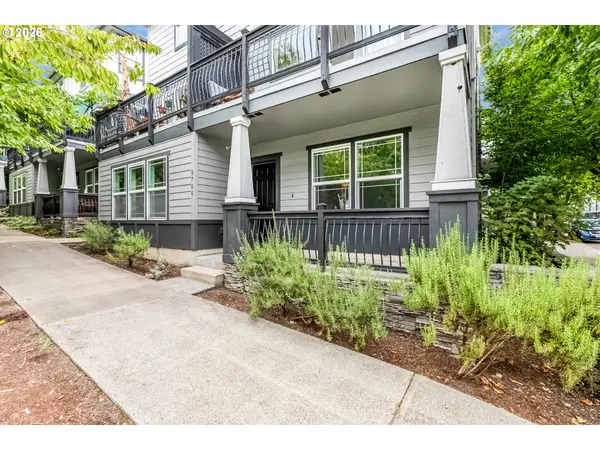 $238,900Active1 beds 1 baths571 sq. ft.
6704 N Pittsburg Ave, Portland, OR 97203
MLS# 617784356Listed by: RE/MAX EQUITY GROUP - New
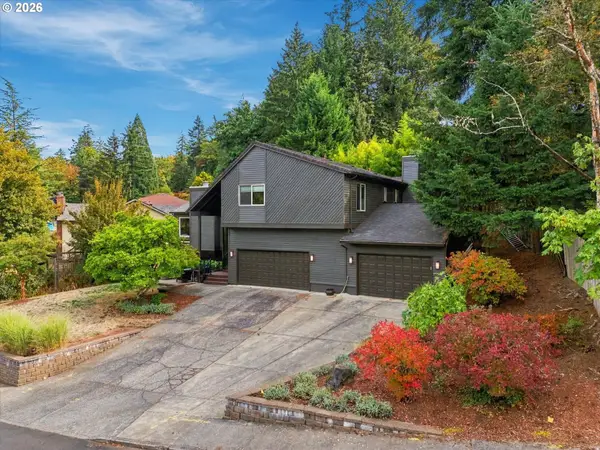 $999,999Active5 beds 4 baths3,320 sq. ft.
780 NW Torrey View Ln, Portland, OR 97229
MLS# 228992024Listed by: EXP REALTY, LLC - Open Sun, 1 to 3pmNew
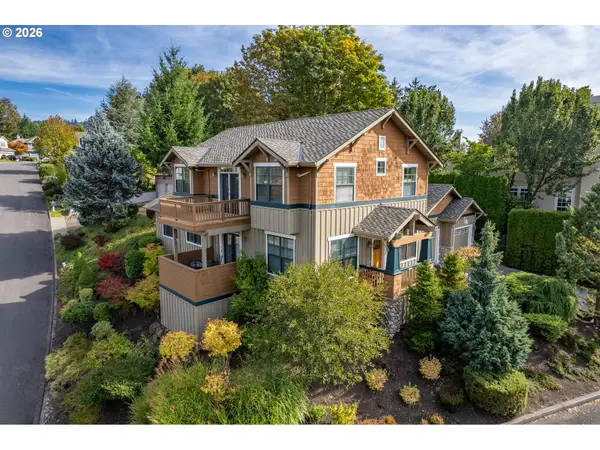 $899,900Active3 beds 3 baths2,668 sq. ft.
1532 NW Slocum Way, Portland, OR 97229
MLS# 167404699Listed by: REAL BROKER - New
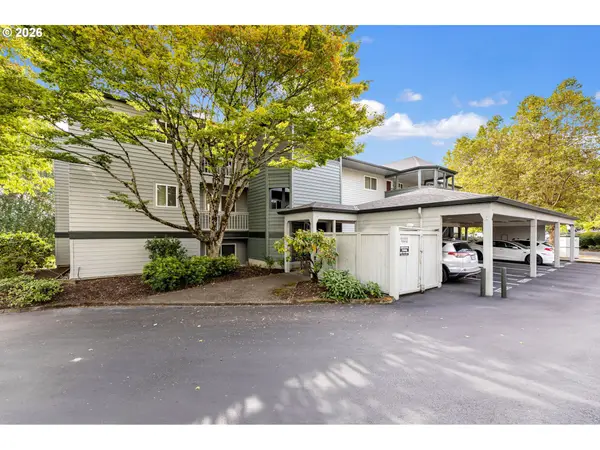 $375,000Active2 beds 2 baths1,015 sq. ft.
4990 S Landing Dr #202, Portland, OR 97239
MLS# 345900753Listed by: REALTY WORKS GROUP - New
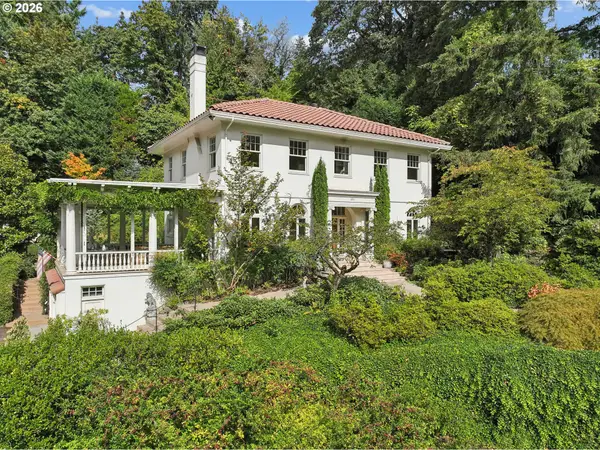 $1,690,000Active2 beds 4 baths2,915 sq. ft.
4391 SW Terwilliger Blvd, Portland, OR 97239
MLS# 436374117Listed by: DEBBIE THOMAS REAL ESTATE, INC - New
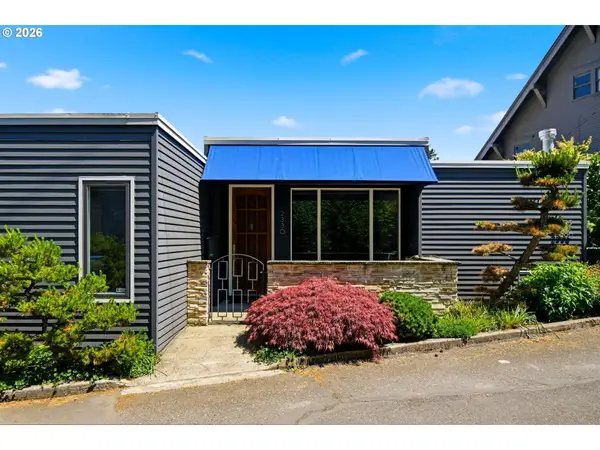 Listed by ERA$1,050,000Active3 beds 2 baths2,074 sq. ft.
2330 SW Cactus Dr, Portland, OR 97205
MLS# 587620423Listed by: KNIPE REALTY ERA POWERED - New
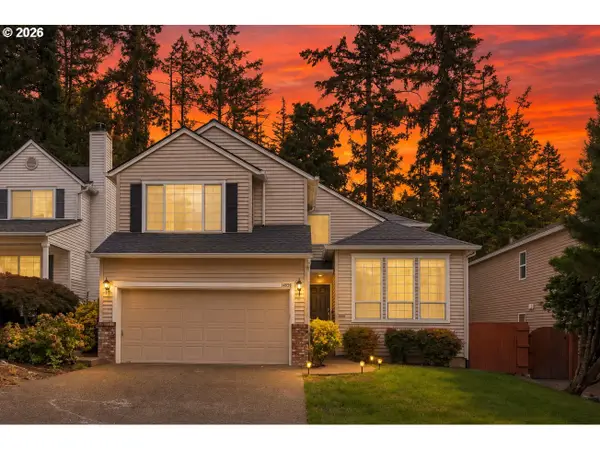 $679,900Active4 beds 3 baths1,966 sq. ft.
14838 NW Fawnlily Dr, Portland, OR 97229
MLS# 595226318Listed by: OREGON FIRST


Protect your home and budget from life's surprises with an Assurant Home Warranty, backed by a partner that supports you through every step of homeownership. Explore Plans.
© 2023 - 2026 ERA Franchise Systems LLC. All rights reserved. ERA Franchise Systems LLC fully supports the principles of the Fair Housing Act and the Equal Opportunity Act. ERA, ERA Real Estate powered, and their respective logos are registered service marks of ERA Franchise Systems LLC. Each office is independently owned and operated.