
2751 SE 174th Ave, Portland, OR 97236
Local realty services provided by:Knipe Realty ERA Powered
2751 SE 174th Ave,Portland, OR 97236
$399,995
- 3 Beds
- 3 Baths
- 1,611 sq. ft.
- Single family
- Active
Upcoming open houses
- Fri, Sep 1803:00 pm - 05:00 pm
Listed by: jennifer chau
Office: portland digs503-239-7400
MLS#:431256998
Source:PORTLAND
Price summary
- Price:$399,995
- Price per sq. ft.:$248.29
About this home
Turn-key Townhome! This 3 bed, 2.1 bath townhome is packed with value. Enjoy the elegance of engineered hardwood floors and the peace of mind that comes with a new roof (2020) and freshly painted interiors & exteriors. The open concept layout is perfect for entertaining, while the spacious primary suite provides a private retreat at the end of the day. Start your morning in peace with your coffee on the balcony overlooking the tree-lined drive. Stay comfortable in the warm weather with AC and cozy in the winter with the gas fireplace. There's no shortage of storage with a desirable oversized garage and handy tool shed. This home is light, bright & ready for you to just unpack and relax. The location is a commuter's dream - just minutes from shopping, dining and highly regarded schools. Don't miss your chance to own a home that combines convenience, security and an unbeatable location.
Contact an agent
Home facts
- Year built:1998
- Subdivision & Development:CENTENNIAL
- Listing ID #:431256998
- Added:1 day(s) ago
- Updated:September 17, 2026 at 03:26 AM
Rooms and interior
- Bedrooms:3
- Total bathrooms:3
- Full bathrooms:2
- Half bathrooms:1
- Kitchen Description:Dishwasher, Free Standing Range, Free Standing Refrigerator, Granite, Microwave, Pantry, Plumbed For Icemaker, Stainless Steel Appliance
- Basement Description:Crawl Space
- Living area:1,611 sq. ft.
Heating and cooling
- Cooling:Central Air
- Heating:Forced Air
Structure and exterior
- Roof:Composition
- Year built:1998
- Building area:1,611 sq. ft.
- Lot area:0.06 Acres
- Lot Features:Level, Public Road
- Architectural Style:2 Story, Townhouse
- Exterior Features:Deck, Fenced, Tool Shed, Xeriscape Landscaping, Yard
- Levels:2 Stories
Schools
- High school:Centennial
- Middle school:Centennial
- Elementary school:Powell Butte
Utilities
- Water:Public Water
- Sewer:Public Sewer
Finances and disclosures
- Price:$399,995
- Price per sq. ft.:$248.29
- Tax amount:$4,930 (2025)
Features and amenities
- Laundry features:Washer/Dryer
- Amenities:Double Pane Window(s), Garage Door Opener, High Ceilings, Laundry, Vaulted Ceiling, Vinyl Frame Windows, Wall To Wall Carpet
Parking
- Total parking spaces:2
- Parking description:Driveway, Off Street
- Garage spaces:2
 All information provided is deemed reliable but is not guaranteed and should be independently verified. The content relating to real estate for sale on this web site comes in part from the IDX program of the RMLS of Portland Oregon. Real estate listings held by brokerage firms other than Knipe Realty ERA Powered are marked with the RMLS logo and detailed information about these properties includes the names of the listing brokers. Copyright 2026 RMLS, Portland, Oregon. Last updated: September 17, 2026
New listings near 2751 SE 174th Ave
- New
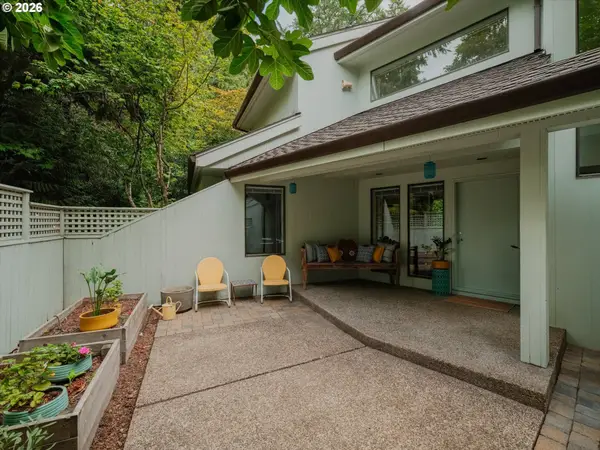 $1,175,000Active3 beds 3 baths3,311 sq. ft.
4810 SW Dosch Park Ln, Portland, OR 97239
MLS# 214854455Listed by: WINDERMERE REALTY TRUST - Open Sat, 12 to 2pmNew
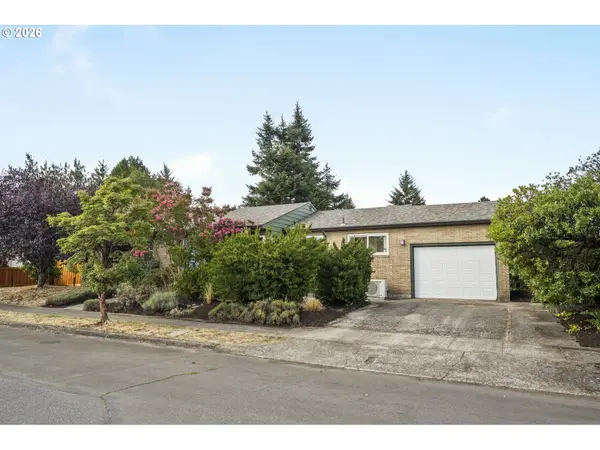 $599,900Active3 beds 2 baths1,526 sq. ft.
3855 NE Webster St, Portland, OR 97211
MLS# 359161401Listed by: THINK REAL ESTATE - New
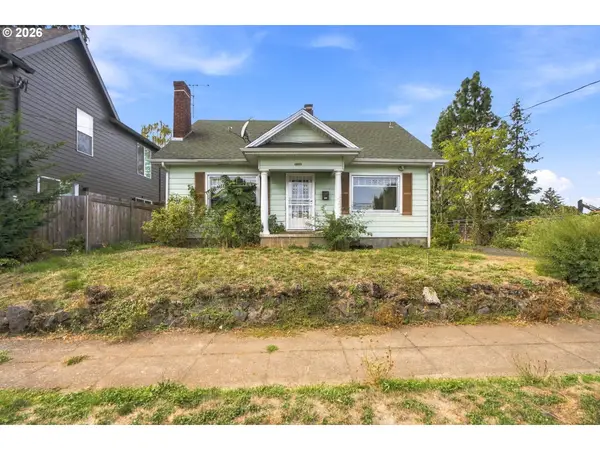 $399,950Active3 beds 2 baths2,384 sq. ft.
4833 N Commercial Ave, Portland, OR 97217
MLS# 118091294Listed by: AURISE COLLECTIVE - New
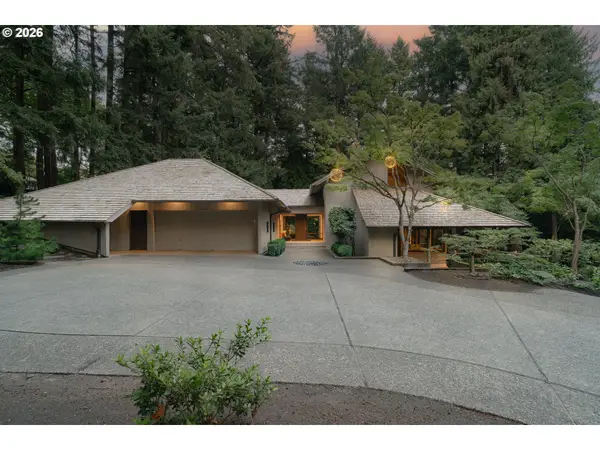 $3,489,900Active4 beds 5 baths4,009 sq. ft.
10950 NW Lost Park Dr, Portland, OR 97229
MLS# 228385987Listed by: MODERN HOMES COLLECTIVE - Open Fri, 5 to 7pmNew
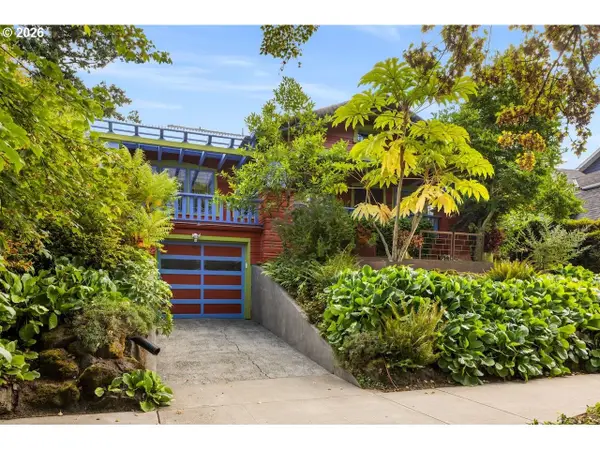 $995,000Active3 beds 3 baths2,917 sq. ft.
4002 NE Multnomah St, Portland, OR 97232
MLS# 754732889Listed by: FRIDAY AND COMPANY - New
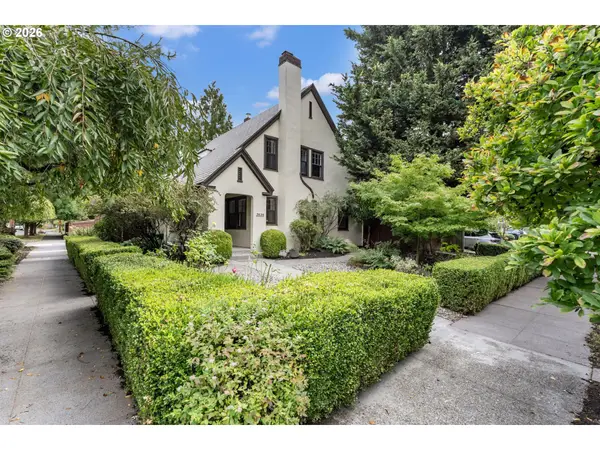 $829,900Active5 beds 2 baths2,992 sq. ft.
3838 NE 18th Ave, Portland, OR 97212
MLS# 437526846Listed by: LIVING ROOM REALTY - Open Tue, 12 to 2pmNew
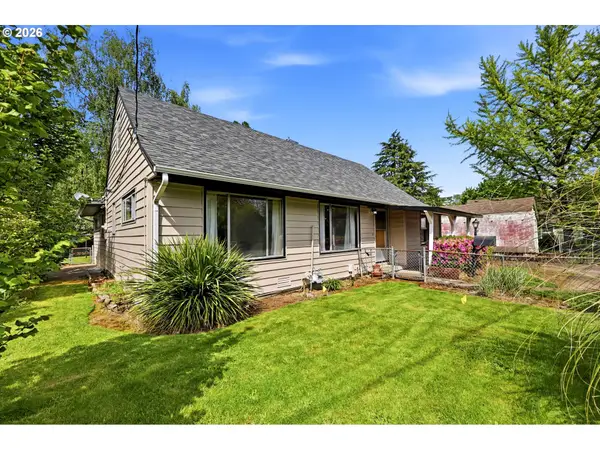 $399,999Active3 beds 2 baths1,691 sq. ft.
7131 NE Roselawn St, Portland, OR 97218
MLS# 545808502Listed by: REALTY ONE GROUP PACIFICA - New
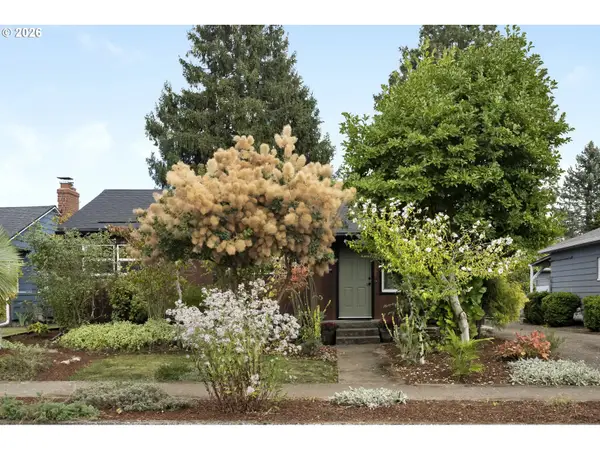 $495,000Active3 beds 1 baths1,077 sq. ft.
2506 SE 79th Ave, Portland, OR 97206
MLS# 107944164Listed by: URBAN NEST REALTY - Open Sat, 10am to 12pmNew
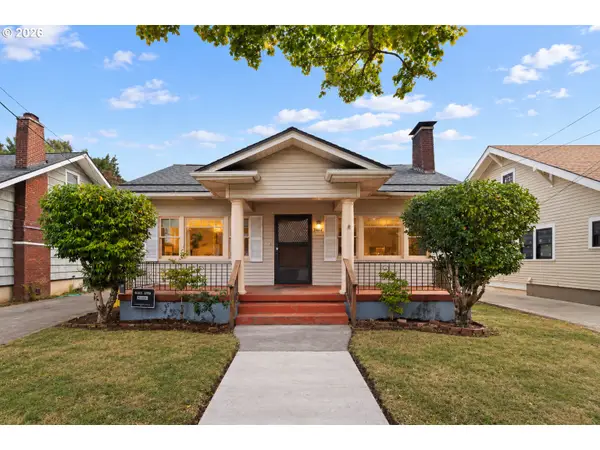 $599,000Active3 beds 2 baths2,368 sq. ft.
2804 NE 25th Ave, Portland, OR 97212
MLS# 120262812Listed by: MORE REALTY - Open Sat, 1 to 3pmNew
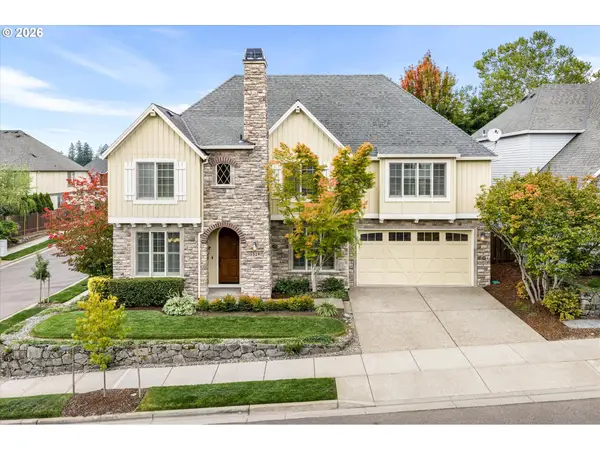 $995,000Active4 beds 3 baths3,991 sq. ft.
5529 NW Primino Ave, Portland, OR 97229
MLS# 172574933Listed by: KELLER WILLIAMS REALTY PROFESSIONALS


Protect your home and budget from life's surprises with an Assurant Home Warranty, backed by a partner that supports you through every step of homeownership. Explore Plans.
© 2023 - 2026 ERA Franchise Systems LLC. All rights reserved. ERA Franchise Systems LLC fully supports the principles of the Fair Housing Act and the Equal Opportunity Act. ERA, ERA Real Estate powered, and their respective logos are registered service marks of ERA Franchise Systems LLC. Each office is independently owned and operated.