
2817 NE Weidler St, Portland, OR 97232
Local realty services provided by:ERA Freeman & Associates, Realtors
2817 NE Weidler St,Portland, OR 97232
$600,000
- 4 Beds
- 3 Baths
- 1,554 sq. ft.
- Single family
- Active
Listed by: brian porter, brian spear
Office: opt503-810-2219
MLS#:493296673
Source:PORTLAND
Price summary
- Price:$600,000
- Price per sq. ft.:$386.1
About this home
Fantastic opportunity to own a home with an awesome art studio. The original 1923 home has been extensively remodeled newer floors, cabinets, countertops, doors, fixtures and a completely remodeled bathroom. The Studio has also been upgraded and it features a contemporary urban feel with super high ceilings, concrete walls, updated fixtures and an amazing deck overlooking the backyard. Both buildings have separate fenced yards with easy access. The home had a new roof installed 5 years ago, other upgrades include radon mitigation, newer electrical panels, newer sewer line, newer water line from the street, newer fences and more!
Contact an agent
Home facts
- Year built:1923
- Listing ID #:493296673
- Added:50 day(s) ago
- Updated:October 03, 2026 at 01:28 AM
Rooms and interior
- Bedrooms:4
- Total bathrooms:3
- Full bathrooms:3
- Kitchen Description:Dishwasher, Free Standing Range, Free Standing Refrigerator, Granite
- Basement Description:Finished, Full Basement
- Living area:1,554 sq. ft.
Heating and cooling
- Heating:Forced Air
Structure and exterior
- Roof:Composition
- Year built:1923
- Building area:1,554 sq. ft.
- Lot area:0.11 Acres
- Lot Features:Level
- Architectural Style:Bungalow
- Exterior Features:Deck, Tool Shed, Yard
- Foundation Description:Concrete Perimeter
- Levels:1 Story
Schools
- High school:Grant
- Middle school:Beverly Cleary
- Elementary school:Beverly Cleary
Utilities
- Water:Public Water
- Sewer:Public Sewer
Finances and disclosures
- Price:$600,000
- Price per sq. ft.:$386.1
- Tax amount:$7,559 (2025)
Parking
- Parking description:Driveway, On street
 All information provided is deemed reliable but is not guaranteed and should be independently verified. The content relating to real estate for sale on this web site comes in part from the IDX program of the RMLS of Portland Oregon. Real estate listings held by brokerage firms other than ERA Freeman & Associates, Realtors are marked with the RMLS logo and detailed information about these properties includes the names of the listing brokers. Copyright 2026 RMLS, Portland, Oregon. Last updated: October 3, 2026
New listings near 2817 NE Weidler St
- New
 $524,000Active3 beds 3 baths1,928 sq. ft.
9252 SW 4th Ave, Portland, OR 97219
MLS# 296306158Listed by: OPT - New
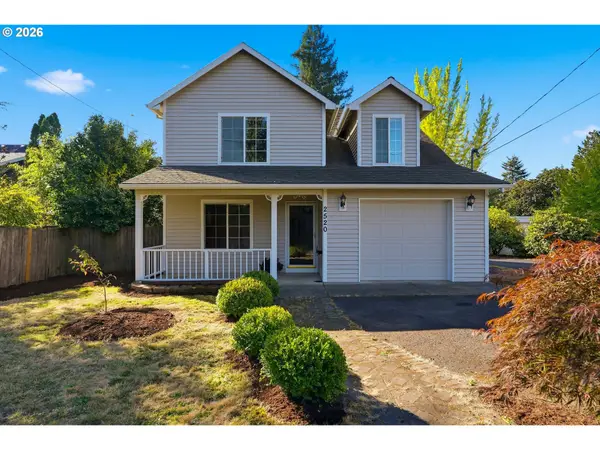 $515,000Active3 beds 3 baths1,594 sq. ft.
2520 SW Miles St, Portland, OR 97219
MLS# 353813373Listed by: WHERE, INC - New
 $349,900Active2 beds 3 baths978 sq. ft.
7045 SE 60th Ave, Portland, OR 97206
MLS# 595843610Listed by: KELLER WILLIAMS REALTY PORTLAND PREMIERE - New
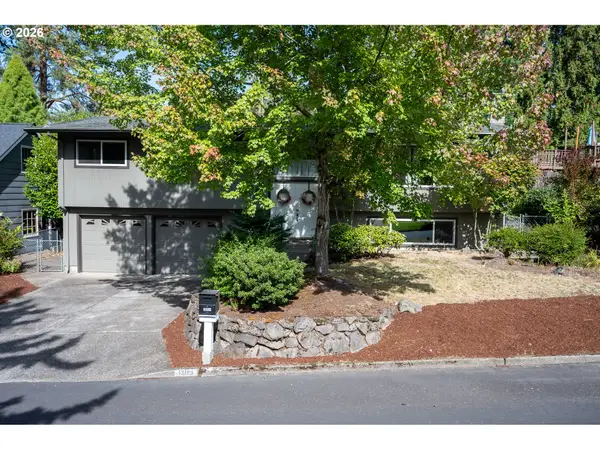 $615,000Active4 beds 3 baths2,236 sq. ft.
13185 NW Pettygrove St, Portland, OR 97229
MLS# 423722570Listed by: PREMIERE PROPERTY GROUP, LLC - New
 $324,900Active2 beds 3 baths932 sq. ft.
5169 SE 28th Ave, Portland, OR 97202
MLS# 548784810Listed by: KELLER WILLIAMS REALTY PORTLAND PREMIERE - New
 $530,000Active3 beds 1 baths1,820 sq. ft.
8000 N Woolsey Ave, Portland, OR 97203
MLS# 617298974Listed by: EXP REALTY, LLC - Open Sun, 11:30am to 1pmNew
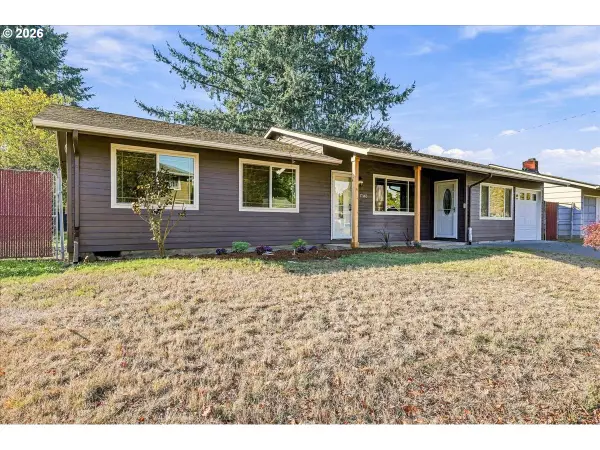 $409,500Active3 beds 1 baths960 sq. ft.
17148 SE Market St, Portland, OR 97233
MLS# 796527347Listed by: RMS INVESTMENT REAL ESTATE - New
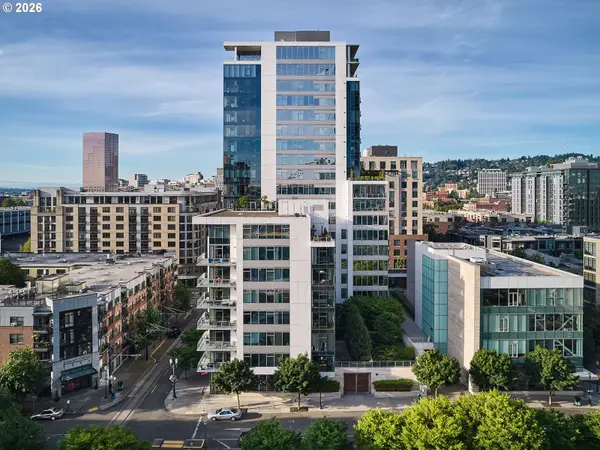 $1,500,000Active3 beds 3 baths1,881 sq. ft.
1001 NW Lovejoy St #1501, Portland, OR 97209
MLS# 355853778Listed by: WHERE, INC - Open Sat, 11am to 1pmNew
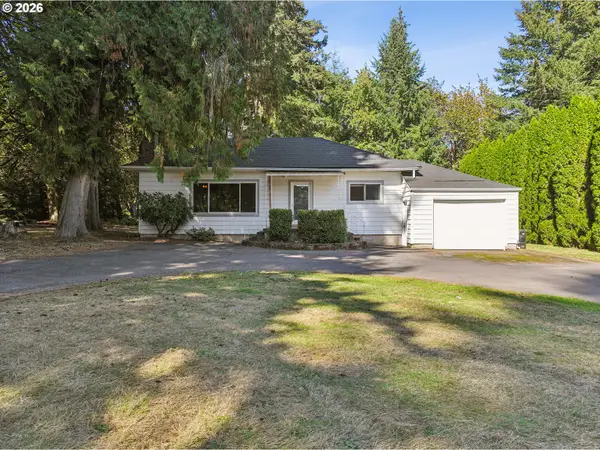 $515,000Active3 beds 1 baths1,312 sq. ft.
18829 NW Logie Trail Rd, Portland, OR 97231
MLS# 661467782Listed by: THINK REAL ESTATE - New
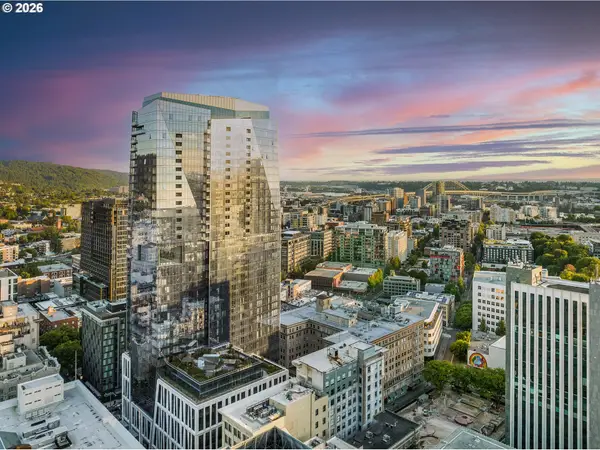 $1,210,000Active2 beds 3 baths1,663 sq. ft.
550 SW 10th Ave #2402, Portland, OR 97205
MLS# 121716579Listed by: CHRISTIE'S INTERNATIONAL REAL ESTATE EVERGREEN


Protect your home and budget from life's surprises with an Assurant Home Warranty, backed by a partner that supports you through every step of homeownership. Explore Plans.
© 2023 - 2026 ERA Franchise Systems LLC. All rights reserved. ERA Franchise Systems LLC fully supports the principles of the Fair Housing Act and the Equal Opportunity Act. ERA, ERA Real Estate powered, and their respective logos are registered service marks of ERA Franchise Systems LLC. Each office is independently owned and operated.