
2823 NE 59th Ave, Portland, OR 97213
Local realty services provided by:Knipe Realty ERA Powered
2823 NE 59th Ave,Portland, OR 97213
$575,000
- 3 Beds
- 1 Baths
- 1,954 sq. ft.
- Single family
- Pending
Listed by: michelle maida, barbara osborne
Office: john l. scott portland central503-230-8600
MLS#:637651426
Source:PORTLAND
Price summary
- Price:$575,000
- Price per sq. ft.:$294.27
About this home
Come see this completely reimagined and remodeled bungalow in vibrant Rose City Park! Both the interior and exterior have been thoughtfully updated while preserving the home’s classic character. Step into the living room, where beautiful Pratt & Larsen tile surrounds the rebuilt fireplace, complemented by new, period-inspired woodwork throughout. The dining room opens to a completely renovated kitchen featuring honed granite countertops and period-inspired tile. Two bedrooms and a full bathroom with a walk-in shower are located on the main level. The lower level offers a third bedroom and spacious media room, providing flexibility for guests, work, or entertaining. Green features include a tankless water heater and hydronic floor heating. Outside, enjoy a mature, private backyard with a patio and detached garage. Conveniently located near bike lanes, restaurants, coffee shops, and Whole Foods, this Rose City Park gem offers character, comfort, and modern updates in one wonderful package. [Home Energy Score = 4. HES Report at https://rpt.greenbuildingregistry.com/hes/OR10119256]...
Contact an agent
Home facts
- Year built:1924
- Subdivision & Development:ROSE CITY
- Listing ID #:637651426
- Added:5 day(s) ago
- Updated:September 17, 2026 at 04:24 AM
Rooms and interior
- Bedrooms:3
- Total bathrooms:1
- Full bathrooms:1
- Kitchen Description:Dishwasher, Free Standing Gas Range, Free Standing Refrigerator, Gas Appliances, Granite, Range Hood
- Basement Description:Partial Finished
- Living area:1,954 sq. ft.
Structure and exterior
- Roof:Composition
- Year built:1924
- Building area:1,954 sq. ft.
- Lot area:0.12 Acres
- Lot Features:Level
- Architectural Style:Bungalow, Craftsman
- Exterior Features:Patio
- Foundation Description:Concrete Perimeter
- Levels:2 Stories
Schools
- High school:Leodis McDaniel
- Middle school:Roseway Heights
- Elementary school:Rose City Park
Utilities
- Water:Public Water
- Sewer:Public Sewer
Finances and disclosures
- Price:$575,000
- Price per sq. ft.:$294.27
- Tax amount:$5,409 (2025)
Features and amenities
- Amenities:Hardwood Floors, Tile Floor
Parking
- Total parking spaces:1
- Parking description:Driveway
- Garage spaces:1
 All information provided is deemed reliable but is not guaranteed and should be independently verified. The content relating to real estate for sale on this web site comes in part from the IDX program of the RMLS of Portland Oregon. Real estate listings held by brokerage firms other than Knipe Realty ERA Powered are marked with the RMLS logo and detailed information about these properties includes the names of the listing brokers. Copyright 2026 RMLS, Portland, Oregon. Last updated: September 17, 2026
New listings near 2823 NE 59th Ave
- New
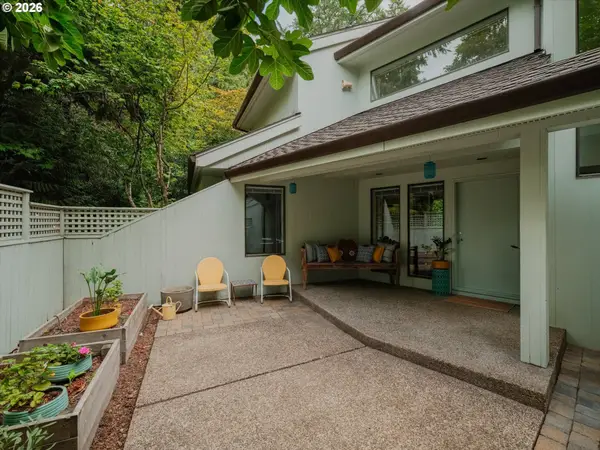 $1,175,000Active3 beds 3 baths3,311 sq. ft.
4810 SW Dosch Park Ln, Portland, OR 97239
MLS# 214854455Listed by: WINDERMERE REALTY TRUST - Open Sat, 12 to 2pmNew
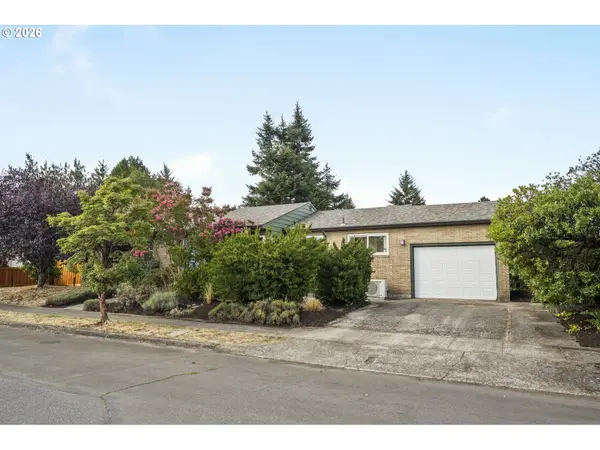 $599,900Active3 beds 2 baths1,526 sq. ft.
3855 NE Webster St, Portland, OR 97211
MLS# 359161401Listed by: THINK REAL ESTATE - New
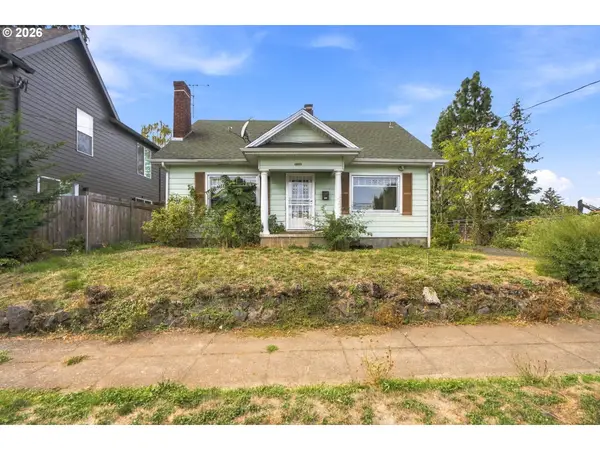 $399,950Active3 beds 2 baths2,384 sq. ft.
4833 N Commercial Ave, Portland, OR 97217
MLS# 118091294Listed by: AURISE COLLECTIVE - New
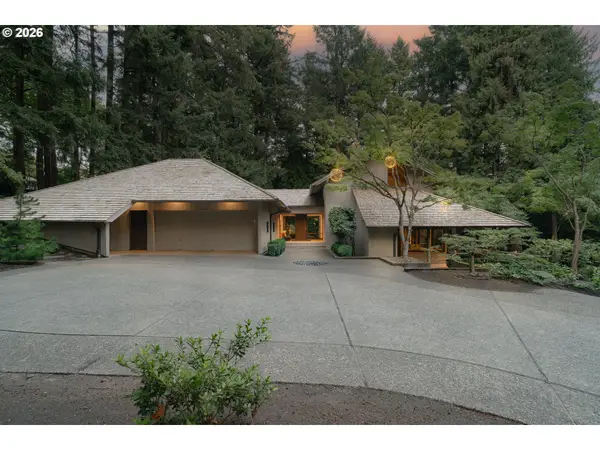 $3,489,900Active4 beds 5 baths4,009 sq. ft.
10950 NW Lost Park Dr, Portland, OR 97229
MLS# 228385987Listed by: MODERN HOMES COLLECTIVE - Open Fri, 5 to 7pmNew
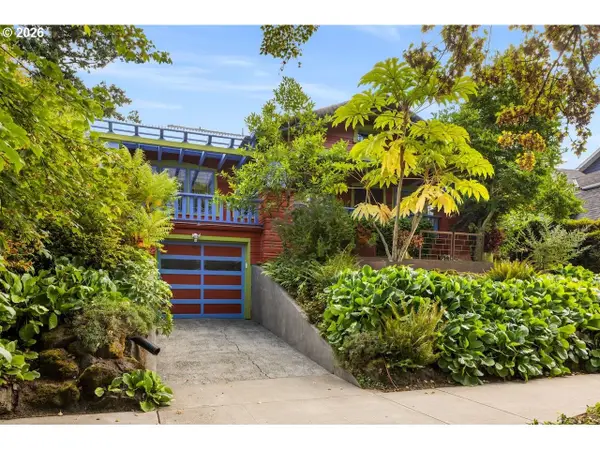 $995,000Active3 beds 3 baths2,917 sq. ft.
4002 NE Multnomah St, Portland, OR 97232
MLS# 754732889Listed by: FRIDAY AND COMPANY - New
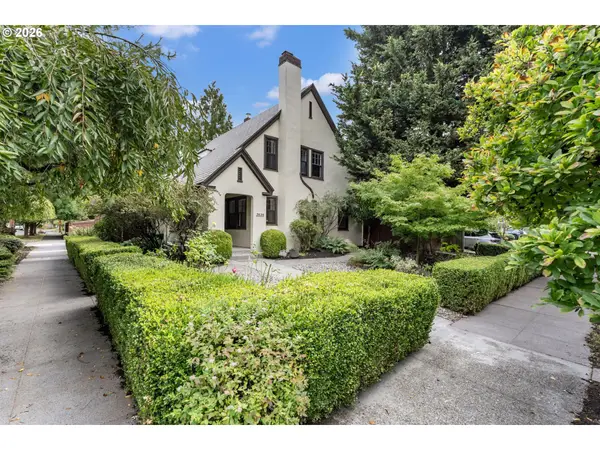 $829,900Active5 beds 2 baths2,992 sq. ft.
3838 NE 18th Ave, Portland, OR 97212
MLS# 437526846Listed by: LIVING ROOM REALTY - Open Tue, 12 to 2pmNew
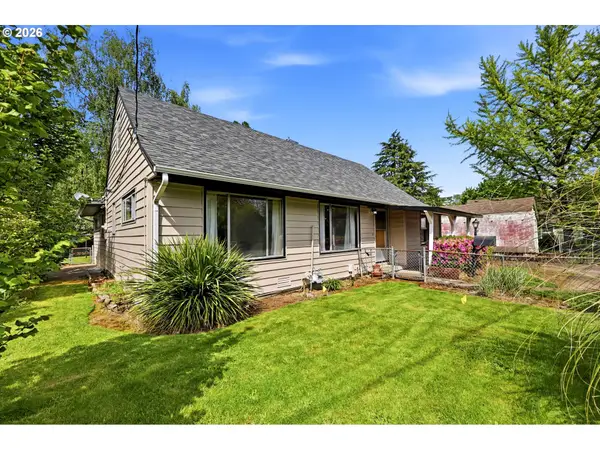 $399,999Active3 beds 2 baths1,691 sq. ft.
7131 NE Roselawn St, Portland, OR 97218
MLS# 545808502Listed by: REALTY ONE GROUP PACIFICA - New
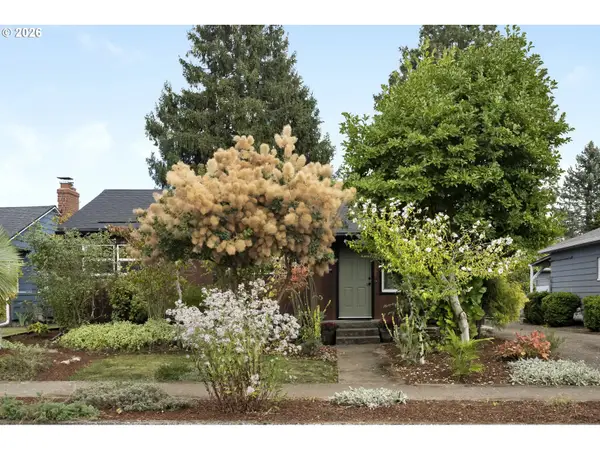 $495,000Active3 beds 1 baths1,077 sq. ft.
2506 SE 79th Ave, Portland, OR 97206
MLS# 107944164Listed by: URBAN NEST REALTY - Open Sat, 10am to 12pmNew
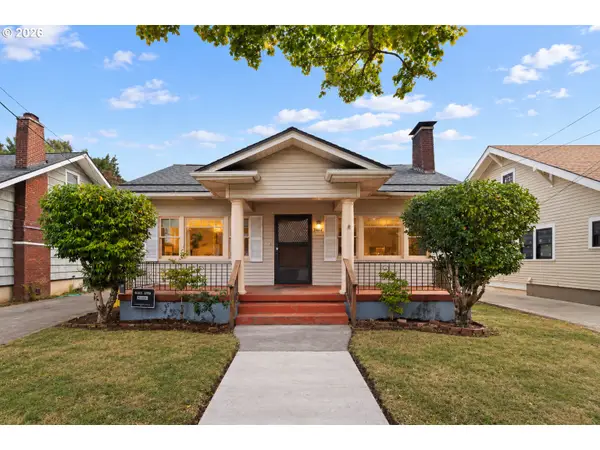 $599,000Active3 beds 2 baths2,368 sq. ft.
2804 NE 25th Ave, Portland, OR 97212
MLS# 120262812Listed by: MORE REALTY - Open Sat, 1 to 3pmNew
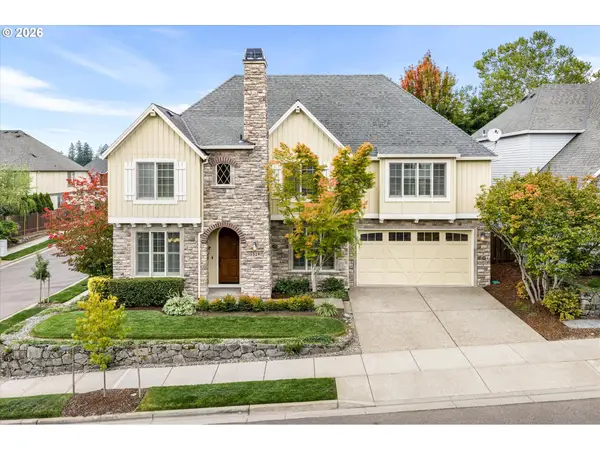 $995,000Active4 beds 3 baths3,991 sq. ft.
5529 NW Primino Ave, Portland, OR 97229
MLS# 172574933Listed by: KELLER WILLIAMS REALTY PROFESSIONALS


Protect your home and budget from life's surprises with an Assurant Home Warranty, backed by a partner that supports you through every step of homeownership. Explore Plans.
© 2023 - 2026 ERA Franchise Systems LLC. All rights reserved. ERA Franchise Systems LLC fully supports the principles of the Fair Housing Act and the Equal Opportunity Act. ERA, ERA Real Estate powered, and their respective logos are registered service marks of ERA Franchise Systems LLC. Each office is independently owned and operated.