
2835 SW Raleighview Dr, Portland, OR 97225
Local realty services provided by:Knipe Realty ERA Powered
2835 SW Raleighview Dr,Portland, OR 97225
$1,390,000
- 4 Beds
- 3 Baths
- - sq. ft.
- Single family
- Sold
Listed by: bobby curtis
Office: like kind realty503-351-3568
MLS#:268758382
Source:PORTLAND
Sorry, we are unable to map this address
Price summary
- Price:$1,390,000
About this home
Experience this professionally designed and restored Mid-Century Classic, set on a lush 0.36-acre property off a dead end cul-de-sac backing up to forested greenspace and a seasonal creek in the sought-after Washington County neighborhood of Raleigh Hills in Portland. The expansive 2,500 SF on the bright and rambling main floor features original vaulted ceilings and mid-century double-sided fireplace, large split-level living room with custom walnut bar. The design-forward kitchen includes custom cabinetry, ~10’ center island, quartz counters, is adjacent to the spacious family room and provides a door out to the +700 SF covered deck and professionally landscaped back yard with crushed gravel patio and grass lawn. The large main level primary suite includes a spacious bath with oversized shower, toilet closet, and walk-in closet. Two additional bedrooms and a full bath complete the main floor. The daylight basement offers even more living space, including the 4th bedroom, a large bonus room, full bath, large closet / storage, and optional separate exterior entrance. Additional features include an attached two-car garage, second driveway for additional car or RV parking, new and restored windows, new white oak hardwood floors, updated plumbing and electrical systems, designer fixtures and hardware, solid core doors. Ask agent for a comprehensive list of features and upgrades. And check out the fun video walk throughs....
Contact an agent
Home facts
- Year built:1976
- Listing ID #:268758382
- Added:57 day(s) ago
- Updated:September 05, 2026 at 06:19 AM
Rooms and interior
- Bedrooms:4
- Total bathrooms:3
- Full bathrooms:3
- Kitchen Description:Appliance Garage, Dishwasher, Disposal, Free Standing Range, Island, Plumbed For Icemaker, Quartz, Range Hood, Stainless Steel Appliance
- Basement Description:Daylight, Finished
Heating and cooling
- Cooling:Central Air
- Heating:Forced Air
Structure and exterior
- Roof:Composition
- Year built:1976
- Architectural Style:2 Story, Mid Century Modern
- Exterior Features:Covered Deck, Deck, RV Parking, Tool Shed, Yard
- Foundation Description:Concrete Perimeter
- Levels:2 Stories
Schools
- High school:Lincoln
- Middle school:West Sylvan
- Elementary school:Bridlemile
Utilities
- Water:Public Water
- Sewer:Public Sewer
Finances and disclosures
- Price:$1,390,000
- Tax amount:$11,288 (2025)
Features and amenities
- Amenities:Double Pane Window(s), Garage Door Opener, Hardwood Floors, Laundry, Vaulted Ceiling
Parking
- Total parking spaces:2
- Parking description:Driveway
- Garage spaces:2
 All information provided is deemed reliable but is not guaranteed and should be independently verified. The content relating to real estate for sale on this web site comes in part from the IDX program of the RMLS of Portland Oregon. Real estate listings held by brokerage firms other than Knipe Realty ERA Powered are marked with the RMLS logo and detailed information about these properties includes the names of the listing brokers. Copyright 2026 RMLS, Portland, Oregon. Last updated: September 5, 2026
New listings near 2835 SW Raleighview Dr
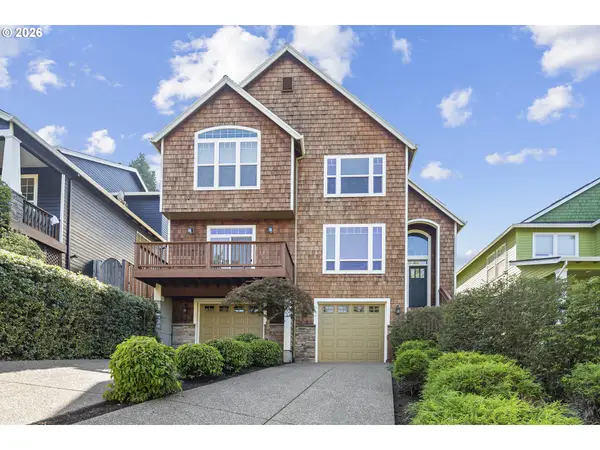 $809,000Active4 beds 3 baths2,325 sq. ft.
8817 SW 49th Ave, Portland, OR 97219
MLS# 171263525Listed by: OPT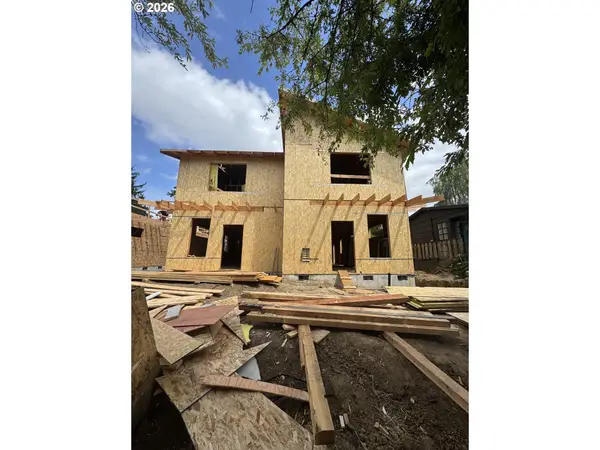 $489,900Pending2 beds 2 baths980 sq. ft.
2028 SE 34th Ave, Portland, OR 97214
MLS# 692088757Listed by: BROKER WEST REAL ESTATE CO- New
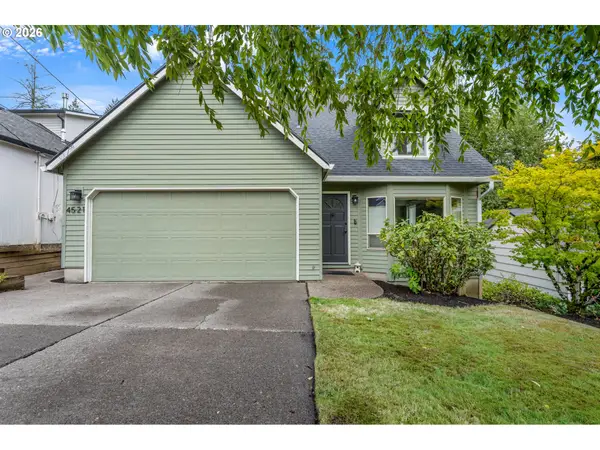 $590,000Active3 beds 3 baths1,470 sq. ft.
4521 SW Brugger St, Portland, OR 97219
MLS# 204147402Listed by: WINDERMERE REALTY TRUST - New
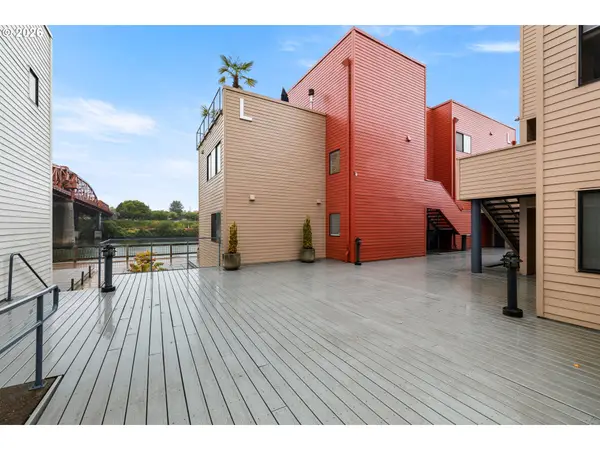 $219,900Active1 beds 1 baths694 sq. ft.
940 NW Naito Pkwy #L15, Portland, OR 97209
MLS# 224583275Listed by: KELLY RIGHT REAL ESTATE OF PORTLAND, LLC - New
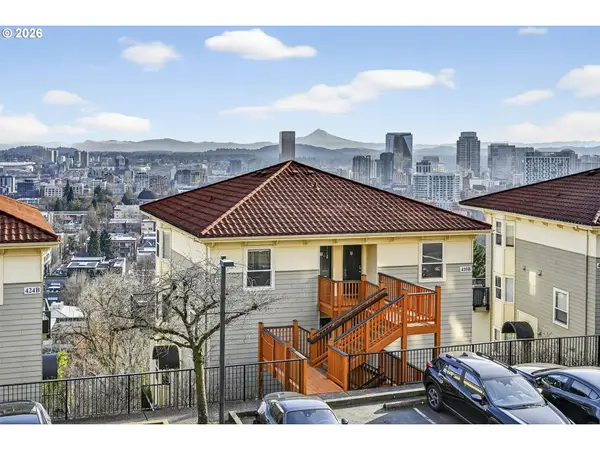 $265,000Active1 beds 1 baths608 sq. ft.
410 NW Uptown Ter, Portland, OR 97210
MLS# 729090226Listed by: LIVING ROOM REALTY - Open Sun, 1 to 4pmNew
 $855,000Active3 beds 2 baths1,976 sq. ft.
2615 SW Scenic Dr, Portland, OR 97225
MLS# 615820404Listed by: EXP REALTY, LLC - New
 $415,000Active3 beds 3 baths1,999 sq. ft.
11700 N Island Cove Ln, Portland, OR 97217
MLS# 221365373Listed by: MOVE REAL ESTATE INC - New
 $1,079,000Active11 beds 4 baths3,753 sq. ft.
4745 N Amherst St, Portland, OR 97203
MLS# 329155175Listed by: BERKSHIRE HATHAWAY HOMESERVICES NW REAL ESTATE - New
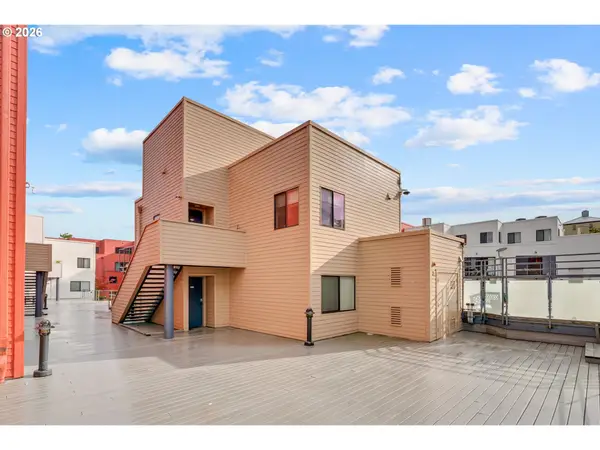 $300,000Active2 beds 2 baths1,026 sq. ft.
1010 NW Naito Pkwy, Portland, OR 97209
MLS# 374132785Listed by: PARIS GROUP REALTY LLC - New
 $325,000Active2 beds 2 baths1,811 sq. ft.
4523 NE 81st Ave, Portland, OR 97218
MLS# 395020202Listed by: WINDERMERE CRG


Protect your home and budget from life's surprises with an Assurant Home Warranty, backed by a partner that supports you through every step of homeownership. Explore Plans.
© 2023 - 2026 ERA Franchise Systems LLC. All rights reserved. ERA Franchise Systems LLC fully supports the principles of the Fair Housing Act and the Equal Opportunity Act. ERA, ERA Real Estate powered, and their respective logos are registered service marks of ERA Franchise Systems LLC. Each office is independently owned and operated.