
2855 NW Grace Ter, Portland, OR 97229
Local realty services provided by:ERA Freeman & Associates, Realtors
2855 NW Grace Ter,Portland, OR 97229
$875,000
- 4 Beds
- 3 Baths
- 3,004 sq. ft.
- Single family
- Active
Listed by: kathy kollas
Office: navigate the way home, llc.503-866-2068
MLS#:791289970
Source:PORTLAND
Price summary
- Price:$875,000
- Price per sq. ft.:$291.28
About this home
You'll love the spacious, light-filled rooms and inviting feel of this beautifully maintained home in desirable Bonny Slope, served by a sought-after trio of schools. Lightly lived in and thoughtfully designed, this home is perfect for both everyday living and entertaining. The spacious island kitchen opens seamlessly to the dining and family rooms, creating a wonderful gathering space, with a slider leading to the covered back patio for easy indoor-outdoor living. A neutral color palette throughout provides a fresh, timeless feel. Upstairs, retreat to the generous primary suite featuring two walk-in closets and a spa-inspired bathroom with separate vanities and a beautiful shower. Three additional bedrooms, a full bath, laundry room, and versatile loft offer plenty of room for everyone. Use the loft as a home office, playroom, teen hangout, or hobby space. Enjoy the convenience of walking distance to Bonny Slope Elementary, with Cedar Mill amenities and freeway access just minutes away. Welcome home!...
Contact an agent
Home facts
- Year built:2018
- Subdivision & Development:BONNY SLOPE
- Listing ID #:791289970
- Added:1 day(s) ago
- Updated:November 19, 2026 at 04:24 AM
Rooms and interior
- Bedrooms:4
- Total bathrooms:3
- Full bathrooms:2
- Half bathrooms:1
- Bathrooms Description:Soaking Tub
- Kitchen Description:Built In Oven, Cooktop, Dishwasher, Disposal, Free Standing Refrigerator, Gas Appliances, Island, Microwave, Plumbed For Icemaker, Quartz, Stainless Steel Appliance, Tile
- Basement Description:Crawl Space
- Living area:3,004 sq. ft.
Heating and cooling
- Cooling:Central Air
- Heating:Forced Air
Structure and exterior
- Roof:Composition
- Year built:2018
- Building area:3,004 sq. ft.
- Lot area:0.12 Acres
- Lot Features:Gentle Sloping, Level
- Architectural Style:2 Story
- Exterior Features:Covered Patio, Deck, Fenced, Garden, Patio, Porch, Sprinkler, Yard
- Levels:2 Stories
Schools
- High school:Sunset
- Middle school:Tumwater
- Elementary school:Bonny Slope
Utilities
- Water:Public Water
- Sewer:Public Sewer
Finances and disclosures
- Price:$875,000
- Price per sq. ft.:$291.28
- Tax amount:$10,757 (2026)
Features and amenities
- Amenities:Double Pane Window(s), Garage Door Opener, High Ceilings, Tile Floor, Vinyl Frame Windows, Wall To Wall Carpet
Parking
- Total parking spaces:2
- Parking description:Driveway
- Garage spaces:2
 All information provided is deemed reliable but is not guaranteed and should be independently verified. The content relating to real estate for sale on this web site comes in part from the IDX program of the RMLS of Portland Oregon. Real estate listings held by brokerage firms other than ERA Freeman & Associates, Realtors are marked with the RMLS logo and detailed information about these properties includes the names of the listing brokers. Copyright 2026 RMLS, Portland, Oregon. Last updated: November 19, 2026
New listings near 2855 NW Grace Ter
- New
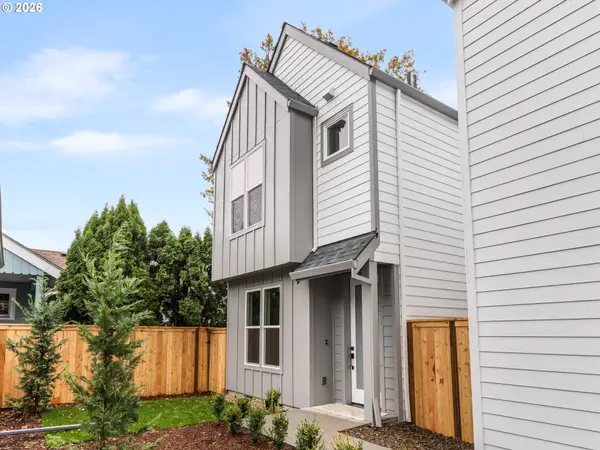 $389,900Active2 beds 3 baths973 sq. ft.
7310 SE 50th Ave, Portland, OR 97206
MLS# 143782654Listed by: KELLER WILLIAMS REALTY PORTLAND PREMIERE - New
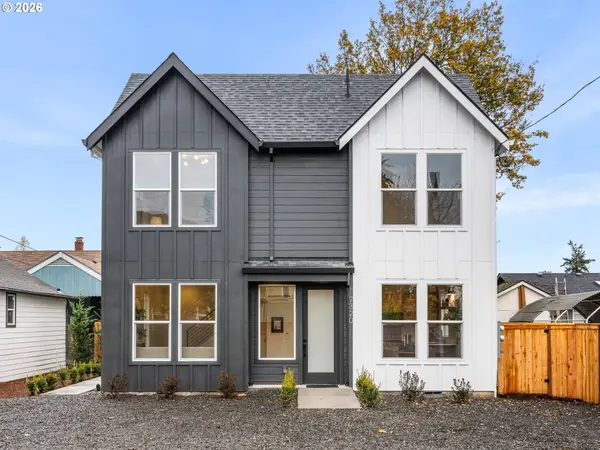 $839,900Active-- beds -- baths1,977 sq. ft.
7330 SE 50th Ave, Portland, OR 97206
MLS# 469748856Listed by: KELLER WILLIAMS REALTY PORTLAND PREMIERE - New
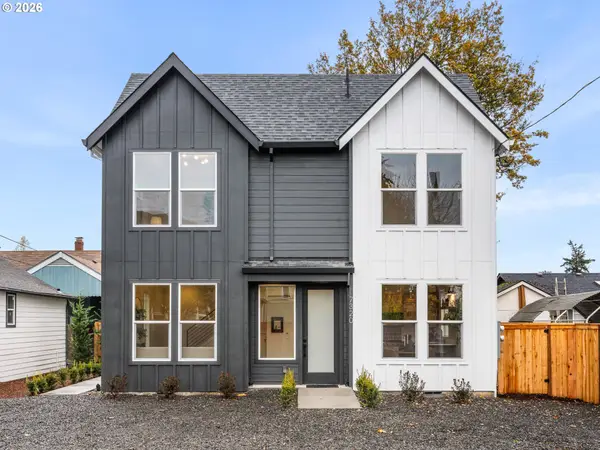 $389,900Active2 beds 3 baths1,004 sq. ft.
7320 SE 50th Ave, Portland, OR 97206
MLS# 206485536Listed by: KELLER WILLIAMS REALTY PORTLAND PREMIERE - New
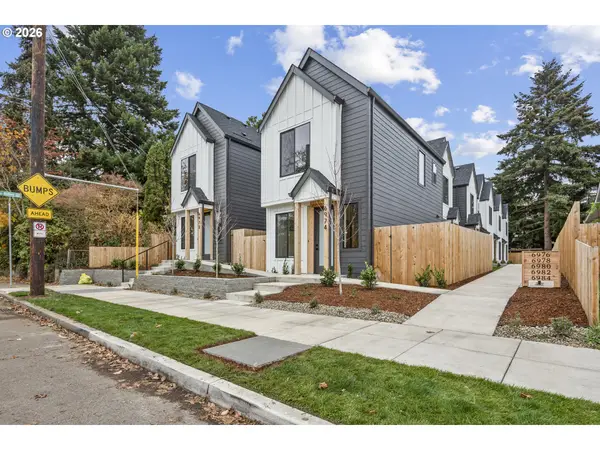 $2,699,000Active-- beds -- baths7,500 sq. ft.
6976 SE 45th Ave, Portland, OR 97206
MLS# 314138928Listed by: THE KOVAL GROUP - New
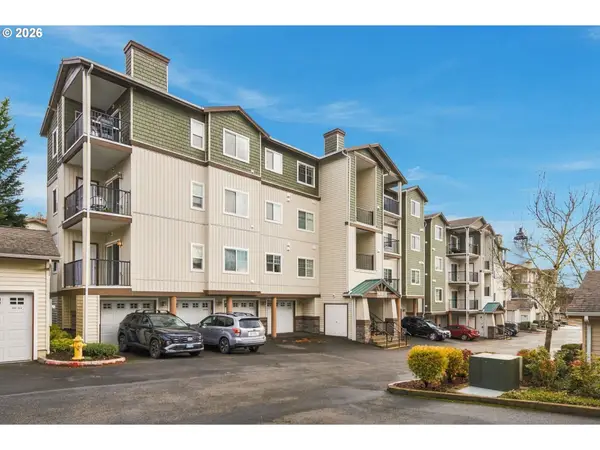 Listed by ERA$292,000Active2 beds 2 baths939 sq. ft.
11830 NW Holly Springs Ln #403, Portland, OR 97229
MLS# 788851143Listed by: KNIPE REALTY ERA POWERED - New
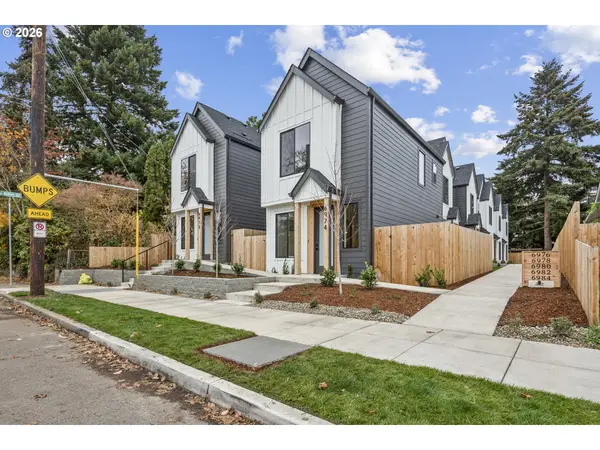 $1,150,000Active-- beds -- baths3,100 sq. ft.
6972 SE 45th Ave, Portland, OR 97206
MLS# 141439450Listed by: THE KOVAL GROUP - New
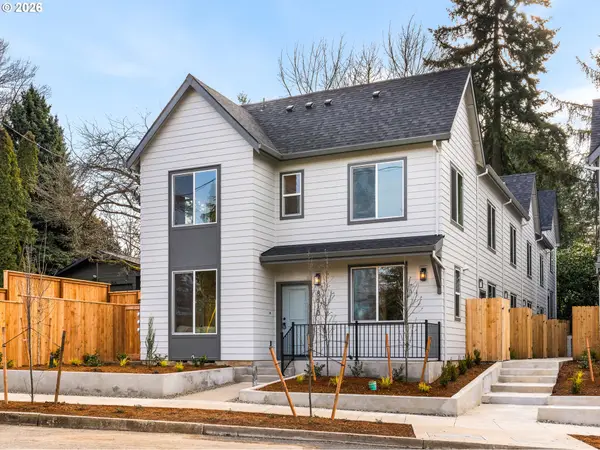 $299,900Active2 beds 3 baths905 sq. ft.
8612 SW 21st Ave #7, Portland, OR 97219
MLS# 214035161Listed by: KELLER WILLIAMS REALTY PORTLAND PREMIERE - Open Sat, 12 to 2pmNew
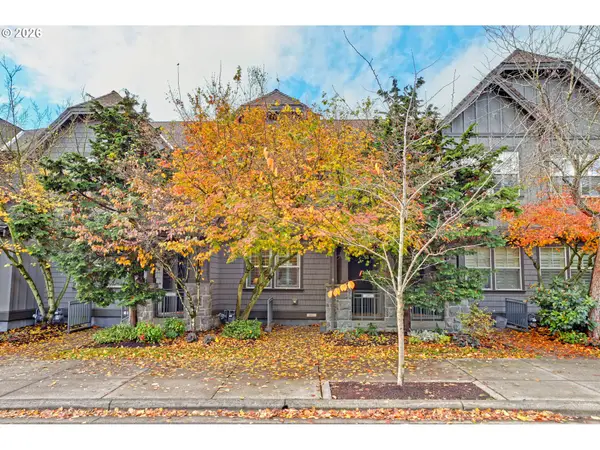 $495,000Active3 beds 3 baths1,950 sq. ft.
683 SW Trillium Creek Ter, Portland, OR 97225
MLS# 328631549Listed by: THE AGENCY PORTLAND - New
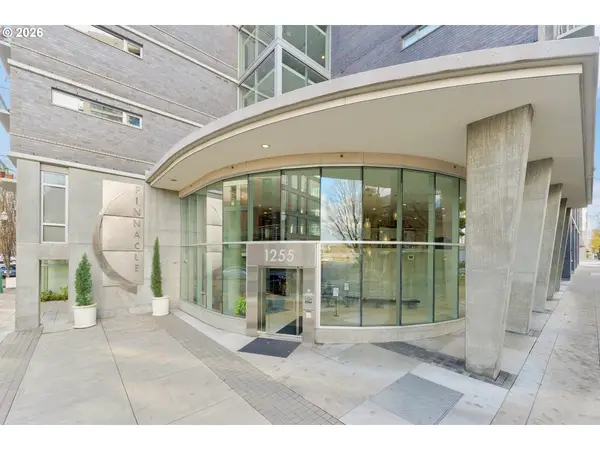 $310,000Active1 beds 1 baths798 sq. ft.
1255 NW 9th Ave #1203, Portland, OR 97209
MLS# 330957081Listed by: LOVEJOY REAL ESTATE


Protect your home and budget from life's surprises with an Assurant Home Warranty, backed by a partner that supports you through every step of homeownership. Explore Plans.
© 2023 - 2026 ERA Franchise Systems LLC. All rights reserved. ERA Franchise Systems LLC fully supports the principles of the Fair Housing Act and the Equal Opportunity Act. ERA, ERA Real Estate powered, and their respective logos are registered service marks of ERA Franchise Systems LLC. Each office is independently owned and operated.