
2885 NW 114th Ter, Portland, OR 97229
Local realty services provided by:Knipe Realty ERA Powered
Listed by: matt mahaffy
Office: windermere realty trust503-294-1101
MLS#:583758412
Source:PORTLAND
Price summary
- Price:$889,000
- Price per sq. ft.:$288.17
About this home
BUYER INCENTIVES OFFERED. CALL TO LEARN MORE! An unexpected job relocation brings this nearly new Bonny Slope home back to the market, just months after the current owners purchased it. Move-in ready with no HOA, this beautifully crafted 5-bedroom, 3.1-bath farmhouse-style home by local builder Westwood Homes blends timeless design with modern craftsmanship. The bright, open great room is filled with natural light from oversized windows and features tall ceilings, custom built-ins, and a striking floor-to-ceiling tiled fireplace. The chef-inspired kitchen offers a 36” gourmet range, spacious island, premium fixtures, and beautifully selected finishes. Just off the dining room, the covered deck extends the living space outdoors and provides an inviting spot for dining, entertaining, or relaxing year-round. Upstairs, three bedrooms include an expansive primary suite designed as a private retreat, with a tiled walk-in shower, soaking tub, spa-inspired finishes, and generous walk-in closet. Roomy secondary bedrooms and well-appointed baths add comfort and flexibility. The lower level offers two additional bedrooms, a full bath, and spacious rec room - ideal for guests, home offices, fitness, media, or play space. Step outside to a covered patio and fully fenced backyard with plenty of room to relax, play, or entertain. Custom woodwork, built-ins, multiple living spaces, air conditioning, and thoughtful owner upgrades add to a home that still feels nearly new - without the wait....
Contact an agent
Home facts
- Year built:2025
- Listing ID #:583758412
- Added:50 day(s) ago
- Updated:October 01, 2026 at 05:23 PM
Rooms and interior
- Bedrooms:5
- Total bathrooms:4
- Full bathrooms:3
- Half bathrooms:1
- Kitchen Description:Dishwasher, Free Standing Range, Free Standing Refrigerator, Gas Appliances, Island, Microwave, Pantry, Quartz, Stainless Steel Appliance
- Basement Description:Daylight, Finished
- Living area:3,085 sq. ft.
Heating and cooling
- Cooling:Central Air
- Heating:Forced Air 90+
Structure and exterior
- Roof:Composition, Metal
- Year built:2025
- Building area:3,085 sq. ft.
- Lot area:0.08 Acres
- Lot Features:Level
- Architectural Style:Farmhouse, Traditional
- Exterior Features:Covered Deck, Covered Patio, Fenced, Yard
- Foundation Description:Concrete Perimeter
- Levels:3 Stories
Schools
- High school:Sunset
- Middle school:Tumwater
- Elementary school:Bonny Slope
Utilities
- Water:Public Water
- Sewer:Public Sewer
Finances and disclosures
- Price:$889,000
- Price per sq. ft.:$288.17
- Tax amount:$4,096 (2025)
Features and amenities
- Amenities:Double Pane Window(s), High Ceilings, Laminate Flooring, Laundry, Tile Floor, Vinyl Frame Windows, Wall To Wall Carpet
Parking
- Total parking spaces:2
- Parking description:Driveway
- Garage spaces:2
 All information provided is deemed reliable but is not guaranteed and should be independently verified. The content relating to real estate for sale on this web site comes in part from the IDX program of the RMLS of Portland Oregon. Real estate listings held by brokerage firms other than Knipe Realty ERA Powered are marked with the RMLS logo and detailed information about these properties includes the names of the listing brokers. Copyright 2026 RMLS, Portland, Oregon. Last updated: October 1, 2026
New listings near 2885 NW 114th Ter
- New
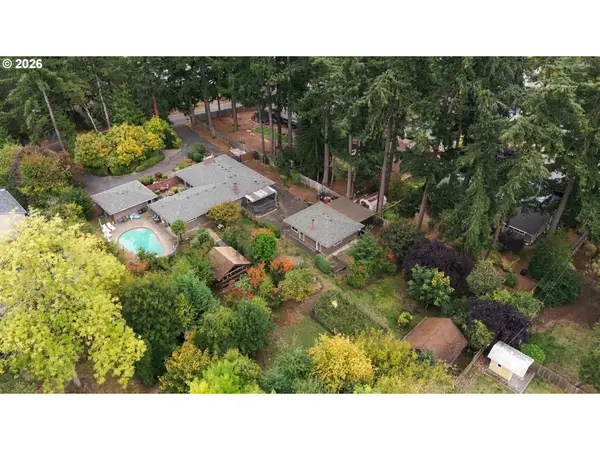 $1,399,999Active0.93 Acres
1335 NW 128th Ave #LOT 1, Portland, OR 97229
MLS# 667896291Listed by: THE AGENCY PORTLAND - Open Sun, 1 to 3pmNew
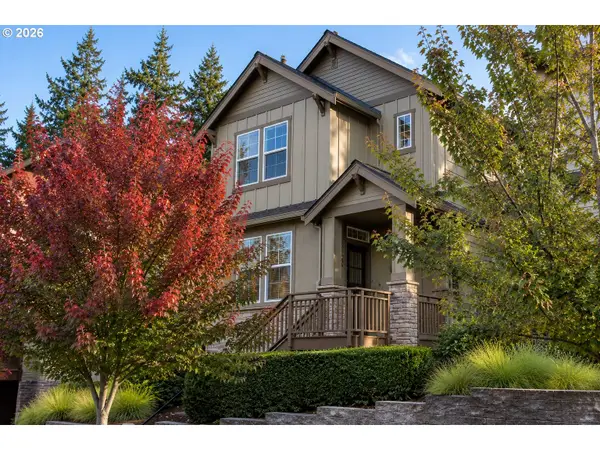 $589,000Active3 beds 3 baths1,786 sq. ft.
9349 SW Chopin Ln, Portland, OR 97225
MLS# 115617320Listed by: CENTURY 21 NORTHSTAR - Open Sun, 2 to 4pmNew
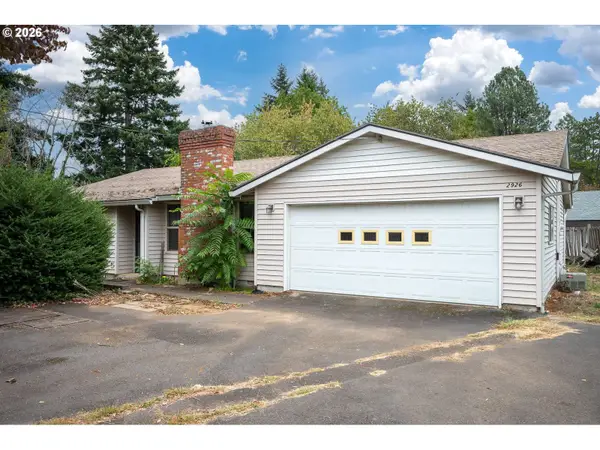 $411,000Active3 beds 2 baths1,458 sq. ft.
2926 SE 144th Ave, Portland, OR 97236
MLS# 130955092Listed by: WALCZYK ASSOCIATES REALTY - Open Sat, 10am to 12pmNew
 $509,000Active3 beds 3 baths1,471 sq. ft.
4846 SE 64th Ave, Portland, OR 97206
MLS# 194112424Listed by: THINK REAL ESTATE - New
 $434,000Active2 beds 3 baths1,384 sq. ft.
10218 SW Taylor St, Portland, OR 97225
MLS# 212335955Listed by: KELLY RIGHT REAL ESTATE OF PORTLAND, LLC - Open Sun, 2 to 4pmNew
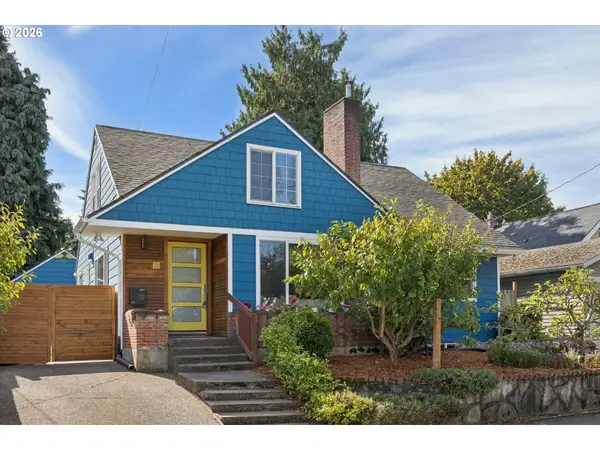 $665,000Active4 beds 3 baths2,846 sq. ft.
26 NE Stafford St, Portland, OR 97211
MLS# 270658970Listed by: WINDERMERE REALTY TRUST - Open Sun, 12 to 2pmNew
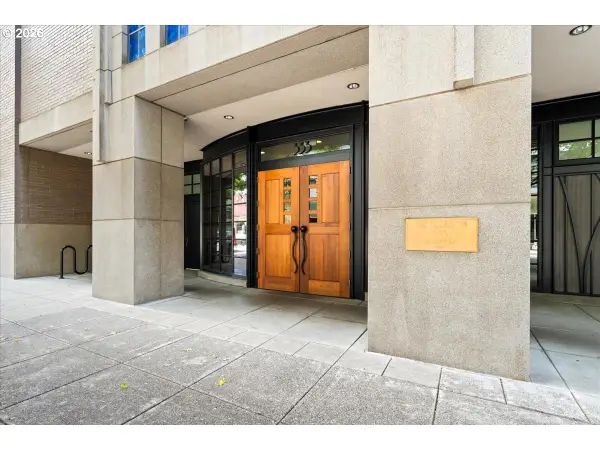 $339,000Active1 beds 1 baths982 sq. ft.
333 NW 9th Ave #609, Portland, OR 97209
MLS# 278980609Listed by: WINDERMERE REALTY TRUST - Open Sat, 11am to 1pmNew
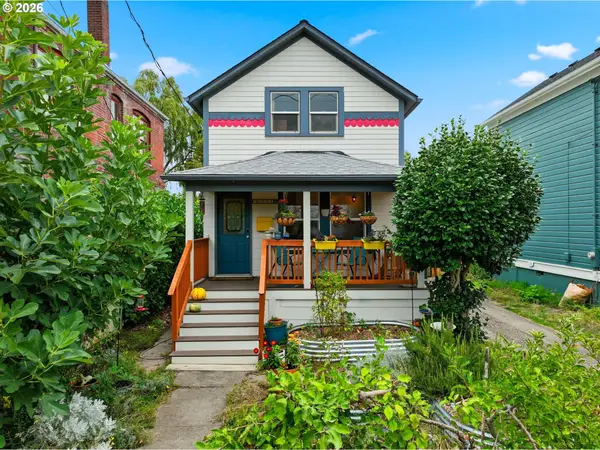 $625,000Active3 beds 1 baths1,895 sq. ft.
1521 SE Clinton St #A&B, Portland, OR 97202
MLS# 297269172Listed by: REDFIN - Open Sat, 12 to 2pmNew
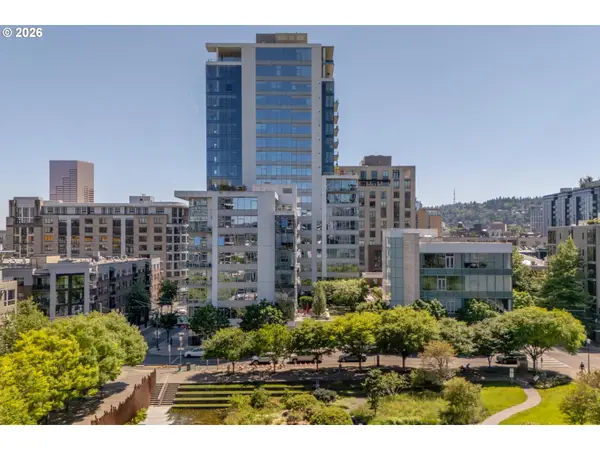 $349,500Active2 beds 2 baths963 sq. ft.
1001 NW Lovejoy St #301, Portland, OR 97209
MLS# 305169083Listed by: COLDWELL BANKER BAIN - Open Sat, 12 to 2pmNew
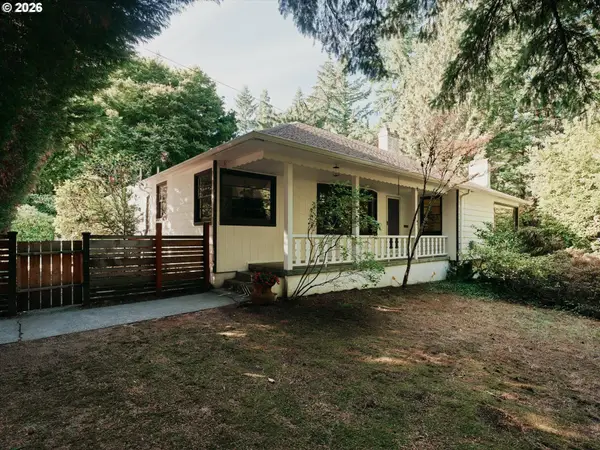 $699,000Active3 beds 2 baths3,009 sq. ft.
601 SW Chestnut St, Portland, OR 97219
MLS# 346462789Listed by: VETIVER STREET REAL ESTATE


Protect your home and budget from life's surprises with an Assurant Home Warranty, backed by a partner that supports you through every step of homeownership. Explore Plans.
© 2023 - 2026 ERA Franchise Systems LLC. All rights reserved. ERA Franchise Systems LLC fully supports the principles of the Fair Housing Act and the Equal Opportunity Act. ERA, ERA Real Estate powered, and their respective logos are registered service marks of ERA Franchise Systems LLC. Each office is independently owned and operated.