
3008 SW Wilbard St, Portland, OR 97219
Local realty services provided by:Knipe Realty ERA Powered
Listed by: janet fisher-welsh
Office: coldwell banker bain503-241-7325
MLS#:637848503
Source:PORTLAND
Price summary
- Price:$780,000
- Price per sq. ft.:$273.3
About this home
Architecturally distinctive, this custom contemporary home offers a rare blend of design, privacy, comfort, and versatility. Designed and built by an architect and educator at Portland Community College as his personal residence, the home showcases natural light, ample rooms and connection to its peaceful surroundings. The living room features walls of windows overlooking the private backyard and opens to a spacious deck for effortless indoor-outdoor living. The kitchen includes a pantry and eating area, while the main-level primary suite offers dual cedar-lined closets and a spa-inspired bath with heated floors, a soaking tub, and dual shower heads. A flexible two-level floor plan with a lower-level entrance and second kitchen is ideal for guests, extended living, or potential income opportunities. Updates to major systems have been made over the past decade, including the roof with a transferable warranty.Set on a landscaped 12,000 sq. ft. lot you will find two heated, powered outbuildings that provide endless possibilities for a studio, fitness room, workshop, home office, or extra storage. Garden beds, RV parking, and a walking trail leading to Marshall Park complete this truly special property, where character, versatility and peaceful living come together. Coveted Indian Hills neighborhood has quiet streets, great schools and easy access to main thoroughfares. [Home Energy Score = 4. HES Report at https://rpt.greenbuildingregistry.com/hes/OR10249834]...
Contact an agent
Home facts
- Year built:1973
- Subdivision & Development:Indian Hills
- Listing ID #:637848503
- Added:60 day(s) ago
- Updated:September 05, 2026 at 08:08 AM
Rooms and interior
- Bedrooms:4
- Total bathrooms:3
- Full bathrooms:2
- Half bathrooms:1
- Bathrooms Description:Soaking Tub
- Kitchen Description:Dishwasher, Disposal, Free Standing Gas Range, Free Standing Refrigerator, Microwave, Pantry
- Basement Description:Crawl Space, Daylight
- Living area:2,854 sq. ft.
Heating and cooling
- Cooling:Central Air
- Heating:Forced Air
Structure and exterior
- Roof:Flat
- Year built:1973
- Building area:2,854 sq. ft.
- Lot area:0.3 Acres
- Lot Features:Gentle Sloping, Level, Trees
- Architectural Style:Contemporary, Custom Style
- Exterior Features:Covered Patio, Deck, Fenced, Garden, Gazebo, Outbuilding, RV Parking, Yard
- Foundation Description:Concrete Perimeter
- Levels:2 Stories
Schools
- High school:Ida B Wells
- Middle school:Jackson
- Elementary school:Stephenson
Utilities
- Water:Public Water
- Sewer:Public Sewer
Finances and disclosures
- Price:$780,000
- Price per sq. ft.:$273.3
- Tax amount:$9,163 (2025)
Features and amenities
- Laundry features:Washer/Dryer
- Amenities:Ceiling Fan, Double Pane Window(s), Garage Door Opener, Laminate Flooring, Laundry, Tile Floor, Vinyl Frame Windows, Wall To Wall Carpet
Parking
- Total parking spaces:2
- Parking description:Driveway, Parking Pad
- Garage spaces:2
 All information provided is deemed reliable but is not guaranteed and should be independently verified. The content relating to real estate for sale on this web site comes in part from the IDX program of the RMLS of Portland Oregon. Real estate listings held by brokerage firms other than Knipe Realty ERA Powered are marked with the RMLS logo and detailed information about these properties includes the names of the listing brokers. Copyright 2026 RMLS, Portland, Oregon. Last updated: September 5, 2026
New listings near 3008 SW Wilbard St
- New
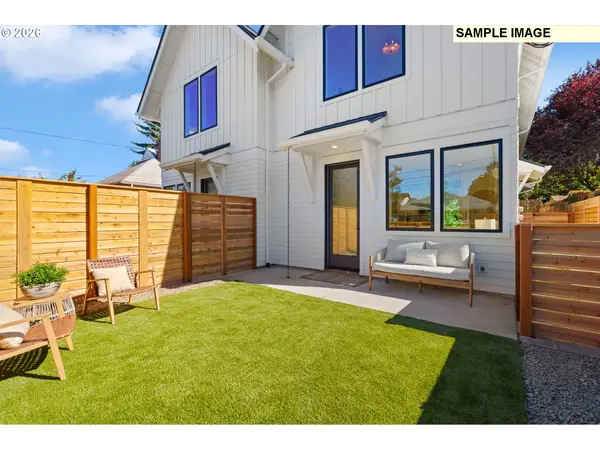 $447,876Active2 beds 2 baths1,035 sq. ft.
1520 NE Jarrett St #A, Portland, OR 97211
MLS# 438112393Listed by: INHABIT REAL ESTATE - New
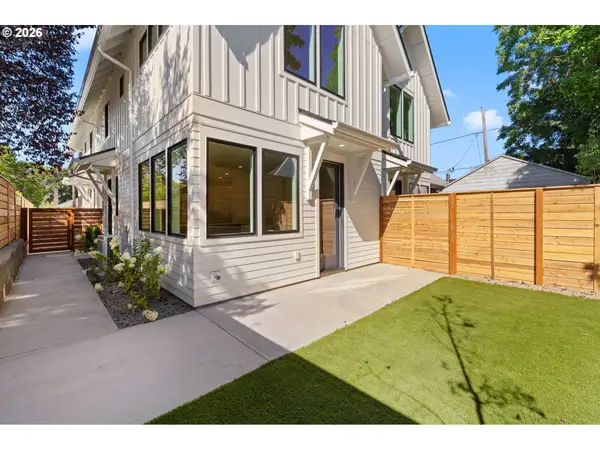 $449,876Active2 beds 2 baths1,035 sq. ft.
1518 NE Jarrett St #C, Portland, OR 97211
MLS# 746877817Listed by: INHABIT REAL ESTATE - New
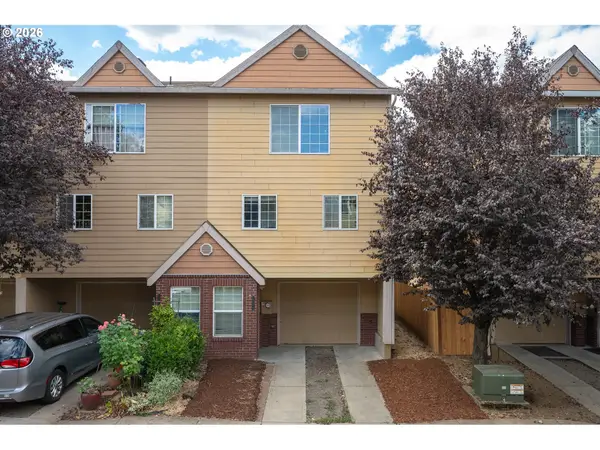 $369,000Active3 beds 3 baths1,350 sq. ft.
12115 SE Harold St, Portland, OR 97266
MLS# 390421930Listed by: WINDERMERE HAPPY VALLEY - New
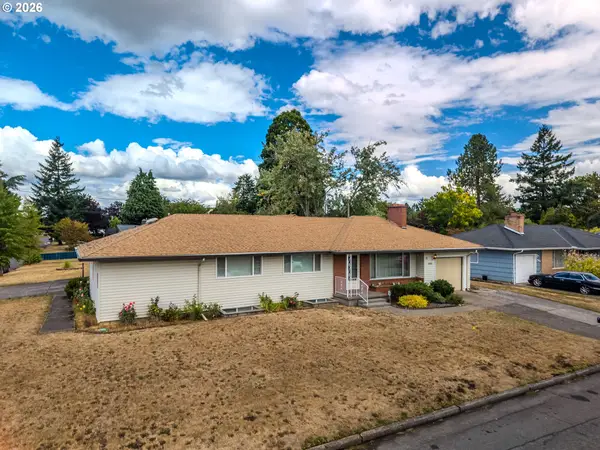 Listed by ERA$490,000Active5 beds 3 baths2,742 sq. ft.
16005 SE Taggart St, Portland, OR 97236
MLS# 601220154Listed by: ERA FREEMAN & ASSOCIATES - New
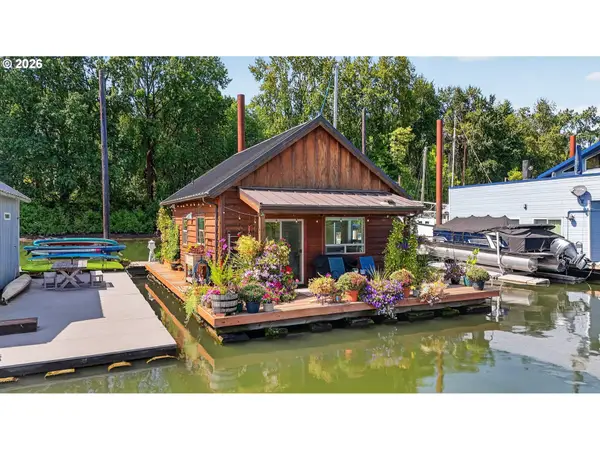 $330,000Active2 beds 1 baths820 sq. ft.
25000 NW St Helens Rd #24, Portland, OR 97231
MLS# 154806431Listed by: PREMIERE PROPERTY GROUP, LLC - New
 $419,500Active2 beds 2 baths1,427 sq. ft.
600 SE Marion St #109, Portland, OR 97202
MLS# 505969325Listed by: PREMIERE PROPERTY GROUP, LLC - New
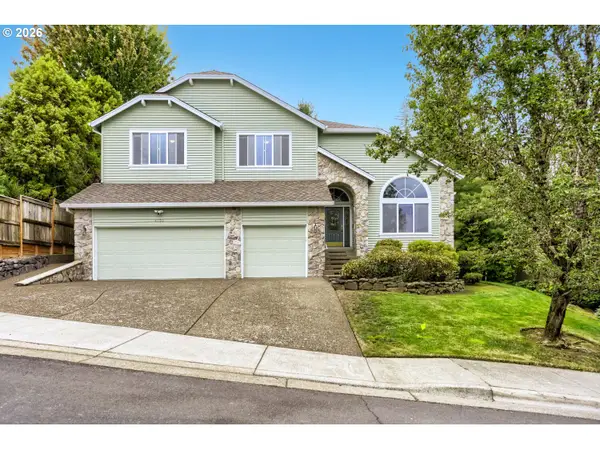 $900,000Active4 beds 3 baths3,297 sq. ft.
4758 NW Oakpoint Way, Portland, OR 97229
MLS# 687010548Listed by: SUMMA REAL ESTATE GROUP - New
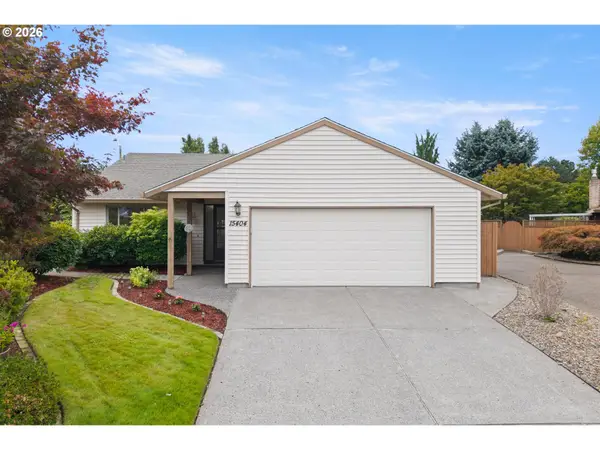 $414,000Active2 beds 2 baths1,255 sq. ft.
15404 NE Eugene St, Portland, OR 97230
MLS# 131742343Listed by: RE/MAX EQUITY GROUP - New
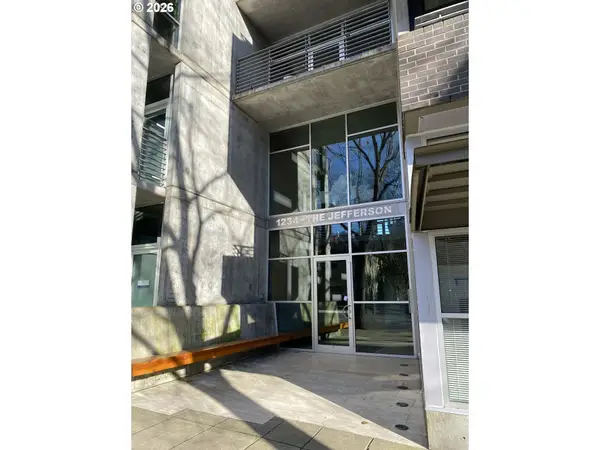 Listed by ERA$199,500Active1 beds 1 baths509 sq. ft.
1234 SW 18th Ave #301, Portland, OR 97205
MLS# 202679946Listed by: KNIPE REALTY ERA POWERED - New
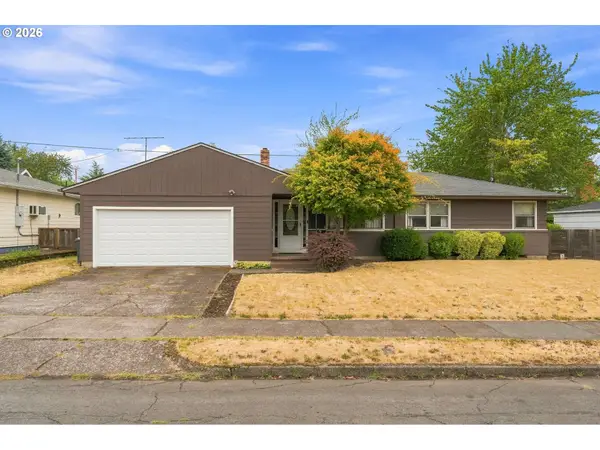 $439,000Active3 beds 2 baths1,158 sq. ft.
9241 SE Main St, Portland, OR 97216
MLS# 263801566Listed by: OREGON FIRST


Protect your home and budget from life's surprises with an Assurant Home Warranty, backed by a partner that supports you through every step of homeownership. Explore Plans.
© 2023 - 2026 ERA Franchise Systems LLC. All rights reserved. ERA Franchise Systems LLC fully supports the principles of the Fair Housing Act and the Equal Opportunity Act. ERA, ERA Real Estate powered, and their respective logos are registered service marks of ERA Franchise Systems LLC. Each office is independently owned and operated.