
3046 SW Fairmount Blvd, Portland, OR 97239
Local realty services provided by:Knipe Realty ERA Powered
Listed by: monika gray
Office: opt503-444-8614
MLS#:157851502
Source:PORTLAND
Price summary
- Price:$1,800,000
- Price per sq. ft.:$389.19
About this home
Modern luxury meets timeless elegance in Portland’s coveted Fairmount neighborhood at Healy Heights. Perched above the city on a beautifully refreshed lot, with rare functional yard space, private garden; including fruit trees, berry bushes, and raised garden beds, this exceptional 4 bedroom, 3 full and 2 half bath residence offers refined living with stunning territorial, city and three mountain views! Deer sightings in the brush behind the home is nightly! Thoughtfully designed for both everyday comfort and effortless entertaining, the home features expansive living spaces, abundant natural light, and seamless indoor-outdoor flow. The gourmet kitchen is equipped with stainless steel appliances, including a luxury gas Thermador range, Cafe refrigerator, and opens to inviting gathering spaces ideal for entertaining. Multiple levels of living provide flexibility for guests, work-from-home needs, or multigenerational living. A private wine cellar adds a sophisticated touch, creating the perfect setting for collectors and entertainers alike. Enjoy year-round outdoor living on two spacious decks, both equipped with gas hookups for BBQs, fire features, or outdoor heaters—perfect for entertaining guests while taking in the serene surroundings and views. Recent improvements include brand-new carpet throughout, refreshed professional landscaping, and refinished decks, enhancing the home’s move-in-ready appeal. Newer Generac whole-home Generator provides added comfort and peace of mind. Ideally located 1 mile or less from OHSU, 8-minutes from downtown Portland and Hillsdale, Marquam Nature Park, Council Crest and trails, and top-rated schools, this rare Fairmount offering combines privacy, convenience, and elevated Northwest Contemporary living....
Contact an agent
Home facts
- Year built:1980
- Subdivision & Development:HEALY HEIGHTS
- Listing ID #:157851502
- Added:70 day(s) ago
- Updated:August 08, 2026 at 04:10 PM
Rooms and interior
- Bedrooms:4
- Total bathrooms:5
- Full bathrooms:3
- Half bathrooms:2
- Bathrooms Description:Soaking Tub
- Kitchen Description:Built In Range, Convection Oven, Dishwasher, Disposal, Double Oven, Down Draft, Free Standing Gas Range, Free Standing Refrigerator, Gas Appliances, Island, Microwave, Pantry, Plumbed For Icemaker, Quartz, Range Hood, Stainless Steel Appliance, Tile
- Basement Description:Daylight, Finished, Full Basement
- Living area:4,625 sq. ft.
Heating and cooling
- Cooling:Central Air
- Heating:Forced Air
Structure and exterior
- Roof:Composition
- Year built:1980
- Building area:4,625 sq. ft.
- Lot area:0.35 Acres
- Lot Features:Brush, Gentle Sloping, Green Belt, Trees
- Architectural Style:NW Contemporary
- Exterior Features:Deck, Garden, Gas Hookup, Raised Beds, Security Lights, Sprinkler, Tool Shed, Yard
- Foundation Description:Concrete Perimeter
- Levels:3 Stories
Schools
- High school:Lincoln
- Middle school:West Sylvan
- Elementary school:Ainsworth
Utilities
- Water:Public Water
- Sewer:Public Sewer
Finances and disclosures
- Price:$1,800,000
- Price per sq. ft.:$389.19
- Tax amount:$24,818 (2025)
Features and amenities
- Laundry features:Washer/Dryer
- Amenities:Ceiling Fan, Garage Door Opener, Hardwood Floors, High Ceilings, Laundry, Sprinkler, Storm Windows, Tile Floor, Vinyl Floors, Wall To Wall Carpet, Wood Floors
Parking
- Total parking spaces:2
- Parking description:Driveway, Off Street
- Garage spaces:2
 All information provided is deemed reliable but is not guaranteed and should be independently verified. The content relating to real estate for sale on this web site comes in part from the IDX program of the RMLS of Portland Oregon. Real estate listings held by brokerage firms other than Knipe Realty ERA Powered are marked with the RMLS logo and detailed information about these properties includes the names of the listing brokers. Copyright 2026 RMLS, Portland, Oregon. Last updated: August 8, 2026
New listings near 3046 SW Fairmount Blvd
- New
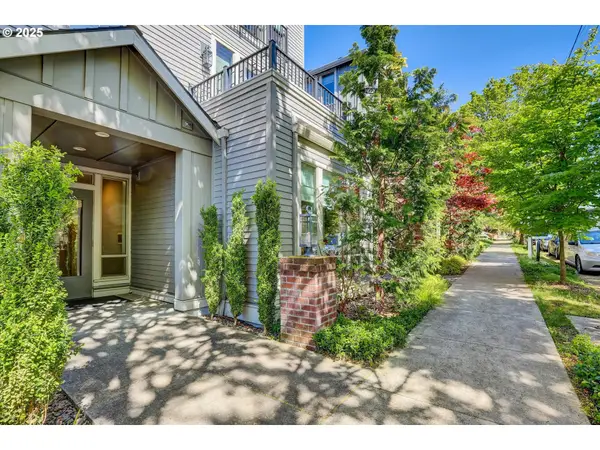 $275,000Active1 beds 1 baths589 sq. ft.
1805 SE Madison St, Portland, OR 97214
MLS# 130704411Listed by: RE/MAX EQUITY GROUP - New
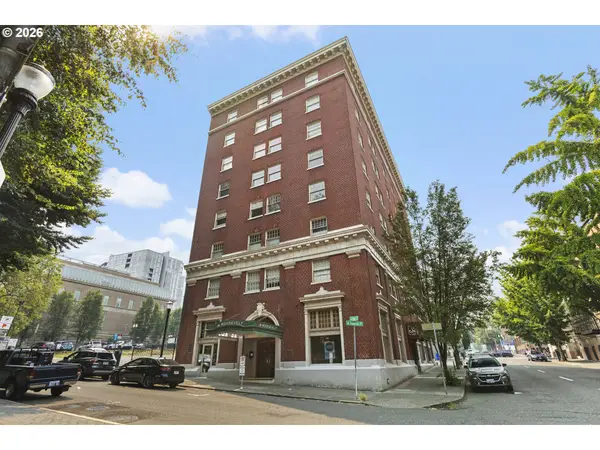 $215,000Active1 beds 1 baths528 sq. ft.
1005 SW Park Ave #406, Portland, OR 97205
MLS# 374290688Listed by: WHERE REAL ESTATE COLLABORATIVE - New
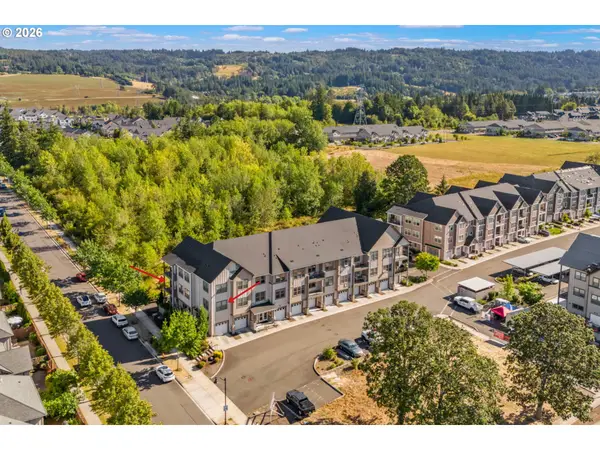 $375,000Active3 beds 2 baths1,342 sq. ft.
16417 NW Chadwick Way #201, Portland, OR 97229
MLS# 415179114Listed by: KELLER WILLIAMS REALTY PROFESSIONALS - New
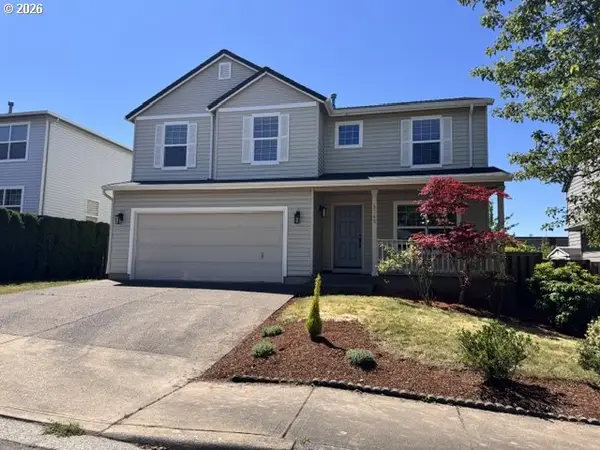 $619,900Active4 beds 3 baths2,269 sq. ft.
15240 NW Blakely Ln Nw, Portland, OR 97229
MLS# 700788764Listed by: DIAMOND REALTY INC. - New
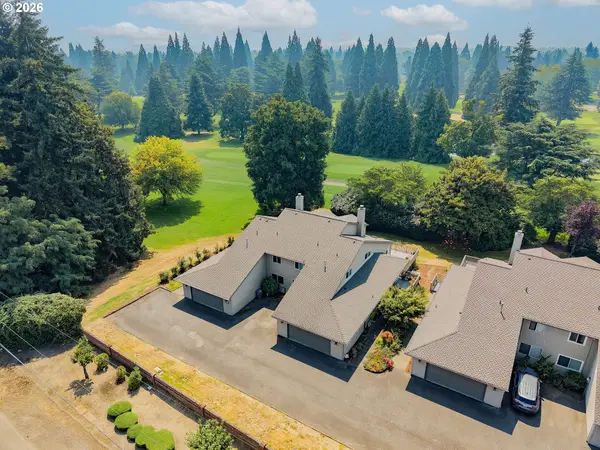 $470,000Active2 beds 2 baths2,273 sq. ft.
1530 NE Marine Dr, Portland, OR 97211
MLS# 283530069Listed by: KELLER WILLIAMS PREMIER PARTNERS - New
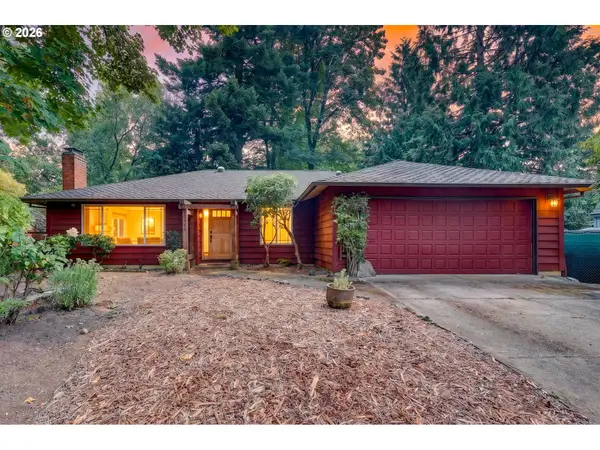 $549,000Active3 beds 2 baths1,567 sq. ft.
4992 SW Evelyn St, Portland, OR 97219
MLS# 637963430Listed by: MORE REALTY - New
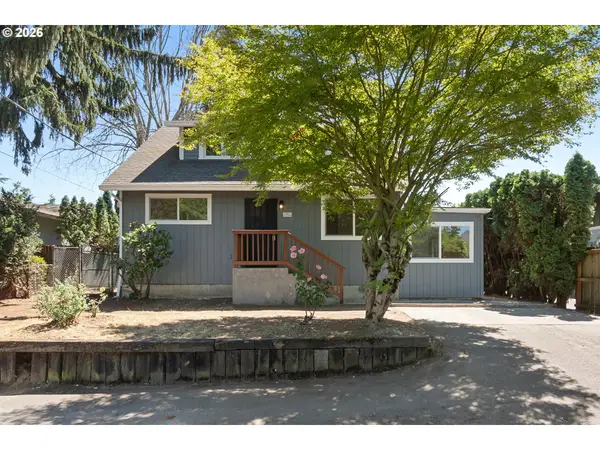 $549,900Active4 beds 3 baths3,354 sq. ft.
11122 NE Wygant St, Portland, OR 97220
MLS# 240713286Listed by: NOVA REALTY NW, LLC - New
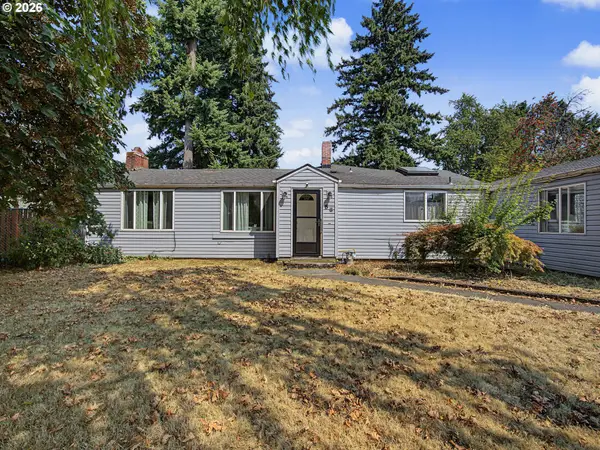 $499,800Active4 beds 2 baths2,041 sq. ft.
56 NE 192nd Ave, Portland, OR 97230
MLS# 414002861Listed by: BERKSHIRE HATHAWAY HOMESERVICES NW REAL ESTATE - Open Sat, 11am to 1pmNew
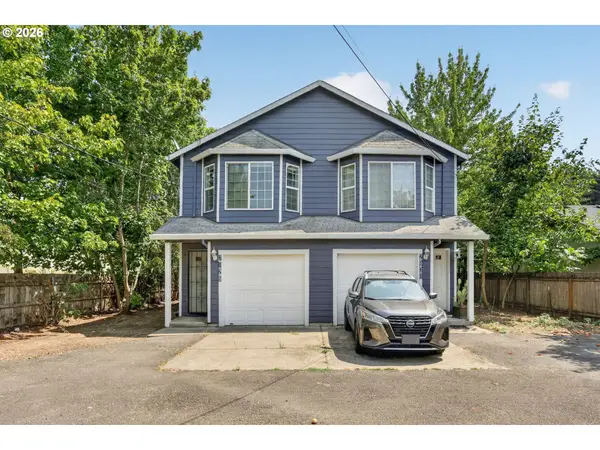 $615,000Active-- beds -- baths3,005 sq. ft.
2926 SE 125th Ave, Portland, OR 97236
MLS# 673952230Listed by: MORE REALTY - New
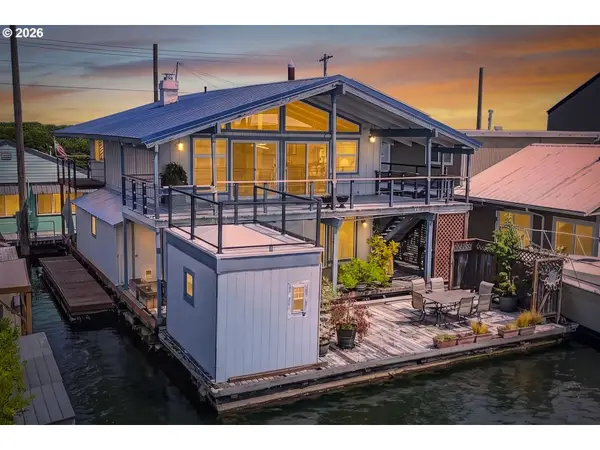 $529,900Active3 beds 3 baths2,020 sq. ft.
1991 N Jantzen Ave, Portland, OR 97217
MLS# 365415169Listed by: MORE REALTY


Protect your home and budget from life's surprises with an Assurant Home Warranty, backed by a partner that supports you through every step of homeownership. Explore Plans.
© 2023 - 2026 ERA Franchise Systems LLC. All rights reserved. ERA Franchise Systems LLC fully supports the principles of the Fair Housing Act and the Equal Opportunity Act. ERA, ERA Real Estate powered, and their respective logos are registered service marks of ERA Franchise Systems LLC. Each office is independently owned and operated.