
322 SE 61st Ave, Portland, OR 97215
Local realty services provided by:Knipe Realty ERA Powered
322 SE 61st Ave,Portland, OR 97215
$1,177,250
- 4 Beds
- 2 Baths
- - sq. ft.
- Single family
- Sold
Listed by: jesse haskins
Office: keller williams premier partners360-693-3336
MLS#:300386697
Source:PORTLAND
Sorry, we are unable to map this address
Price summary
- Price:$1,177,250
About this home
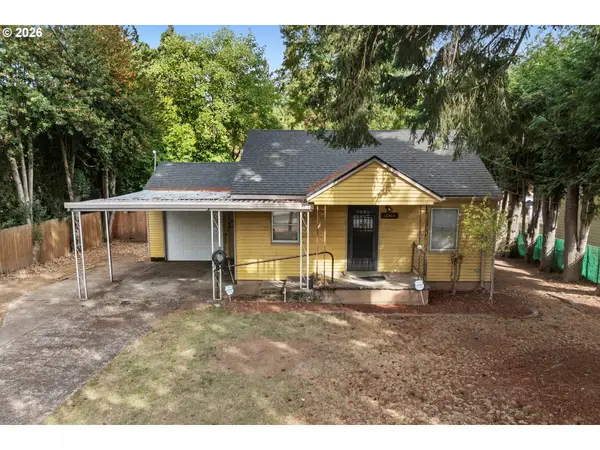
OPEN SUN 11-2! Historic elegance, beautifully restored. Major systems are updated like new roof, panel, wiring, plumbing, sewer and A/C. This 1909 farmhouse blends timeless character with modern comfort updates in one of the area's most sought-after neighborhoods. Mt Tabor schools and only blocks from Mt Tabor Park where you will enjoy quick access to scenic trails, sports courts, off-leash dog areas, incredible views, and so much more. Set on one of the largest lots in the neighborhood, this property offers plenty of room to enjoy without ever leaving home. Relax on the inviting wraparound porch, take in the sunsets, or imagine the possibilities in the unfinished attic, ready to become a studio, office, or primary en suite. Inside, the home's historic charm shines through every detail — from the original stained woodwork and period light fixtures to the six-panel double pocket doors and the cozy fireplace in the primary bedroom. Simply too much to share about the character and craftsmanship here. This is a home that truly needs to be experienced in person. Step into a home where every detail tells a story. Schedule your private showing today....
Contact an agent
Home facts
- Year built:1909
- Listing ID #:300386697
- Added:54 day(s) ago
- Updated:September 30, 2026 at 06:52 AM
Rooms and interior
- Bedrooms:4
- Total bathrooms:2
- Full bathrooms:2
- Kitchen Description:Built In Range, Dishwasher, Free Standing Refrigerator, Gas Appliances, Granite, Pantry, Plumbed For Icemaker, Range Hood, Stainless Steel Appliance
- Basement Description:Full Basement
Heating and cooling
- Cooling:Heat Pump
- Heating:Forced Air
Structure and exterior
- Roof:Composition
- Year built:1909
- Lot Features:Gentle Sloping, Level, Trees
- Architectural Style:Farmhouse, Four Square
- Exterior Features:Fenced, Garden, Patio, Porch, Storm Door, Yard
- Levels:4 or More Stories
Schools
- High school:Franklin
- Middle school:Mt Tabor
- Elementary school:Glencoe
Utilities
- Water:Public Water
- Sewer:Public Sewer
Finances and disclosures
- Price:$1,177,250
- Tax amount:$8,478 (2025)
Features and amenities
- Laundry features:Washer/Dryer
- Amenities:Hardwood Floors, High Ceilings, Laundry, Storm Windows, Wood Floors, Wood Frame Windows
Parking
- Total parking spaces:2
- Parking description:Driveway
- Garage spaces:2
 All information provided is deemed reliable but is not guaranteed and should be independently verified. The content relating to real estate for sale on this web site comes in part from the IDX program of the RMLS of Portland Oregon. Real estate listings held by brokerage firms other than Knipe Realty ERA Powered are marked with the RMLS logo and detailed information about these properties includes the names of the listing brokers. Copyright 2026 RMLS, Portland, Oregon. Last updated: September 30, 2026
New listings near 322 SE 61st Ave
- Open Sat, 1 to 3pmNew
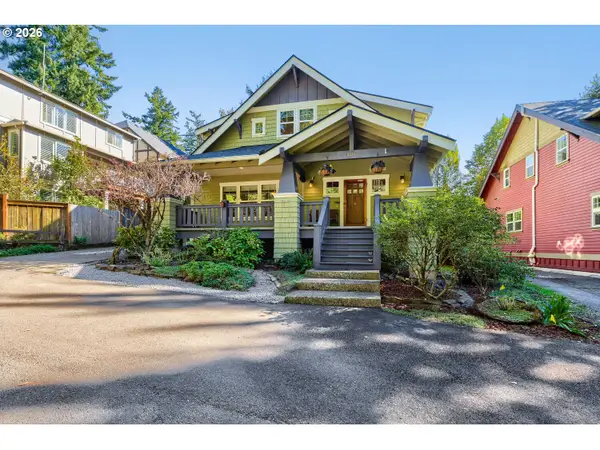 $930,000Active5 beds 4 baths3,531 sq. ft.
4216 SW Alice St, Portland, OR 97219
MLS# 208026678Listed by: JOHN L. SCOTT PORTLAND CENTRAL - New
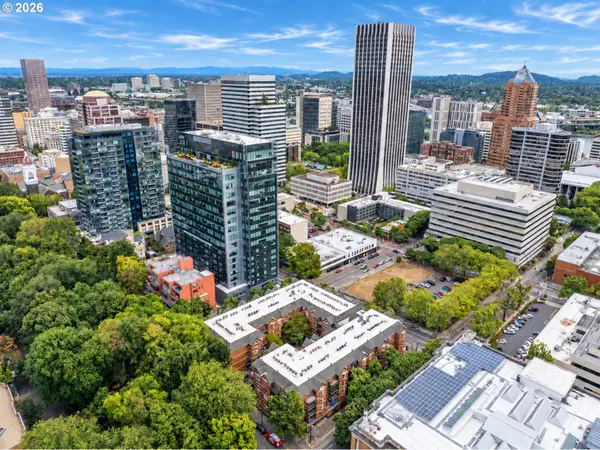 $215,000Active2 beds 1 baths841 sq. ft.
1500 SW Park Ave #108, Portland, OR 97201
MLS# 214995817Listed by: REALTY PORTLAND - New
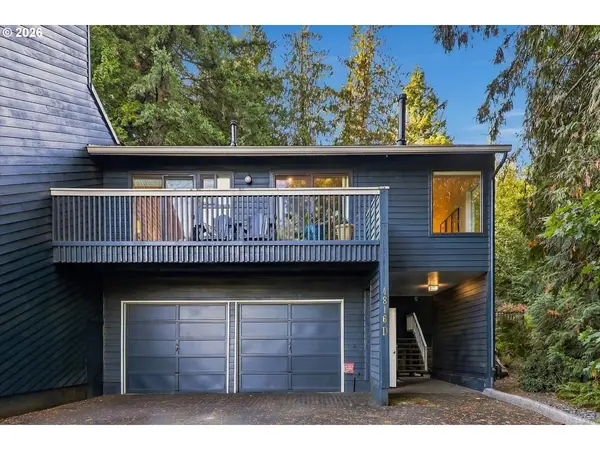 $399,500Active3 beds 2 baths1,341 sq. ft.
4816 SW Caldew St, Portland, OR 97219
MLS# 286073052Listed by: PORTLAND CREATIVE REALTORS - Open Wed, 3 to 5pmNew
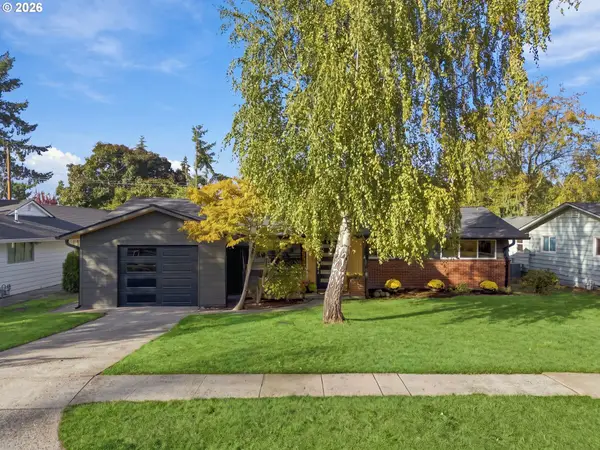 $675,000Active3 beds 2 baths1,200 sq. ft.
12285 SW Tremont St, Portland, OR 97225
MLS# 508040255Listed by: THE AGENCY LAKE OSWEGO - Open Fri, 3 to 5pmNew
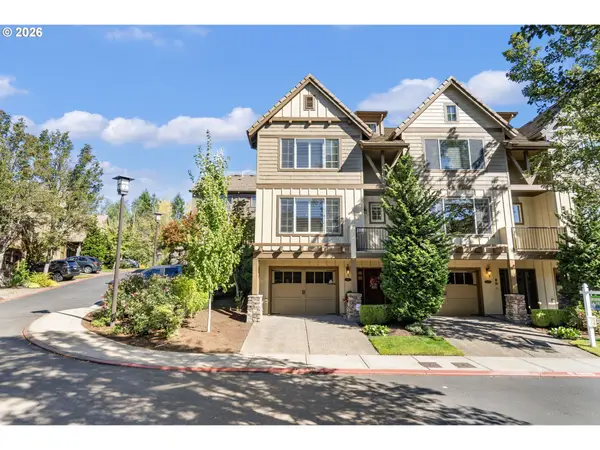 $565,000Active2 beds 3 baths1,864 sq. ft.
2064 NW Village Cir, Portland, OR 97229
MLS# 257232362Listed by: KELLER WILLIAMS SUNSET CORRIDOR - New
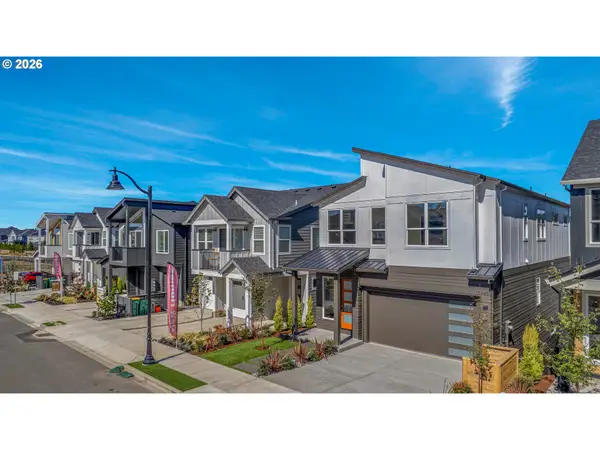 $1,075,000Active4 beds 4 baths3,085 sq. ft.
16441 NW Liberty St, Portland, OR 97229
MLS# 518166476Listed by: MORE REALTY - New
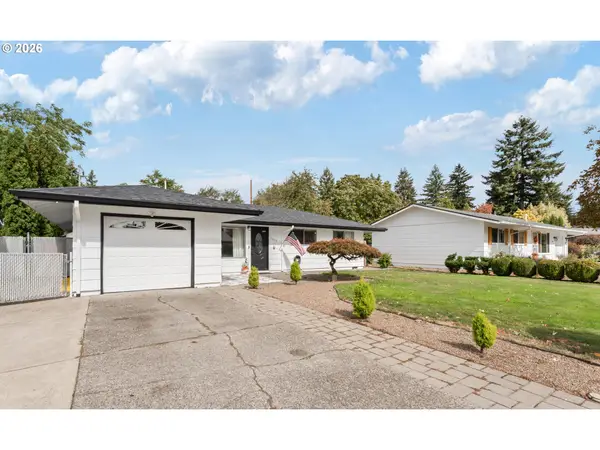 $484,900Active3 beds 1 baths1,407 sq. ft.
17929 SE Clay St, Portland, OR 97233
MLS# 649667195Listed by: ALL PROFESSIONALS REAL ESTATE - Open Sat, 1 to 3pmNew
 $824,000Active4 beds 3 baths4,479 sq. ft.
6372 NE Cleveland Ave, Portland, OR 97211
MLS# 753345726Listed by: MORE REALTY - Open Sat, 1 to 3pmNew
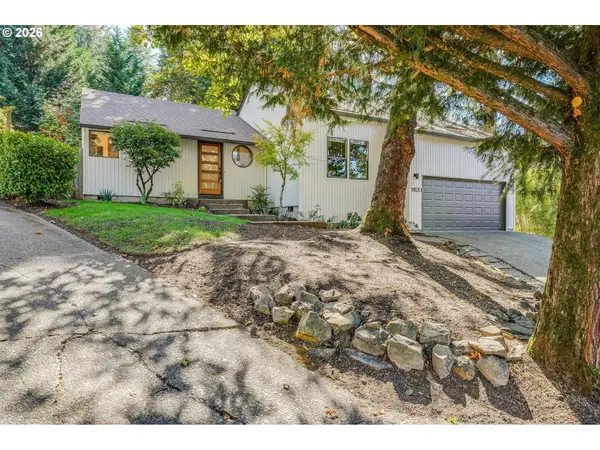 $549,000Active3 beds 2 baths1,290 sq. ft.
9820 SW 6th Ave, Portland, OR 97219
MLS# 333973358Listed by: CASCADE HASSON SOTHEBY'S INTERNATIONAL REALTY - New
 $415,000Active4 beds 2 baths1,423 sq. ft.
12905 SE Ramona St, Portland, OR 97236
MLS# 355929449Listed by: PELLEGO, LLC


Protect your home and budget from life's surprises with an Assurant Home Warranty, backed by a partner that supports you through every step of homeownership. Explore Plans.
© 2023 - 2026 ERA Franchise Systems LLC. All rights reserved. ERA Franchise Systems LLC fully supports the principles of the Fair Housing Act and the Equal Opportunity Act. ERA, ERA Real Estate powered, and their respective logos are registered service marks of ERA Franchise Systems LLC. Each office is independently owned and operated.