
3349 SE 143rd Ave, Portland, OR 97236
Local realty services provided by:Knipe Realty ERA Powered
3349 SE 143rd Ave,Portland, OR 97236
$299,950
- 2 Beds
- 3 Baths
- 1,555 sq. ft.
- Condominium
- Active
Listed by: ben andrews
Office: more realty503-353-6673
MLS#:566725562
Source:PORTLAND
Price summary
- Price:$299,950
- Price per sq. ft.:$192.89
- Monthly HOA dues:$170
About this home
There’s more room here than you might expect. The main level is bright, open and designed for everyday life—morning coffee at the kitchen counter, dinner around the table, and evenings by the gas fireplace. You can also head out on the deck or your private backyard. The kitchen features plenty of storage and an easy connection to the dining and living spaces.Upstairs, the vaulted primary suite gives you a comfortable place to retreat at the end of the day. And then there’s the garage. The oversized tandem garage is one of those spaces that can completely change how you use a home. Park two cars, create a home gym, build out an office, set up an art studio or workshop, store bikes and outdoor gear—or do a little of everything.When it’s time to get outside, Powell Butte Nature Park and miles of trails are just minutes away, with schools, parks, shopping and everyday conveniences nearby.This home offers something increasingly hard to find: a move-in-ready home with enough flexibility to make the space your own. New roof was installed in August of 2025 for our peace of mind. Welcome Home....
Contact an agent
Home facts
- Year built:2008
- Listing ID #:566725562
- Added:46 day(s) ago
- Updated:October 06, 2026 at 03:56 PM
Rooms and interior
- Bedrooms:2
- Total bathrooms:3
- Full bathrooms:2
- Half bathrooms:1
- Kitchen Description:Built In Range, Dishwasher, Disposal, Free Standing Range
- Living area:1,555 sq. ft.
Heating and cooling
- Cooling:Air Conditioning Ready
- Heating:Forced Air
Structure and exterior
- Roof:Composition
- Year built:2008
- Building area:1,555 sq. ft.
- Lot Features:Commons, On Busline
- Architectural Style:Common Wall, Townhouse
- Exterior Features:Covered Patio, Deck, Fenced
- Foundation Description:Concrete Perimeter
- Levels:3 Stories
Schools
- High school:Centennial
- Middle school:Centennial
- Elementary school:Pleasant Valley
Utilities
- Water:Public Water
- Sewer:Public Sewer
Finances and disclosures
- Price:$299,950
- Price per sq. ft.:$192.89
- Tax amount:$2,390 (2025)
Features and amenities
- Amenities:High Ceilings, Laminate Flooring, Vaulted Ceiling, Vinyl Frame Windows, Wall To Wall Carpet
Parking
- Total parking spaces:2
- Parking description:Driveway, On street
- Garage spaces:2
 All information provided is deemed reliable but is not guaranteed and should be independently verified. The content relating to real estate for sale on this web site comes in part from the IDX program of the RMLS of Portland Oregon. Real estate listings held by brokerage firms other than Knipe Realty ERA Powered are marked with the RMLS logo and detailed information about these properties includes the names of the listing brokers. Copyright 2026 RMLS, Portland, Oregon. Last updated: October 6, 2026
New listings near 3349 SE 143rd Ave
- New
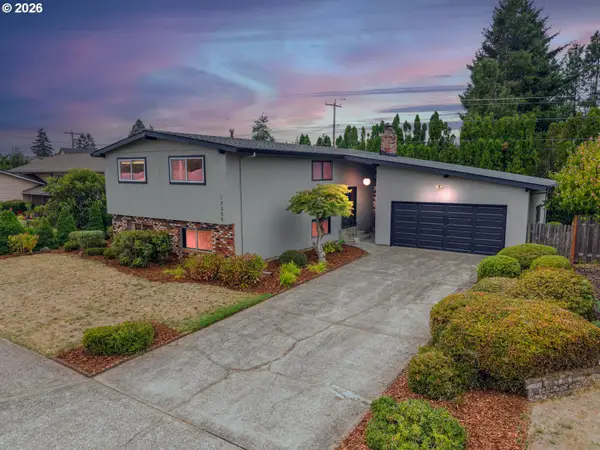 $489,000Active5 beds 3 baths2,472 sq. ft.
17355 NE Wasco St, Portland, OR 97230
MLS# 666446003Listed by: PREMIERE PROPERTY GROUP, LLC - Open Tue, 12 to 2pmNew
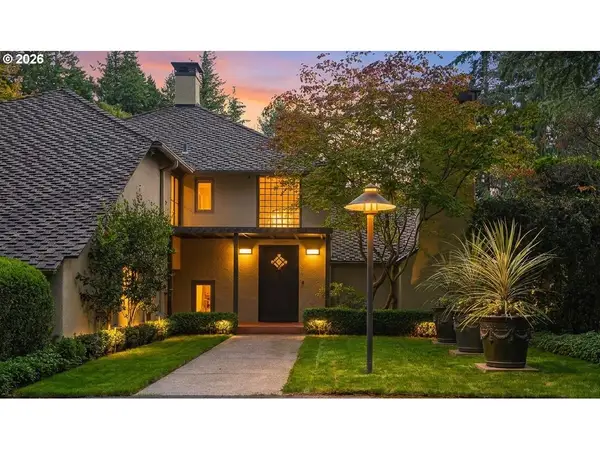 $2,150,000Active4 beds 4 baths4,929 sq. ft.
5020 SW Humphrey Blvd, Portland, OR 97221
MLS# 313392154Listed by: WINDERMERE REALTY TRUST - New
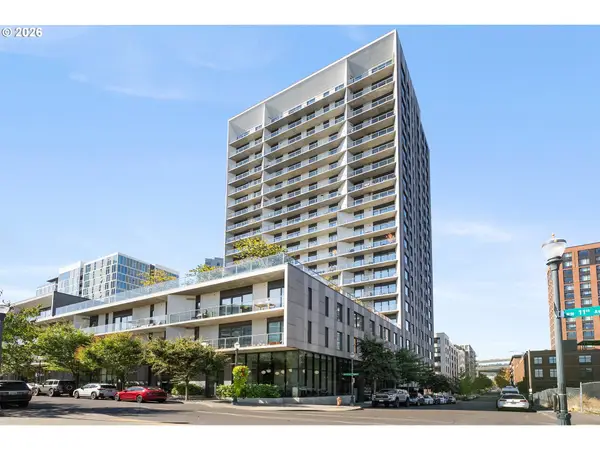 $420,000Active1 beds 1 baths786 sq. ft.
1150 NW Quimby St #340, Portland, OR 97209
MLS# 272190975Listed by: WINDERMERE REALTY TRUST - New
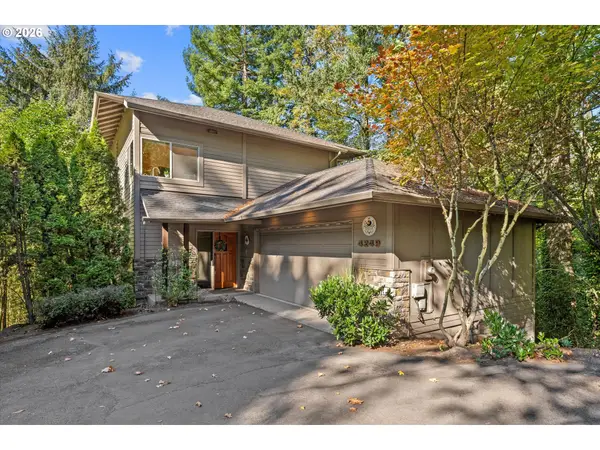 $699,000Active3 beds 3 baths2,212 sq. ft.
4249 SW Dosch Rd, Portland, OR 97239
MLS# 304454761Listed by: EXP REALTY, LLC - New
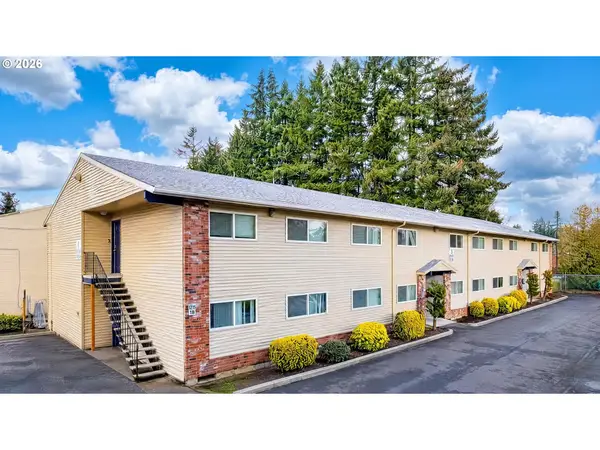 $3,950,000Active-- beds -- baths
19511 NE Halsey St, Portland, OR 97230
MLS# 333328463Listed by: AETNA PROPERTIES, INC. - New
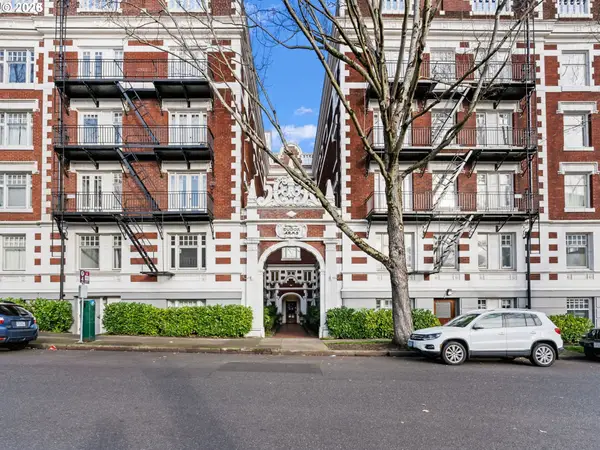 $145,000Active-- beds 1 baths322 sq. ft.
1811 NW Couch St #407, Portland, OR 97209
MLS# 334603281Listed by: KELLER WILLIAMS SUNSET CORRIDOR - Open Tue, 11am to 1:30pmNew
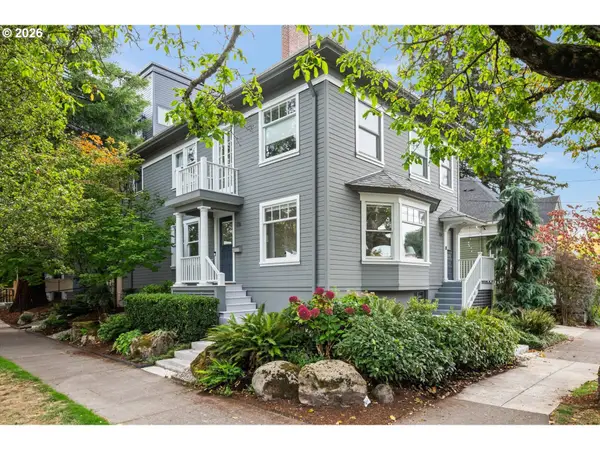 $775,000Active2 beds 2 baths3,281 sq. ft.
138 NE 18th Ave, Portland, OR 97232
MLS# 653105776Listed by: WINDERMERE REALTY TRUST - New
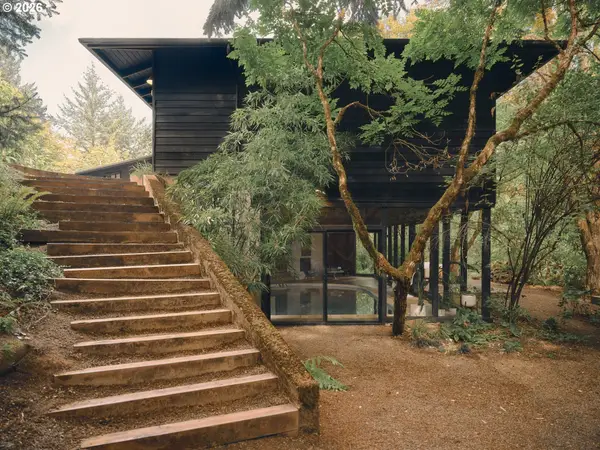 $1,350,000Active3 beds 3 baths3,670 sq. ft.
3062 SW Fairmount Blvd, Portland, OR 97239
MLS# 791658545Listed by: VETIVER STREET REAL ESTATE - New
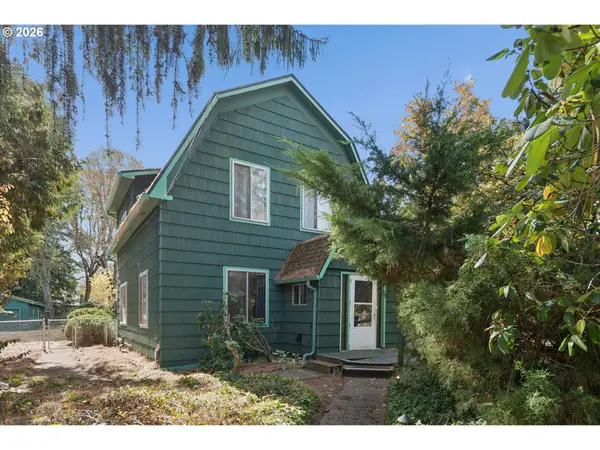 $485,000Active5 beds 4 baths3,442 sq. ft.
8850 SW Lehman St, Portland, OR 97223
MLS# 748562262Listed by: JOHN L. SCOTT PORTLAND CENTRAL - New
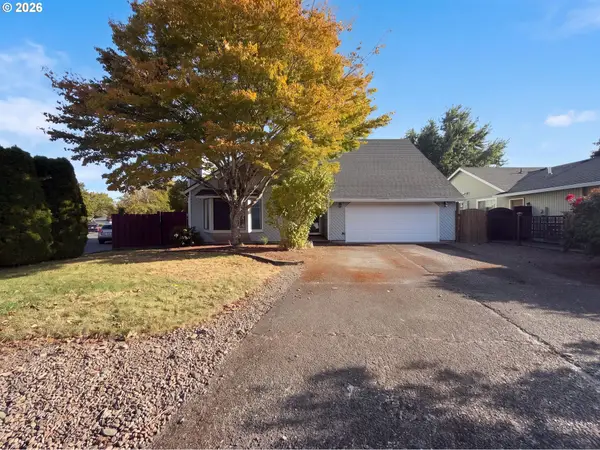 $575,000Active4 beds 4 baths2,036 sq. ft.
5810 NW Landing Dr, Portland, OR 97229
MLS# 763388680Listed by: OPENDOOR BROKERAGE LLC


Protect your home and budget from life's surprises with an Assurant Home Warranty, backed by a partner that supports you through every step of homeownership. Explore Plans.
© 2023 - 2026 ERA Franchise Systems LLC. All rights reserved. ERA Franchise Systems LLC fully supports the principles of the Fair Housing Act and the Equal Opportunity Act. ERA, ERA Real Estate powered, and their respective logos are registered service marks of ERA Franchise Systems LLC. Each office is independently owned and operated.