
3625 SW 60th Pl, Portland, OR 97221
Local realty services provided by:ERA Freeman & Associates, Realtors
Listed by: shannon janssen
Office: coldwell banker bain503-224-7325
MLS#:161179416
Source:PORTLAND
Price summary
- Price:$1,525,000
- Price per sq. ft.:$318.9
- Monthly HOA dues:$66.67
About this home
Luxury is more than beautiful finishes—it’s the confidence of knowing every meaningful detail has been thoughtfully improved. Perfectly positioned on a private, beautifully landscaped lot in SW Portland's coveted Bridlemile neighborhood, this exceptional residence blends timeless architecture with today's most sought-after design and technology. The award-worthy kitchen is truly the heart of the home, featuring quartz countertops and backsplash, a waterfall island, double wall ovens, two dishwashers, an induction cooktop, warming drawer, heated floors, a walk-in pantry, and a Zip HydroTap delivering instant chilled, sparkling, and boiling water. The luxurious primary suite showcases a custom marble fireplace surround and a beautifully remodeled bath with heated floors extending into the shower and bench, a freestanding soaking tub, custom cabinetry with motion-sensor under-cabinet lighting, premium fixtures, a heated towel bar, cedar lined walk-in closets and luxury in every detail. Beyond the stunning interiors, nearly every major system has been upgraded, including dual high-efficiency furnaces and air conditioning, dual water heaters, a whole-home Generac generator, smart water monitoring with automatic shutoff, new skylights, security cameras, smart lighting, irrigation, and more. Outside, professionally designed landscaping, lush flowerbeds, artificial turf, a firepit gathering area, automated awnings, and multiple spaces for entertaining create an equally impressive outdoor experience. Meticulously maintained and truly move-in ready, this is a rare opportunity to own a home where the beauty you see is matched by the quality you don't. Ideally located in SW Portland, you'll enjoy peaceful residential living with easy access to downtown, OHSU, Nike, Intel, major commuter routes, parks, trails, shopping, dining, and grocery options. Bridlemile / West Sylvan / Lincoln schools, with many of Portland's premier private schools nearby. *See Upgrades List!...
Contact an agent
Home facts
- Year built:1991
- Subdivision & Development:BRIDLEMILE/ RALEIGH HILLS
- Listing ID #:161179416
- Added:52 day(s) ago
- Updated:September 26, 2026 at 05:27 PM
Rooms and interior
- Bedrooms:5
- Total bathrooms:4
- Full bathrooms:3
- Half bathrooms:1
- Bathrooms Description:Soaking Tub
- Kitchen Description:Appliance Garage, Built In Oven, Cook Island, Dishwasher, Disposal, Double Oven, Down Draft, Instant Hot Water, Island, Pantry, Quartz, Stainless Steel Appliance, Tile, Water Purifier, Wine Cooler
- Basement Description:Crawl Space
- Living area:4,782 sq. ft.
Heating and cooling
- Cooling:Central Air
- Heating:Forced Air
Structure and exterior
- Roof:Composition
- Year built:1991
- Building area:4,782 sq. ft.
- Lot area:0.29 Acres
- Lot Features:Level, Terraced
- Architectural Style:2 Story, Traditional
- Exterior Features:Fenced, Gas Hookup, Sprinkler, Tool Shed, Water Feature, Yard
- Foundation Description:Concrete Perimeter
- Levels:2 Stories
Schools
- High school:Lincoln
- Middle school:West Sylvan
- Elementary school:Bridlemile
Utilities
- Water:Public Water
- Sewer:Public Sewer
Finances and disclosures
- Price:$1,525,000
- Price per sq. ft.:$318.9
- Tax amount:$26,482 (2025)
Features and amenities
- Laundry features:Washer/Dryer
- Amenities:Garage Door Opener, Hardwood Floors, High Ceilings, Laundry, Plumbed for Central Vacuum, Tile Floor, Vinyl Frame Windows, Wainscoting, Wall To Wall Carpet
Parking
- Total parking spaces:3
- Parking description:Driveway
- Garage spaces:3
 All information provided is deemed reliable but is not guaranteed and should be independently verified. The content relating to real estate for sale on this web site comes in part from the IDX program of the RMLS of Portland Oregon. Real estate listings held by brokerage firms other than ERA Freeman & Associates, Realtors are marked with the RMLS logo and detailed information about these properties includes the names of the listing brokers. Copyright 2026 RMLS, Portland, Oregon. Last updated: September 26, 2026
New listings near 3625 SW 60th Pl
- Open Sat, 1 to 3pmNew
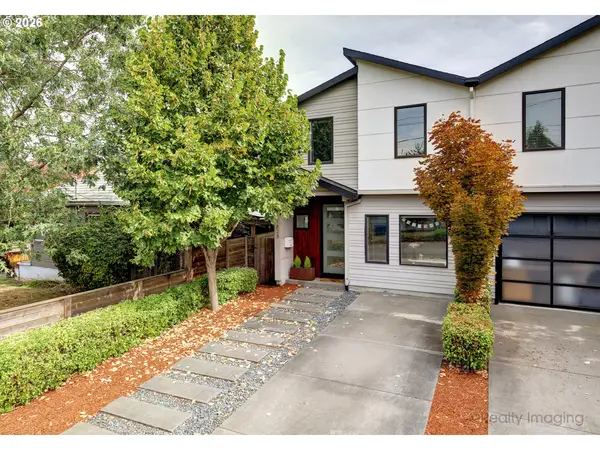 $599,000Active4 beds 3 baths2,040 sq. ft.
4828 N Missouri Ave, Portland, OR 97217
MLS# 125697419Listed by: RE/MAX EQUITY GROUP - New
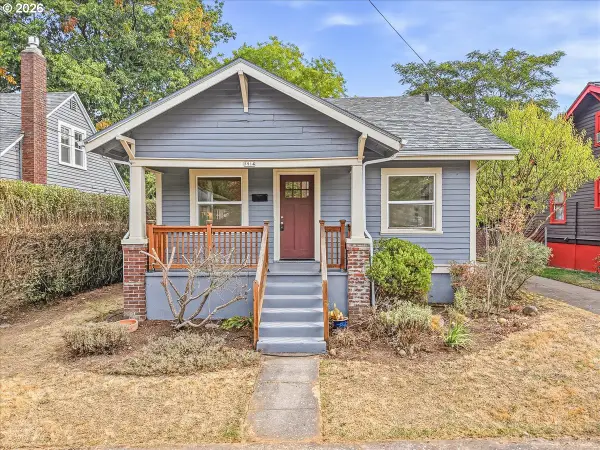 $509,000Active3 beds 2 baths2,064 sq. ft.
5914 NE 17th Ave, Portland, OR 97211
MLS# 356117581Listed by: URBAN PACIFIC REAL ESTATE - New
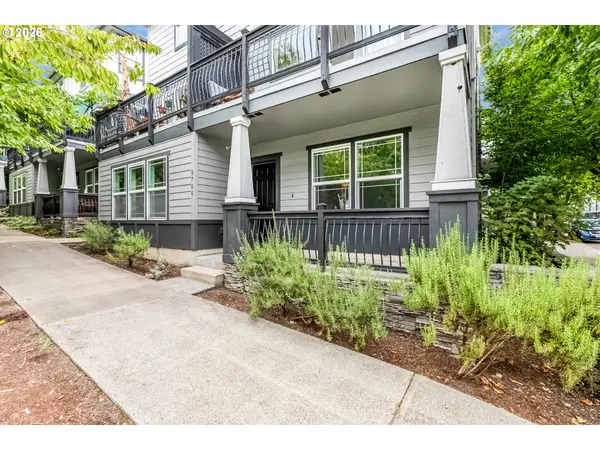 $238,900Active1 beds 1 baths571 sq. ft.
6704 N Pittsburg Ave, Portland, OR 97203
MLS# 617784356Listed by: RE/MAX EQUITY GROUP - New
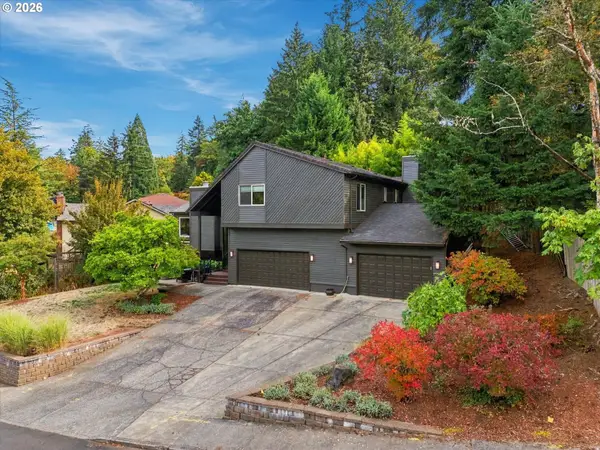 $999,999Active5 beds 4 baths3,320 sq. ft.
780 NW Torrey View Ln, Portland, OR 97229
MLS# 228992024Listed by: EXP REALTY, LLC - Open Sat, 1 to 3pmNew
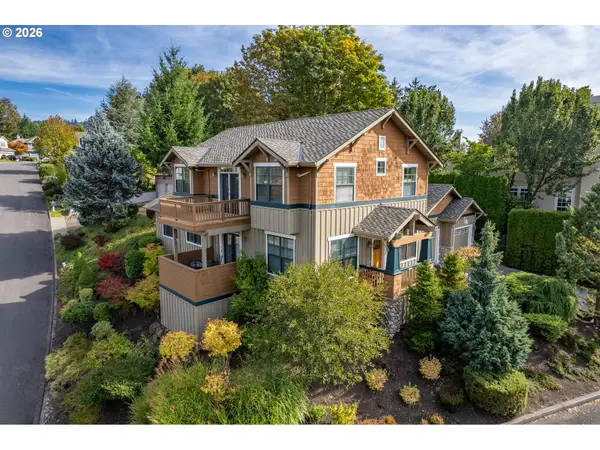 $899,900Active3 beds 3 baths2,668 sq. ft.
1532 NW Slocum Way, Portland, OR 97229
MLS# 167404699Listed by: REAL BROKER - New
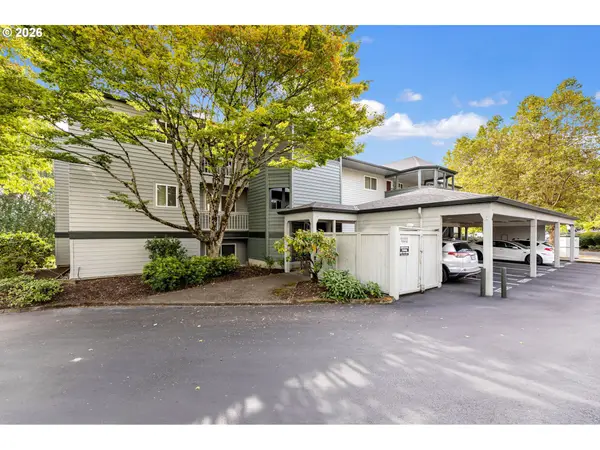 $375,000Active2 beds 2 baths1,015 sq. ft.
4990 S Landing Dr #202, Portland, OR 97239
MLS# 345900753Listed by: REALTY WORKS GROUP - New
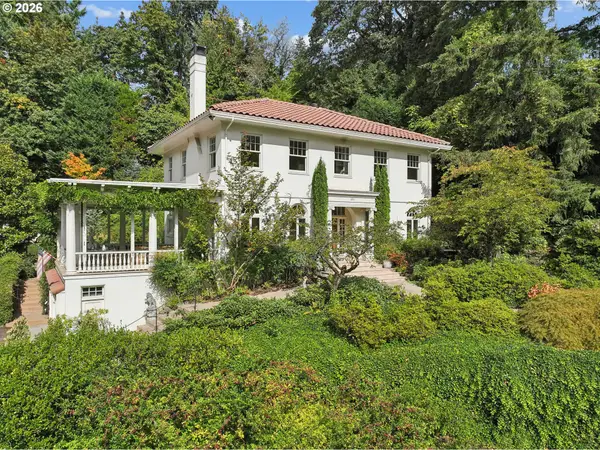 $1,690,000Active2 beds 4 baths2,915 sq. ft.
4391 SW Terwilliger Blvd, Portland, OR 97239
MLS# 436374117Listed by: DEBBIE THOMAS REAL ESTATE, INC - New
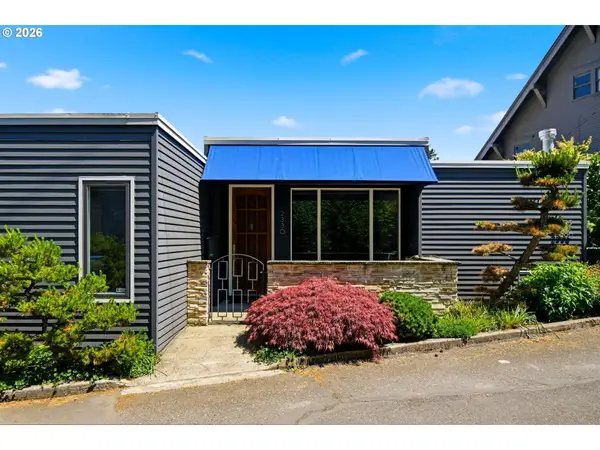 Listed by ERA$1,050,000Active3 beds 2 baths2,074 sq. ft.
2330 SW Cactus Dr, Portland, OR 97205
MLS# 587620423Listed by: KNIPE REALTY ERA POWERED - New
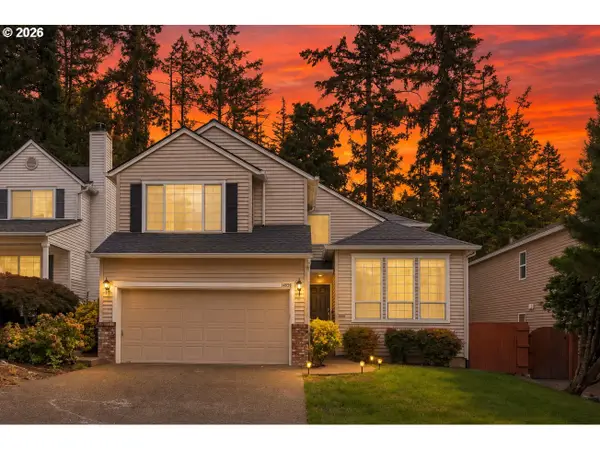 $679,900Active4 beds 3 baths1,966 sq. ft.
14838 NW Fawnlily Dr, Portland, OR 97229
MLS# 595226318Listed by: OREGON FIRST - Open Sat, 1 to 4pmNew
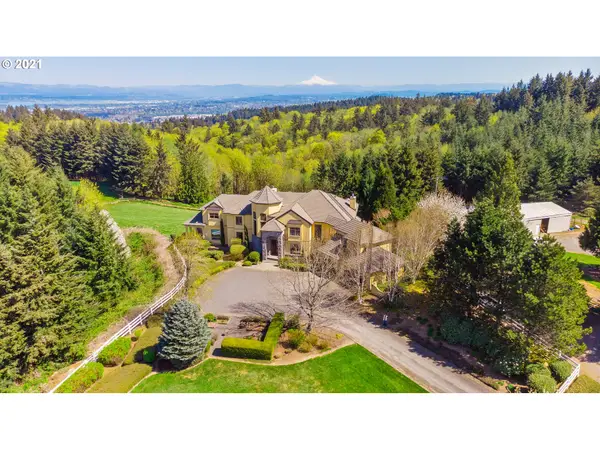 $4,450,000Active5 beds 7 baths6,887 sq. ft.
6220 NW Skyline Blvd, Portland, OR 97229
MLS# 326261531Listed by: LUXE FORBES GLOBAL PROPERTIES


Protect your home and budget from life's surprises with an Assurant Home Warranty, backed by a partner that supports you through every step of homeownership. Explore Plans.
© 2023 - 2026 ERA Franchise Systems LLC. All rights reserved. ERA Franchise Systems LLC fully supports the principles of the Fair Housing Act and the Equal Opportunity Act. ERA, ERA Real Estate powered, and their respective logos are registered service marks of ERA Franchise Systems LLC. Each office is independently owned and operated.