
3646 SW 50th Ave, Portland, OR 97221
Local realty services provided by:Knipe Realty ERA Powered
Listed by: andrea dufresne
Office: cascade hasson sotheby's international realty503-635-9801
MLS#:324855077
Source:PORTLAND
Price summary
- Price:$1,695,000
- Price per sq. ft.:$540.33
- Monthly HOA dues:$70.83
About this home
Mid-century architecture meets sophisticated modern living in this extensively remodeled 1960s home. Thoughtful design elements—including beamed and vaulted ceilings, rich hickory hardwood floors, and walls of windows—blend seamlessly with today’s amenities, creating a warm, light-filled home with effortless indoor-outdoor flow and flexible one-level living. At the heart of the home, the chef’s kitchen features custom walnut cabinetry, top-of-the-line Asko, Bosch, and Sub-Zero appliances, induction cooking, and an impressive quartz island. The open dining area flows into the spacious family room, while the living room overlooks the lush grounds and southwest views. A well-appointed mudroom offers laundry, extensive storage, and direct patio access. The redesigned hall bath features floor-to-ceiling tile, a walk-in shower, and soaking tub. The king-size primary suite includes a walk-in closet, built-in bureau, dual sinks, heated floors, and walk-in shower. An adjoining office with ample built-ins provides a quiet workspace, while another spacious bedroom completes the main level. The lower level adds flexibility with a second family/bonus room ideal for movies, games, or fitness, plus a private bedroom and bath. Set on a private .34-acre lot, the exceptional outdoor spaces include a covered deck with built-in heaters, expansive back deck, stone outdoor fireplace, and secluded upper firepit area. Mature trees, native plantings, lush landscaping, and meandering paths create a peaceful garden setting. Excellent storage, a large garage with EV charging, tool shed, and backup generator add convenience. Located in sought-after Wilcox Estates, this property combines architectural character, modern updates, flexible living spaces, and exceptional indoor-outdoor living, along with top-rated schools and unincorporated Multnomah County taxes....
Contact an agent
Home facts
- Year built:1965
- Listing ID #:324855077
- Added:1 day(s) ago
- Updated:October 01, 2026 at 10:24 PM
Rooms and interior
- Bedrooms:3
- Total bathrooms:3
- Full bathrooms:3
- Bathrooms Description:Soaking Tub
- Kitchen Description:Built In Oven, Built In Range, Built In Refrigerator, Convection Oven, Cooktop, Dishwasher, Disposal, Island, Microwave, Pantry, Quartz, Stainless Steel Appliance, Tile
- Basement Description:Crawl Space, Daylight, Finished
- Living area:3,137 sq. ft.
Heating and cooling
- Cooling:Central Air
- Heating:Forced Air 90+
Structure and exterior
- Roof:Composition
- Year built:1965
- Building area:3,137 sq. ft.
- Lot area:0.34 Acres
- Lot Features:Gentle Sloping, Level, Private, Trees
- Architectural Style:Daylight Ranch, Mid Century Modern
- Exterior Features:Covered Deck, Deck, Fenced, Gas Hookup, Outdoor Fireplace, Patio, Sprinkler, Tool Shed, Yard
- Foundation Description:Concrete Perimeter
- Levels:2 Stories
Schools
- High school:Ida B Wells
- Middle school:Robert Gray
- Elementary school:Bridlemile
Utilities
- Water:Public Water
- Sewer:Public Sewer
Finances and disclosures
- Price:$1,695,000
- Price per sq. ft.:$540.33
- Tax amount:$12,266 (2025)
Features and amenities
- Amenities:Ceiling Fan, Double Pane Window(s), Hardwood Floors, High Ceilings, Laundry, Sound System, Tile Floor, Vaulted Ceiling, Wainscoting, Wall To Wall Carpet
- Pool features:Pool
Parking
- Total parking spaces:2
- Parking description:Driveway
- Garage spaces:2
 All information provided is deemed reliable but is not guaranteed and should be independently verified. The content relating to real estate for sale on this web site comes in part from the IDX program of the RMLS of Portland Oregon. Real estate listings held by brokerage firms other than Knipe Realty ERA Powered are marked with the RMLS logo and detailed information about these properties includes the names of the listing brokers. Copyright 2026 RMLS, Portland, Oregon. Last updated: October 1, 2026
New listings near 3646 SW 50th Ave
- New
 $625,000Active4 beds 1 baths2,214 sq. ft.
1614 SE Linn St, Portland, OR 97202
MLS# 153690324Listed by: STELLAR REALTY NORTHWEST - Open Sat, 11am to 1pmNew
 $599,999Active3 beds 3 baths2,292 sq. ft.
16436 SE Meadowland Ct, Portland, OR 97236
MLS# 374528488Listed by: MORE REALTY - Open Sat, 11am to 1pmNew
 $729,900Active3 beds 2 baths2,991 sq. ft.
4951 SE Salmon St, Portland, OR 97215
MLS# 424311765Listed by: WINDERMERE REALTY TRUST - Open Fri, 5 to 7pmNew
 $799,000Active4 beds 3 baths2,523 sq. ft.
2421 SE 48th Ave, Portland, OR 97206
MLS# 469915124Listed by: FRIDAY AND COMPANY - Open Sat, 1 to 3pmNew
 Listed by ERA$649,900Active3 beds 1 baths1,251 sq. ft.
7403 SW Mapleleaf St, Portland, OR 97223
MLS# 586128176Listed by: KNIPE REALTY ERA POWERED - New
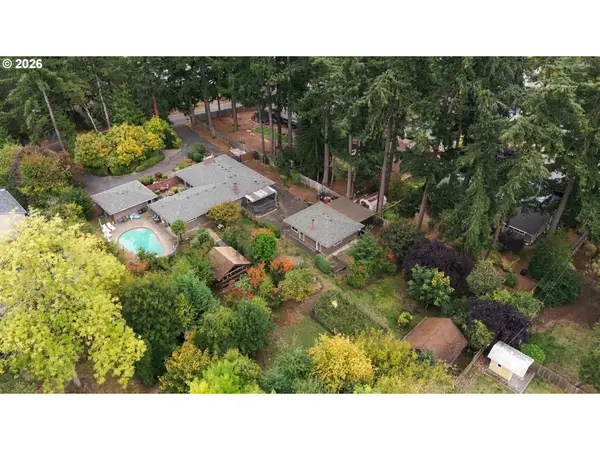 $1,399,999Active0.93 Acres
1335 NW 128th Ave #LOT 1, Portland, OR 97229
MLS# 667896291Listed by: THE AGENCY PORTLAND - Open Sun, 1 to 3pmNew
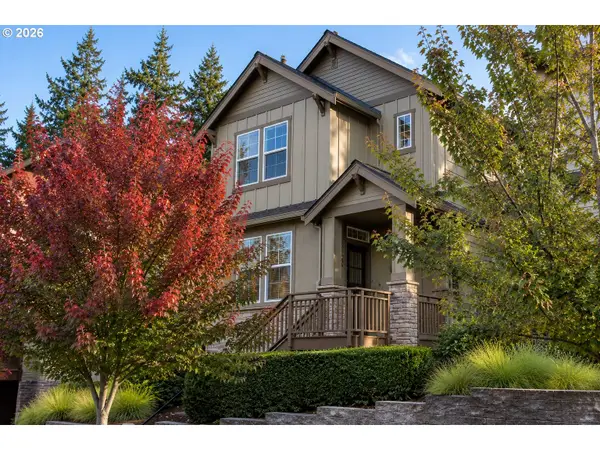 $589,000Active3 beds 3 baths1,786 sq. ft.
9349 SW Chopin Ln, Portland, OR 97225
MLS# 115617320Listed by: CENTURY 21 NORTHSTAR - Open Sun, 2 to 4pmNew
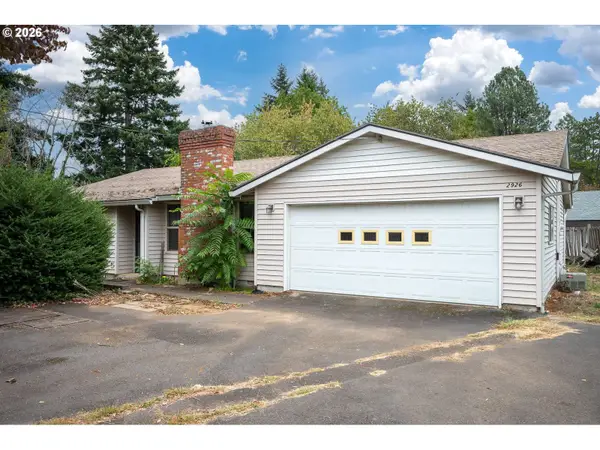 $411,000Active3 beds 2 baths1,458 sq. ft.
2926 SE 144th Ave, Portland, OR 97236
MLS# 130955092Listed by: WALCZYK ASSOCIATES REALTY - Open Sat, 10am to 12pmNew
 $509,000Active3 beds 3 baths1,471 sq. ft.
4846 SE 64th Ave, Portland, OR 97206
MLS# 194112424Listed by: THINK REAL ESTATE - New
 $434,000Active2 beds 3 baths1,384 sq. ft.
10218 SW Taylor St, Portland, OR 97225
MLS# 212335955Listed by: KELLY RIGHT REAL ESTATE OF PORTLAND, LLC


Protect your home and budget from life's surprises with an Assurant Home Warranty, backed by a partner that supports you through every step of homeownership. Explore Plans.
© 2023 - 2026 ERA Franchise Systems LLC. All rights reserved. ERA Franchise Systems LLC fully supports the principles of the Fair Housing Act and the Equal Opportunity Act. ERA, ERA Real Estate powered, and their respective logos are registered service marks of ERA Franchise Systems LLC. Each office is independently owned and operated.