
3913 NE 64th Ave, Portland, OR 97213
Local realty services provided by:ERA Freeman & Associates, Realtors
3913 NE 64th Ave,Portland, OR 97213
$726,000
- 4 Beds
- 2 Baths
- - sq. ft.
- Single family
- Sold
Listed by: april keesey
Office: windermere heritage503-639-7914
MLS#:103628945
Source:PORTLAND
Sorry, we are unable to map this address
Price summary
- Price:$726,000
About this home
Storybook charm meets modern comfort in this English Cottage nestled in Portland's beloved Roseway neighborhood! Offering 2,380 square feet, 4 bedrooms, and 2 full baths, this home beautifully blends timeless character with tasteful updates and flexible living spaces. Original hardwood floors, coved ceilings, classic built-ins, abundant natural light, and a cozy wood-burning fireplace create a warm welcome, while the remodeled kitchen features butcher block countertops, a farmhouse sink, stainless steel appliances, open shelving, and stylish finishes that beautifully complement the home's original architecture. Just beyond, the formal dining room is ready for everything from weeknight dinners to holiday gatherings. The versatile floor plan includes two bedrooms on the main level, while upstairs you'll find the spacious primary retreat and a fourth bedroom. Both bathrooms have been tastefully renovated while preserving the home's character. The detached garage offers a finished flex space complete with new windows, insulation, drywall, updated lighting, and a sliding glass door—creating the perfect spot for a home gym, art studio, workshop, or home office. Above, a huge attic provides an incredible amount of storage—a rare find in a home of this era. The unfinished basement provides exceptional storage and future possibilities. Step outside to a backyard designed for slowing down and staying awhile. Dine beneath the covered patio wrapped in grapevines, gather with friends, plant a garden, or simply unwind among mature landscaping and twinkling café lights. Whether you're hosting friends, tending the garden, or enjoying a quiet morning with a cup of coffee, this inviting outdoor space is one you'll appreciate year-round. Located just minutes from neighborhood parks, local cafés, restaurants, and all the shops and conveniences that make Roseway such a special place to call home, this property offers the perfect blend of warmth, personality, and versatility. [Home Energy Score = 3. HES Report at https://rpt.greenbuildingregistry.com/hes/OR10185709]...
Contact an agent
Home facts
- Year built:1926
- Subdivision & Development:ROSEWAY
- Listing ID #:103628945
- Added:39 day(s) ago
- Updated:August 19, 2026 at 06:29 AM
Rooms and interior
- Bedrooms:4
- Total bathrooms:2
- Full bathrooms:2
- Bathrooms Description:Soaking Tub
- Kitchen Description:Dishwasher, Disposal, Free Standing Range, Free Standing Refrigerator, Plumbed For Icemaker, Stainless Steel Appliance
- Basement Description:Full Basement, Unfinished
Heating and cooling
- Cooling:Central Air
- Heating:Forced Air
Structure and exterior
- Roof:Composition
- Year built:1926
- Lot Features:Level, Private, Trees
- Architectural Style:Cottage, English
- Exterior Features:Covered Patio, Fenced, Patio, Porch, Sprinkler, Yard
- Foundation Description:Concrete Perimeter
- Levels:3 Stories
Schools
- High school:Leodis McDaniel
- Middle school:Roseway Heights
- Elementary school:Margaret Scott
Utilities
- Water:Public Water
- Sewer:Public Sewer
Finances and disclosures
- Price:$726,000
- Tax amount:$6,737 (2025)
Features and amenities
- Amenities:Aluminum Frame Windows, Hardwood Floors, Laundry, Tile Floor, Vinyl Frame Windows, Wall To Wall Carpet
Parking
- Total parking spaces:1
- Parking description:Driveway, On street
- Garage spaces:1
 All information provided is deemed reliable but is not guaranteed and should be independently verified. The content relating to real estate for sale on this web site comes in part from the IDX program of the RMLS of Portland Oregon. Real estate listings held by brokerage firms other than ERA Freeman & Associates, Realtors are marked with the RMLS logo and detailed information about these properties includes the names of the listing brokers. Copyright 2026 RMLS, Portland, Oregon. Last updated: August 19, 2026
New listings near 3913 NE 64th Ave
- New
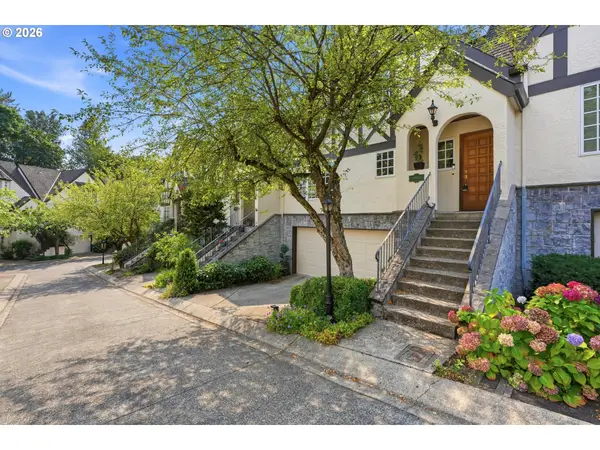 $505,000Active2 beds 3 baths2,141 sq. ft.
1915 NW Yorkshire Ln, Portland, OR 97229
MLS# 103190876Listed by: ELEETE REAL ESTATE - Open Thu, 11am to 1pmNew
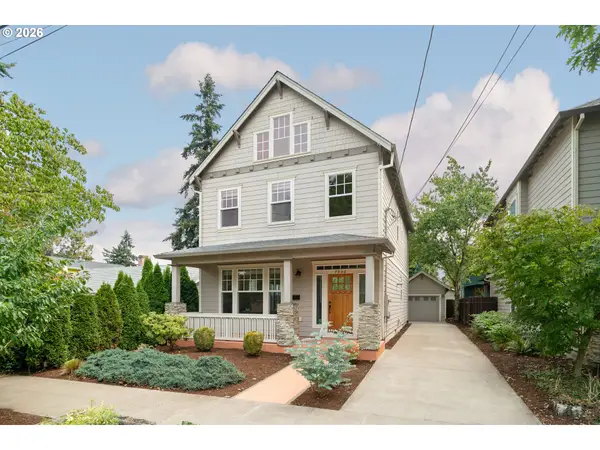 $650,000Active4 beds 3 baths1,932 sq. ft.
7936 N Wayland Ave, Portland, OR 97203
MLS# 448109790Listed by: WINDERMERE REALTY TRUST - New
 $125,000Active3 beds 2 baths1,194 sq. ft.
13451 SE Raymond St, Portland, OR 97236
MLS# 172888621Listed by: HOMESMART REALTY GROUP - New
 $260,000Active2 beds 2 baths890 sq. ft.
6919 N Leavitt Ave #B1, Portland, OR 97203
MLS# 388514311Listed by: REAL BROKER - New
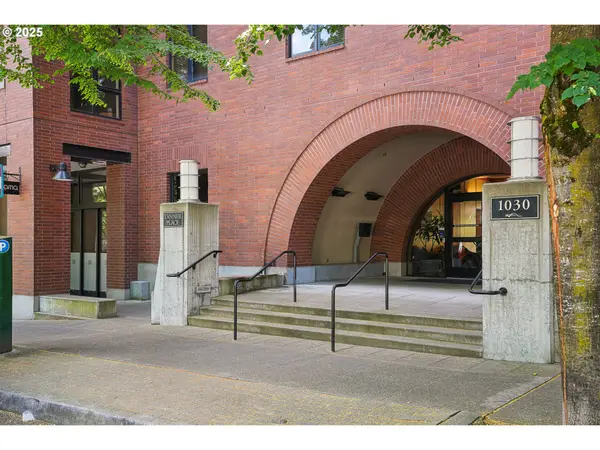 $649,000Active2 beds 2 baths1,611 sq. ft.
1030 NW Johnson St, Portland, OR 97209
MLS# 517980438Listed by: ROSE CITY REALTY GROUP - New
 $325,000Active1 beds 1 baths752 sq. ft.
726 NW 11th Ave #204, Portland, OR 97209
MLS# 538385148Listed by: ROSE CITY REALTY GROUP - New
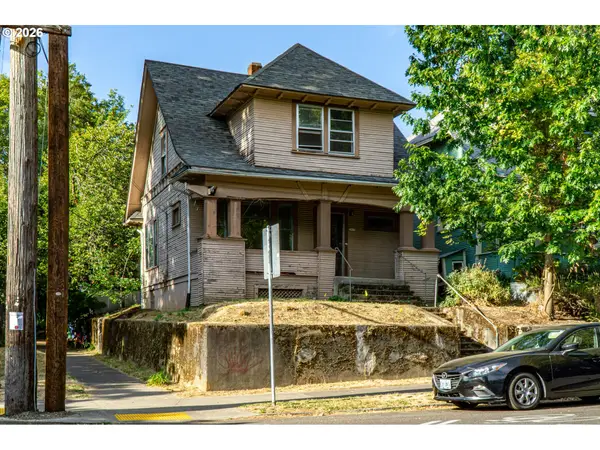 $419,000Active3 beds 1 baths1,856 sq. ft.
2803 SE Clinton St, Portland, OR 97202
MLS# 585948703Listed by: RE/MAX EQUITY GROUP - New
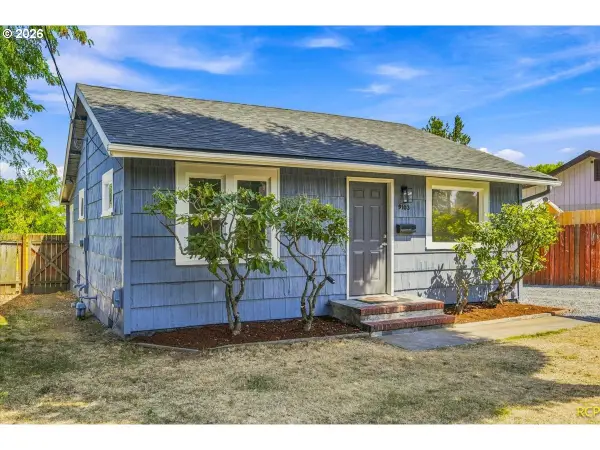 $349,900Active2 beds 1 baths1,458 sq. ft.
9103 NE Prescott St, Portland, OR 97220
MLS# 767466988Listed by: PELLEGO, LLC - New
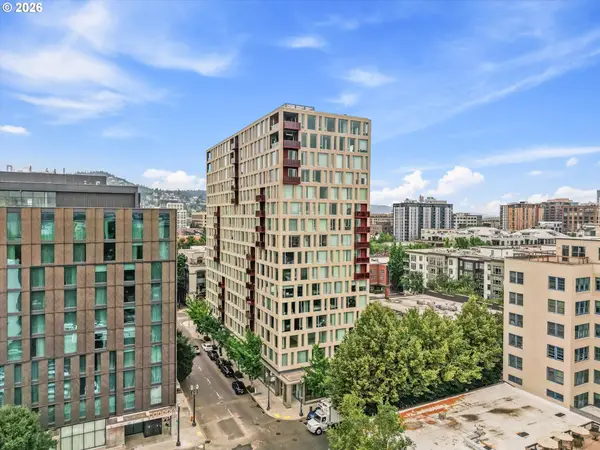 $699,000Active2 beds 2 baths1,580 sq. ft.
937 NW Glisan St #937, Portland, OR 97209
MLS# 780485259Listed by: CHRISTIE'S INTERNATIONAL REAL ESTATE EVERGREEN - Open Sat, 10am to 2pmNew
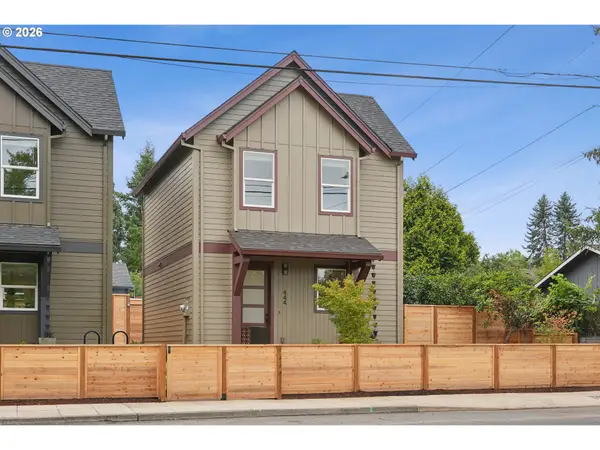 $489,000Active2 beds 3 baths1,148 sq. ft.
5444 NE Prescott St #1, Portland, OR 97218
MLS# 196196275Listed by: WORKS REAL ESTATE


Protect your home and budget from life's surprises with an Assurant Home Warranty, backed by a partner that supports you through every step of homeownership. Explore Plans.
© 2023 - 2026 ERA Franchise Systems LLC. All rights reserved. ERA Franchise Systems LLC fully supports the principles of the Fair Housing Act and the Equal Opportunity Act. ERA, ERA Real Estate powered, and their respective logos are registered service marks of ERA Franchise Systems LLC. Each office is independently owned and operated.