
3954 SE Ash St, Portland, OR 97214
Local realty services provided by:Knipe Realty ERA Powered
Upcoming open houses
- Sat, Aug 2910:30 am - 01:00 pm
- Sun, Aug 3012:00 pm - 02:00 pm
Listed by: aimee virnig
Office: windermere realty trust503-284-7755
MLS#:387489055
Source:PORTLAND
Price summary
- Price:$925,000
- Price per sq. ft.:$364.32
About this home
Elevate your life with this swoon-worthy Laurelhurst Craftsman in just the right location! Indoor Outdoor living from the covered side porch and the back patio with french door access from two rooms. Stunning kitchen and bedroom remodel (2020) Main floor laundry (in addition to lower level laundry) and spacious upper level primary suite. Newer HVAC/AC (2020), gas insert (2020), Seismic upgrade (2016). 2 main floor bedrooms. Dream garden/patio. Live the Laurelhurst Life [Home Energy Score = 1. HES Report at https://rpt.greenbuildingregistry.com/hes/OR10249017]
Contact an agent
Home facts
- Year built:1922
- Subdivision & Development:Laurelhurst
- Listing ID #:387489055
- Added:1 day(s) ago
- Updated:August 29, 2026 at 03:23 AM
Rooms and interior
- Bedrooms:3
- Total bathrooms:2
- Full bathrooms:2
- Kitchen Description:Built In Range, Dishwasher, Disposal, Free Standing Range, Free Standing Refrigerator, Gas Appliances, Island, Pantry, Range Hood, Stainless Steel Appliance
- Basement Description:Partial Basement
- Living area:2,539 sq. ft.
Heating and cooling
- Cooling:Central Air
- Heating:Forced Air
Structure and exterior
- Roof:Composition
- Year built:1922
- Building area:2,539 sq. ft.
- Lot area:0.12 Acres
- Architectural Style:Bungalow, Craftsman
- Exterior Features:Covered Patio, Fenced, Garden, Patio, Porch, Yard
- Levels:3 Stories
Schools
- High school:Franklin
- Middle school:Mt Tabor
- Elementary school:Glencoe
Utilities
- Water:Public Water
- Sewer:Public Sewer
Finances and disclosures
- Price:$925,000
- Price per sq. ft.:$364.32
- Tax amount:$10,606 (2025)
Features and amenities
- Amenities:Garage Door Opener, Hardwood Floors, Laundry, Wood Floors
Parking
- Total parking spaces:1
- Parking description:Driveway
- Garage spaces:1
 All information provided is deemed reliable but is not guaranteed and should be independently verified. The content relating to real estate for sale on this web site comes in part from the IDX program of the RMLS of Portland Oregon. Real estate listings held by brokerage firms other than Knipe Realty ERA Powered are marked with the RMLS logo and detailed information about these properties includes the names of the listing brokers. Copyright 2026 RMLS, Portland, Oregon. Last updated: August 29, 2026
New listings near 3954 SE Ash St
- New
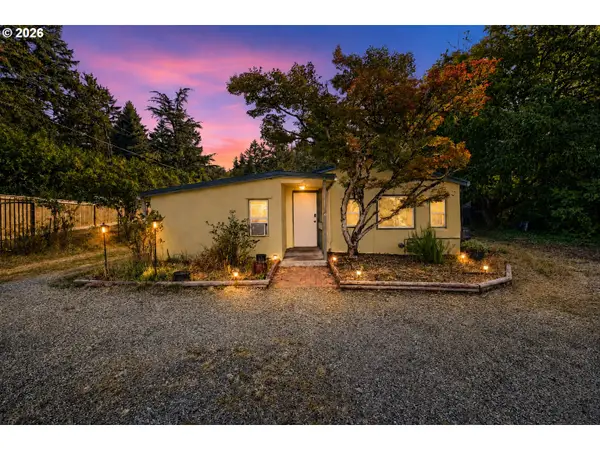 $399,900Active2 beds 1 baths940 sq. ft.
11515 NW Laidlaw Rd, Portland, OR 97229
MLS# 170870870Listed by: JMG - JASON MITCHELL GROUP - Open Sat, 12 to 2pmNew
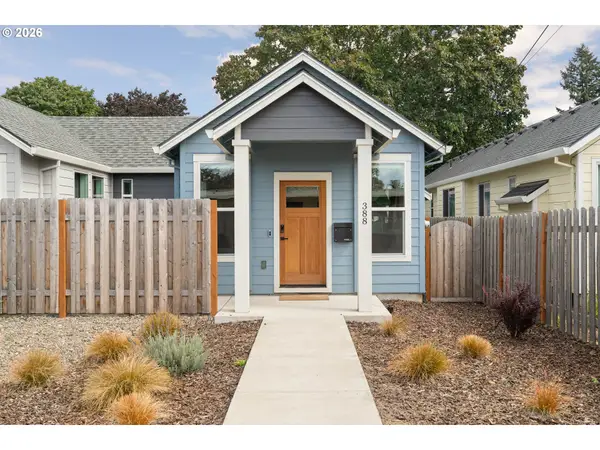 $389,900Active2 beds 2 baths1,035 sq. ft.
388 NE 91st Ave, Portland, OR 97220
MLS# 199350296Listed by: KELLER WILLIAMS REALTY PROFESSIONALS - New
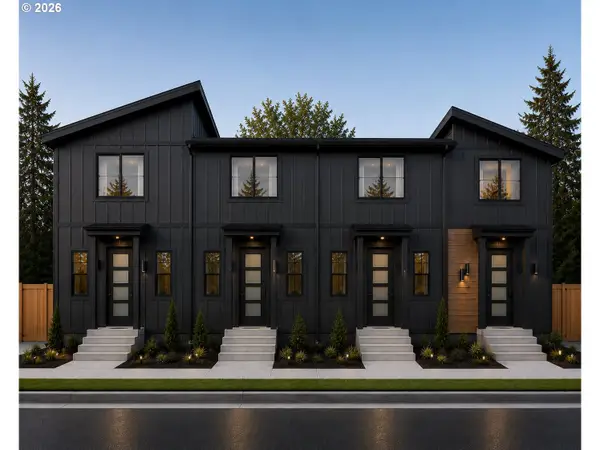 $389,000Active2 beds 2 baths860 sq. ft.
4582 SE Carlton, Portland, OR 97206
MLS# 342735596Listed by: JOHN L. SCOTT PORTLAND SOUTH - Open Sun, 12 to 2pmNew
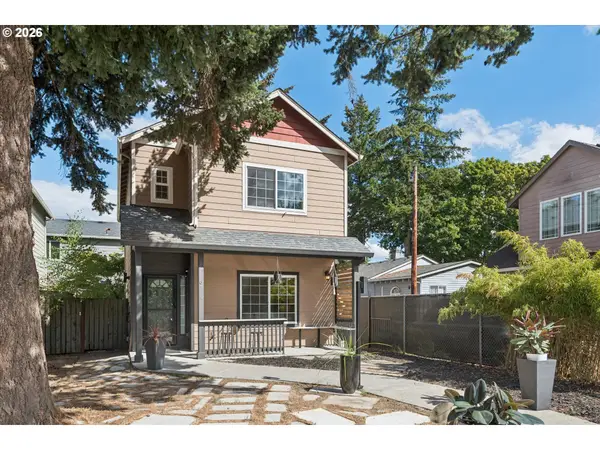 $469,000Active3 beds 3 baths1,498 sq. ft.
6148 SE Duke St, Portland, OR 97206
MLS# 527626398Listed by: MORE REALTY - New
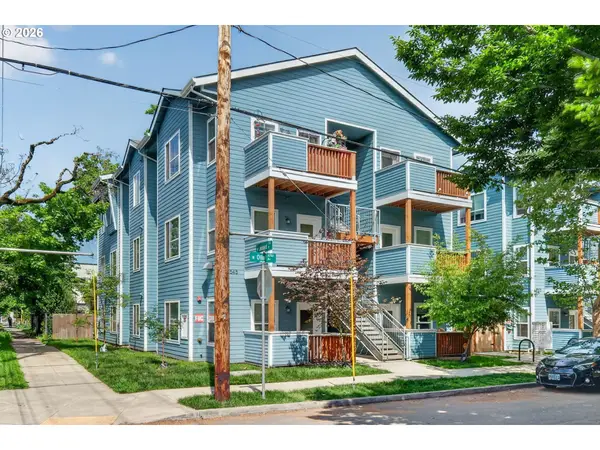 $227,500Active3 beds 2 baths1,157 sq. ft.
7545 N Olin Ave, Portland, OR 97203
MLS# 551573417Listed by: KELLER WILLIAMS PDX CENTRAL - New
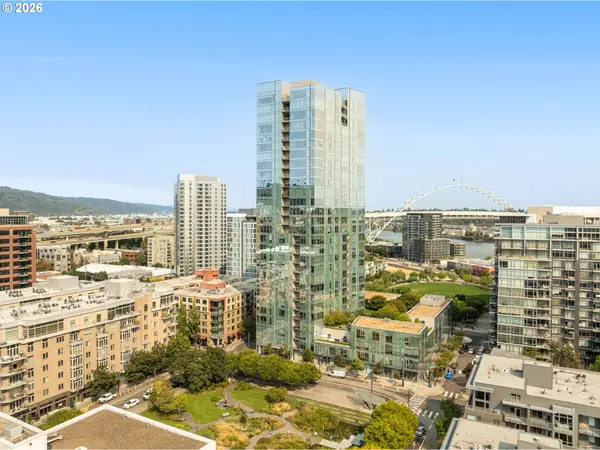 $479,000Active2 beds 1 baths1,034 sq. ft.
1075 NW Northrup St #409, Portland, OR 97209
MLS# 601976975Listed by: WINDERMERE REALTY TRUST - New
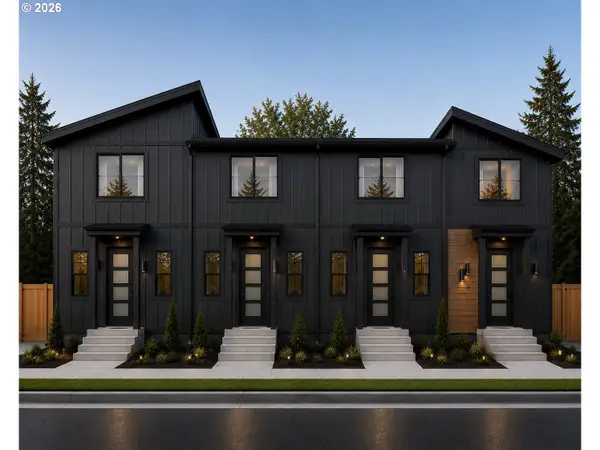 $409,000Active2 beds 2 baths825 sq. ft.
4578 SE Carlton, Portland, OR 97206
MLS# 663800515Listed by: JOHN L. SCOTT PORTLAND SOUTH - New
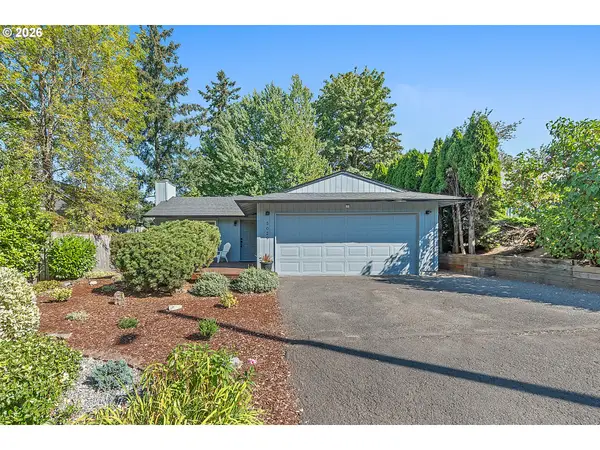 $525,000Active3 beds 2 baths1,135 sq. ft.
5029 SW Coronado St, Portland, OR 97219
MLS# 264367294Listed by: EXP REALTY, LLC - New$525,000Active3 beds 2 baths1,135 sq. ft.
5029 SW Coronado St, Portland, OR 97219
MLS# 264367294Listed by: EXP REALTY, LLC - New$525,000Active3 beds 2 baths1,135 sq. ft.
5029 SW Coronado St, Portland, OR 97219
MLS# 264367294Listed by: EXP REALTY, LLC


Protect your home and budget from life's surprises with an Assurant Home Warranty, backed by a partner that supports you through every step of homeownership. Explore Plans.
© 2023 - 2026 ERA Franchise Systems LLC. All rights reserved. ERA Franchise Systems LLC fully supports the principles of the Fair Housing Act and the Equal Opportunity Act. ERA, ERA Real Estate powered, and their respective logos are registered service marks of ERA Franchise Systems LLC. Each office is independently owned and operated.