
4035 SW Westdale Dr, Portland, OR 97221
Local realty services provided by:ERA Freeman & Associates, Realtors
4035 SW Westdale Dr,Portland, OR 97221
$1,599,000
- 4 Beds
- 3 Baths
- 4,325 sq. ft.
- Single family
- Active
Listed by: andrew pienovi, brian pienovi
Office: christie's international real estate evergreen503-334-1473
MLS#:287104155
Source:PORTLAND
Price summary
- Price:$1,599,000
- Price per sq. ft.:$369.71
- Monthly HOA dues:$41.67
About this home
The Sanctuary of Montmore: A Northwest Modernist Landmark. Designed by acclaimed architect Marvin Witt, a protégé of Pietro Belluschi and one of the Pacific Northwest’s most respected modernists, this exceptional custom residence is set on nearly half an acre (.48 acres) of private grounds designed by legendary landscape architect Barbara Fealy, often called the matriarch of Pacific Northwest landscape architecture. Spanning 4,325 square feet, this impeccably maintained 4-bedroom, 3-bathroom home combines dramatic architectural scale with the comfort of primarily single-level living. Soaring walls of glass, custom windows, vertical-grain Douglas fir doors by Pozzi, and Witt’s signature vaulted cedar ceilings create a seamless connection between the home and its natural surroundings. Light-filled living spaces frame serene garden views and provide an ideal setting for both everyday living and elegant entertaining. The home has been meticulously cared for, with beautiful hardwood floors in exceptional condition throughout. Recent improvements include a new roof, dual-zoned HVAC system, and exterior paint, offering modern comfort and peace of mind while preserving the home’s architectural integrity. Adding to the home’s distinctive character are rare European design elements, including a pre-World War I Italian chandelier and a stunning Venetian light fixture in the breakfast nook. Outside, Fealy’s landscape has matured into a private sanctuary of native plantings, sunlit garden spaces, and a remarkable patio and outdoor fireplace crafted from some of the final pallets of Mt Adams granite. The result is a setting that feels both curated and timeless, offering extraordinary privacy and beauty. Ideally located within walking distance of Bridlemile Elementary School and the neighborhood pool, providing a rare balance of seclusion and community connection. A remarkable blend of architecture, landscape, and craftsmanship, this is a true legacy property. [Home Energy Score = 1. HES Report at https://rpt.greenbuildingregistry.com/hes/OR10086930]...
Contact an agent
Home facts
- Year built:1989
- Listing ID #:287104155
- Added:101 day(s) ago
- Updated:September 07, 2026 at 11:31 AM
Rooms and interior
- Bedrooms:4
- Total bathrooms:3
- Full bathrooms:3
- Kitchen Description:Built In Oven, Built In Refrigerator, Dishwasher, Gas Appliances, Island, Tile
- Living area:4,325 sq. ft.
Heating and cooling
- Cooling:Central Air
- Heating:Forced Air
Structure and exterior
- Roof:Composition, Shingle
- Year built:1989
- Building area:4,325 sq. ft.
- Lot area:0.48 Acres
- Architectural Style:1 Story, Contemporary
- Exterior Features:Garden, Patio, Tool Shed, Yard
- Foundation Description:Concrete Perimeter
- Levels:1 Story
Schools
- High school:Ida B Wells
- Middle school:Robert Gray
- Elementary school:Bridlemile
Utilities
- Water:Public Water
- Sewer:Public Sewer
Finances and disclosures
- Price:$1,599,000
- Price per sq. ft.:$369.71
- Tax amount:$24,510 (2025)
Features and amenities
- Amenities:Double Pane Window(s), Hardwood Floors, High Ceilings, Vaulted Ceiling
Parking
- Total parking spaces:3
- Parking description:Off Street
- Garage spaces:3
 All information provided is deemed reliable but is not guaranteed and should be independently verified. The content relating to real estate for sale on this web site comes in part from the IDX program of the RMLS of Portland Oregon. Real estate listings held by brokerage firms other than ERA Freeman & Associates, Realtors are marked with the RMLS logo and detailed information about these properties includes the names of the listing brokers. Copyright 2026 RMLS, Portland, Oregon. Last updated: September 7, 2026
New listings near 4035 SW Westdale Dr
- New
 $550,000Active3 beds 2 baths2,382 sq. ft.
6519 N Wilbur Ave, Portland, OR 97217
MLS# 610522098Listed by: REDFIN - New
 $1,200,000Active5 beds 4 baths4,100 sq. ft.
15236 NW Red Cedar Ct, Portland, OR 97231
MLS# 422815459Listed by: ENGEL & VOLKERS PORTLAND ROSE CITY - New
 $299,900Active0.13 Acres
4905 SE 122nd Ave, Portland, OR 97236
MLS# 735489140Listed by: PREMIERE PROPERTY GROUP, LLC - New
 $278,000Active2 beds 2 baths990 sq. ft.
5130 SW Multnomah Blvd #L, Portland, OR 97219
MLS# 296278682Listed by: MORE REALTY - New
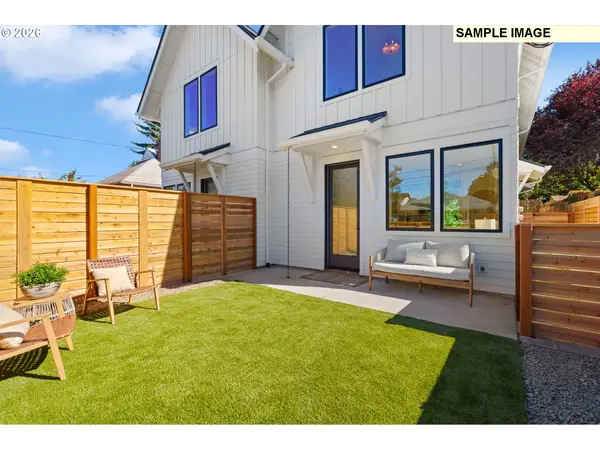 $447,876Active2 beds 2 baths1,035 sq. ft.
1520 NE Jarrett St #A, Portland, OR 97211
MLS# 438112393Listed by: INHABIT REAL ESTATE - New
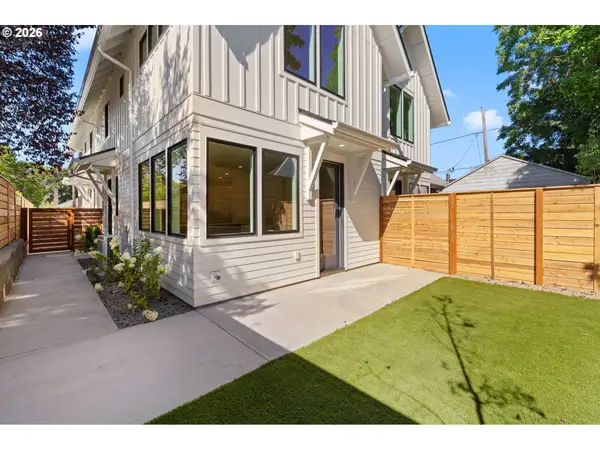 $449,876Active2 beds 2 baths1,035 sq. ft.
1518 NE Jarrett St #C, Portland, OR 97211
MLS# 746877817Listed by: INHABIT REAL ESTATE - New
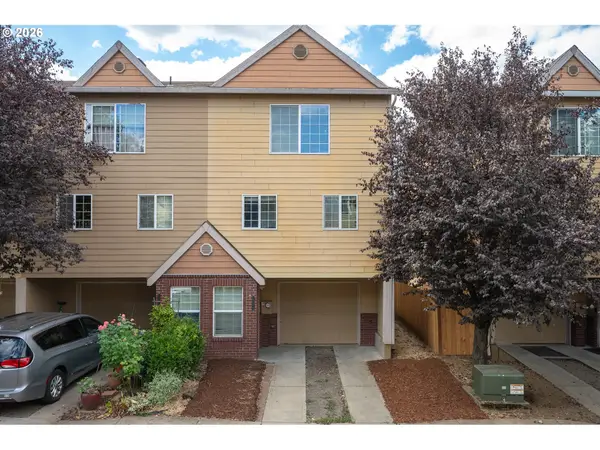 $369,000Active3 beds 3 baths1,350 sq. ft.
12115 SE Harold St, Portland, OR 97266
MLS# 390421930Listed by: WINDERMERE HAPPY VALLEY - New
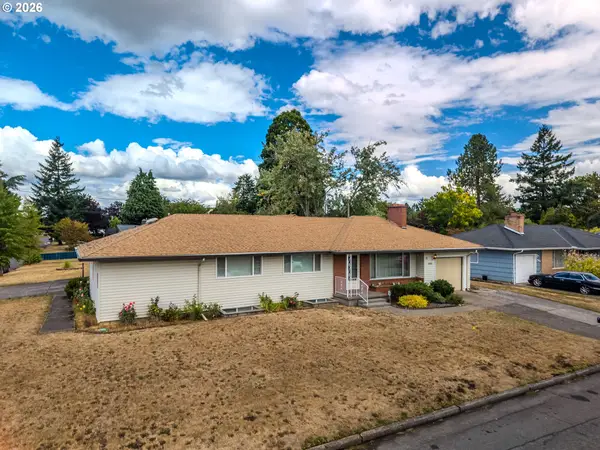 Listed by ERA$490,000Active5 beds 3 baths2,742 sq. ft.
16005 SE Taggart St, Portland, OR 97236
MLS# 601220154Listed by: ERA FREEMAN & ASSOCIATES - New
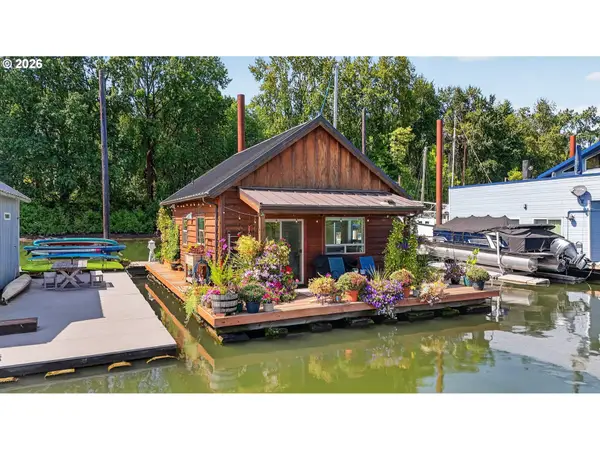 $330,000Active2 beds 1 baths820 sq. ft.
25000 NW St Helens Rd #24, Portland, OR 97231
MLS# 154806431Listed by: PREMIERE PROPERTY GROUP, LLC - New
 $419,500Active2 beds 2 baths1,427 sq. ft.
600 SE Marion St #109, Portland, OR 97202
MLS# 505969325Listed by: PREMIERE PROPERTY GROUP, LLC


Protect your home and budget from life's surprises with an Assurant Home Warranty, backed by a partner that supports you through every step of homeownership. Explore Plans.
© 2023 - 2026 ERA Franchise Systems LLC. All rights reserved. ERA Franchise Systems LLC fully supports the principles of the Fair Housing Act and the Equal Opportunity Act. ERA, ERA Real Estate powered, and their respective logos are registered service marks of ERA Franchise Systems LLC. Each office is independently owned and operated.