
4125 SW Vesta St, Portland, OR 97219
Local realty services provided by:ERA Freeman & Associates, Realtors
4125 SW Vesta St,Portland, OR 97219
$556,000
- 3 Beds
- 2 Baths
- - sq. ft.
- Single family
- Sold
Listed by: joelle lewis
Office: exp realty, llc.888-814-9613
MLS#:765026949
Source:PORTLAND
Sorry, we are unable to map this address
Price summary
- Price:$556,000
About this home
Tucked away on a quiet street in SW Portland, this beautifully updated home offers peaceful surroundings, exceptional privacy, and effortless main-level living. The thoughtfully designed interior features an updated modern kitchen with stainless appliances and gas cooktop, an inviting living area with a wood-burning fireplace, and two completely remodeled bathrooms. Comfortable, updated, and truly move-in ready, the home combines warmth and functionality throughout. Newer high-quality windows with three sliders, bay windows and a garden window in the kitchen. Outside, the serene, Zen-inspired landscaping creates a private retreat without the burden of extensive maintenance. Multiple decks and patios provide wonderful spaces for outdoor dining, morning coffee, gardening, or simply relaxing among the greenery. All appliances are included, making this an easy and seamless opportunity to settle in and enjoy the best of SW Portland living.
Contact an agent
Home facts
- Year built:1979
- Listing ID #:765026949
- Added:35 day(s) ago
- Updated:August 27, 2026 at 06:25 AM
Rooms and interior
- Bedrooms:3
- Total bathrooms:2
- Full bathrooms:2
- Kitchen Description:Built In Oven, Cooktop, Dishwasher, Disposal, Free Standing Refrigerator, Gas Appliances, Microwave, Pantry, Plumbed For Icemaker, Stainless Steel Appliance
- Basement Description:Daylight
Heating and cooling
- Cooling:Central Air
- Heating:Forced Air
Structure and exterior
- Roof:Composition
- Year built:1979
- Lot Features:Private, Terraced
- Architectural Style:Daylight Ranch
- Exterior Features:Covered Patio, Deck, Fenced, Patio, Tool Shed, Yard
- Foundation Description:Concrete Perimeter
- Levels:2 Stories
Schools
- High school:Ida B Wells
- Middle school:Jackson
- Elementary school:Markham
Utilities
- Water:Public Water
- Sewer:Public Sewer
Finances and disclosures
- Price:$556,000
- Tax amount:$7,795 (2025)
Features and amenities
- Laundry features:Washer/Dryer
- Amenities:Double Pane Window(s), Hardwood Floors, Laundry, Vinyl Frame Windows, Wall To Wall Carpet, Wood Frame Windows
Parking
- Parking description:Carport, Driveway
 All information provided is deemed reliable but is not guaranteed and should be independently verified. The content relating to real estate for sale on this web site comes in part from the IDX program of the RMLS of Portland Oregon. Real estate listings held by brokerage firms other than ERA Freeman & Associates, Realtors are marked with the RMLS logo and detailed information about these properties includes the names of the listing brokers. Copyright 2026 RMLS, Portland, Oregon. Last updated: August 27, 2026
New listings near 4125 SW Vesta St
- Open Sat, 11am to 1pmNew
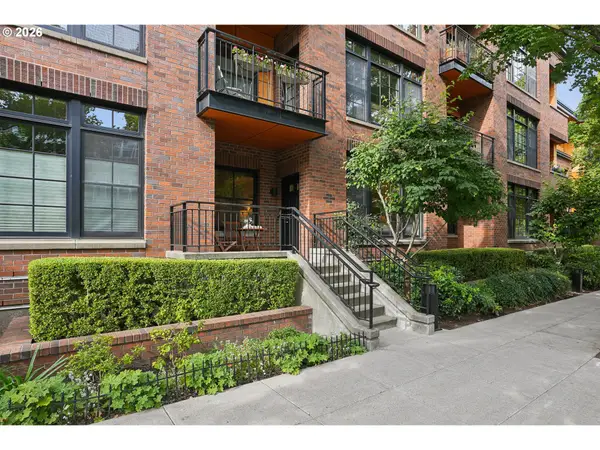 $379,000Active1 beds 1 baths800 sq. ft.
2335 NW Raleigh St, Portland, OR 97210
MLS# 130653357Listed by: WINDERMERE REALTY TRUST - New
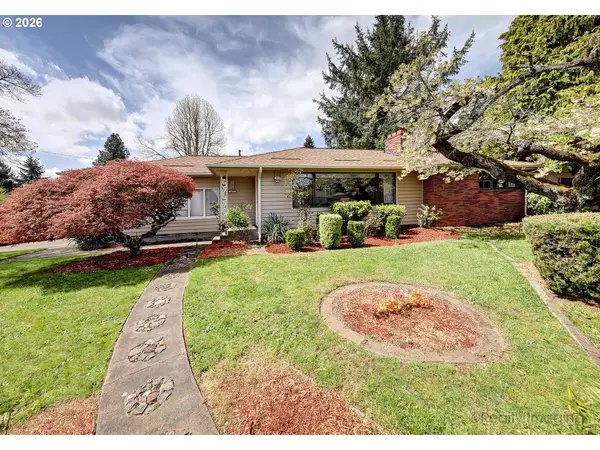 $504,900Active2 beds 2 baths2,550 sq. ft.
415 NE 116th Pl, Portland, OR 97220
MLS# 455520170Listed by: KELLER WILLIAMS REALTY PORTLAND ELITE - Open Fri, 3 to 5pmNew
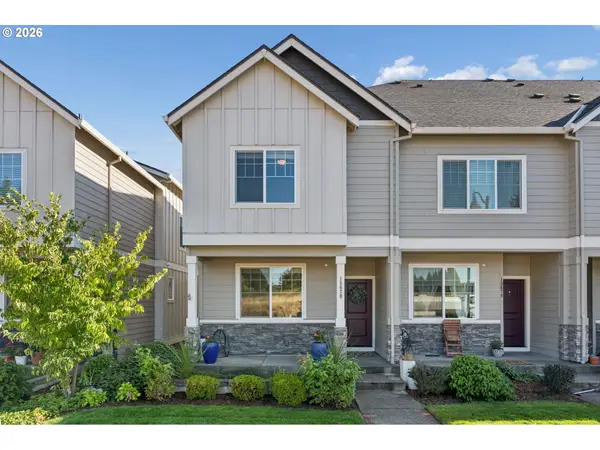 $457,122Active3 beds 3 baths1,621 sq. ft.
15670 NW Brugger Rd, Portland, OR 97229
MLS# 591201006Listed by: KELLER WILLIAMS PREMIER PARTNERS - New
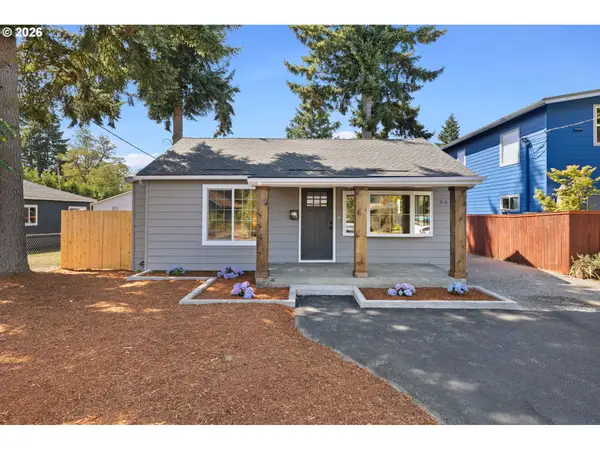 $419,900Active2 beds 1 baths971 sq. ft.
6615 SE 64th Ave, Portland, OR 97206
MLS# 682716509Listed by: WFJ REALTY, LLC. - Open Fri, 4 to 6pmNew
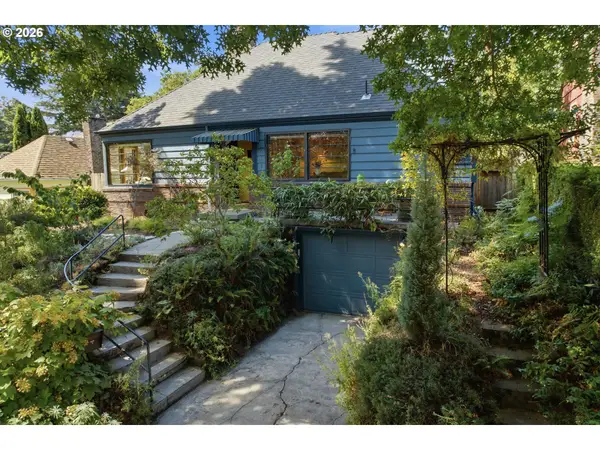 $829,000Active4 beds 2 baths2,280 sq. ft.
4115 NE 17th Ave, Portland, OR 97211
MLS# 725228235Listed by: THE AGENCY PORTLAND - Open Sun, 11am to 1pmNew
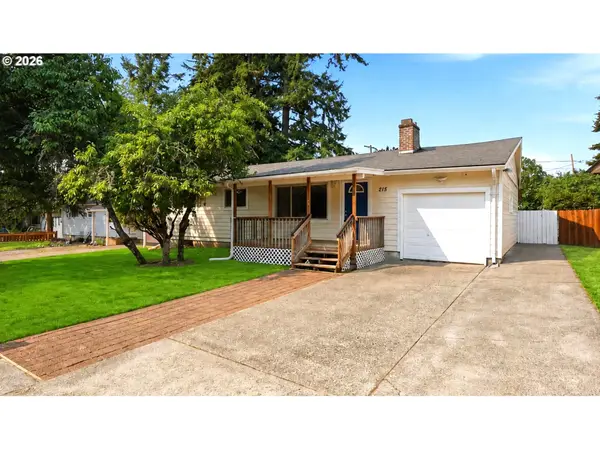 $449,950Active3 beds 2 baths2,052 sq. ft.
215 NE 167th Pl, Portland, OR 97230
MLS# 496899691Listed by: WALCZYK ASSOCIATES REALTY - New
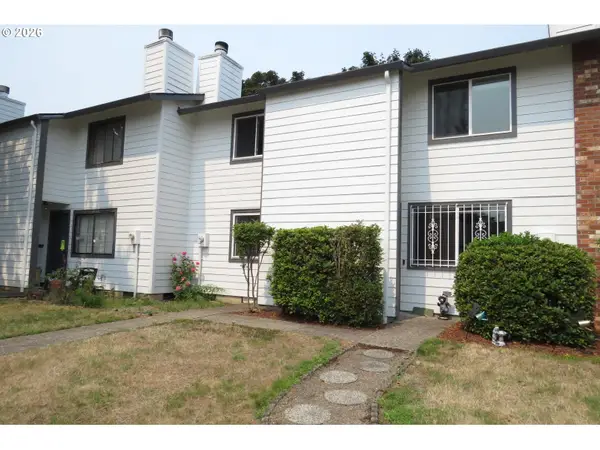 $215,000Active2 beds 2 baths896 sq. ft.
11995 SE Holgate Blvd, Portland, OR 97266
MLS# 188192765Listed by: CJM REALTY - New
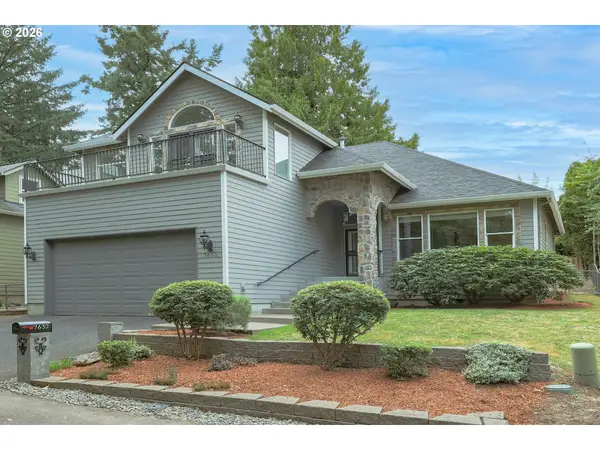 $629,000Active3 beds 3 baths2,194 sq. ft.
7632 SW Ruby Ter, Portland, OR 97219
MLS# 324019605Listed by: REALTYNET, LLC - New
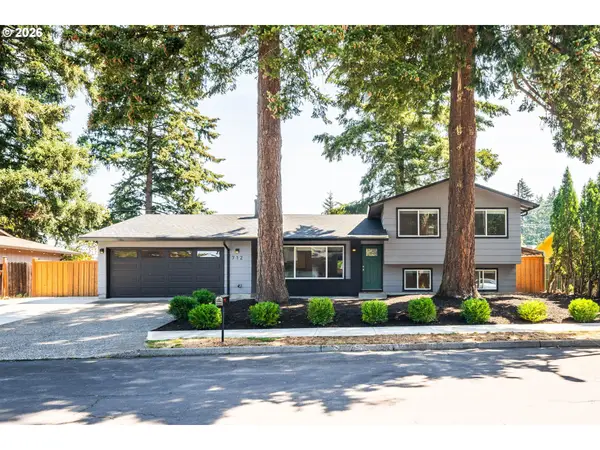 $575,000Active3 beds 3 baths2,240 sq. ft.
712 NE 195th Ave, Portland, OR 97230
MLS# 413037322Listed by: REAL BROKER - Open Thu, 4 to 6pmNew
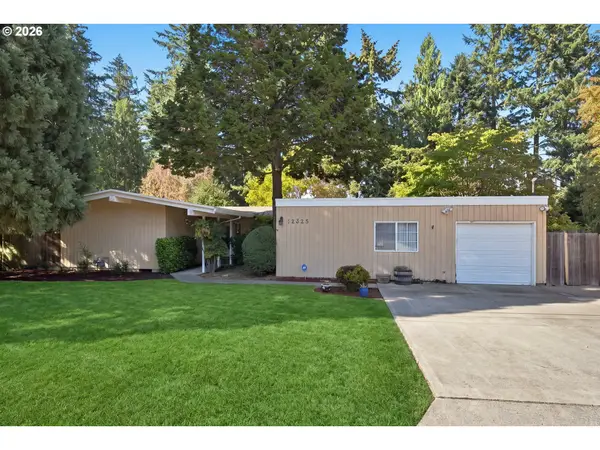 $650,000Active4 beds 2 baths1,726 sq. ft.
12325 SW Alberta St, Portland, OR 97223
MLS# 438887698Listed by: KELLER WILLIAMS PREMIER PARTNERS


Protect your home and budget from life's surprises with an Assurant Home Warranty, backed by a partner that supports you through every step of homeownership. Explore Plans.
© 2023 - 2026 ERA Franchise Systems LLC. All rights reserved. ERA Franchise Systems LLC fully supports the principles of the Fair Housing Act and the Equal Opportunity Act. ERA, ERA Real Estate powered, and their respective logos are registered service marks of ERA Franchise Systems LLC. Each office is independently owned and operated.