
4142 SE Ogden St, Portland, OR 97202
Local realty services provided by:Knipe Realty ERA Powered
4142 SE Ogden St,Portland, OR 97202
$479,900
- 2 Beds
- 3 Baths
- 976 sq. ft.
- Single family
- Active
Upcoming open houses
- Sun, Sep 2001:00 pm - 03:00 pm
Listed by: darryl bodle, jake carskadon
Office: keller williams realty portland premiere503-597-2444
MLS#:343066606
Source:PORTLAND
Price summary
- Price:$479,900
- Price per sq. ft.:$491.7
About this home
Welcome home. I’m a newly built detached cottage in a peaceful Woodstock setting, where smart design and neighborhood character come together. I offer 976 square feet, 2 bedrooms, and 2½ bathrooms, with a layout that makes excellent use of every space. Engineered hardwood flooring flows across my open main level, bringing the kitchen, dining, and living areas together for easy daily living and entertaining. Windows on multiple sides fill the space with natural light, while a convenient powder room completes the main floor. Upstairs, my primary suite includes its own private bathroom, while the second bedroom is served by another full bathroom just across the hall. Stacked laundry is located between the bedrooms for everyday convenience. From upstairs, I also offer a peekaboo mountain view. Efficient ductless mini splits provide heating and cooling throughout the year. My detached design means no shared walls, and my position toward the rear of the property creates a welcome sense of separation from the street. My Woodstock location has a Bike Score of 75, with the Woodstock Boulevard corridor, local restaurants, coffee shops, vintage shopping, New Seasons Market, Woodstock Park, and Woodstock Community Center all close at hand. I also come with a one-year builder warranty for peace of mind after moving in. Come see how naturally I combine efficient design, modern comfort, and a more private setting in one of Southeast Portland’s most inviting neighborhoods. Crafted by a local family builder with roots in finish carpentry, each home reflects enduring craftsmanship, forward thinking design, and a commitment to strengthening Portland’s neighborhoods. Built better from the finish up....
Contact an agent
Home facts
- Year built:2026
- Subdivision & Development:WOODSTOCK
- Listing ID #:343066606
- Added:1 day(s) ago
- Updated:September 17, 2026 at 03:26 AM
Rooms and interior
- Bedrooms:2
- Total bathrooms:3
- Full bathrooms:2
- Half bathrooms:1
- Kitchen Description:Dishwasher, Disposal, Free Standing Range, Microwave, Stainless Steel Appliance
- Basement Description:Crawl Space
- Living area:976 sq. ft.
Heating and cooling
- Cooling:Heat Pump
- Heating:Heat Pump, Mini Split
Structure and exterior
- Roof:Composition
- Year built:2026
- Building area:976 sq. ft.
- Lot Features:Level, Public Road
- Architectural Style:2 Story, Cottage
- Exterior Features:Fenced, Yard
- Foundation Description:Concrete Perimeter, Stem Wall
- Levels:2 Stories
Schools
- High school:Cleveland
- Middle school:Sellwood
- Elementary school:Lewis
Utilities
- Water:Public Water
- Sewer:Public Sewer
Finances and disclosures
- Price:$479,900
- Price per sq. ft.:$491.7
Features and amenities
- Amenities:Double Pane Window(s), High Ceilings, Laundry, Vinyl Frame Windows
Parking
- Parking description:On street
 All information provided is deemed reliable but is not guaranteed and should be independently verified. The content relating to real estate for sale on this web site comes in part from the IDX program of the RMLS of Portland Oregon. Real estate listings held by brokerage firms other than Knipe Realty ERA Powered are marked with the RMLS logo and detailed information about these properties includes the names of the listing brokers. Copyright 2026 RMLS, Portland, Oregon. Last updated: September 17, 2026
New listings near 4142 SE Ogden St
- New
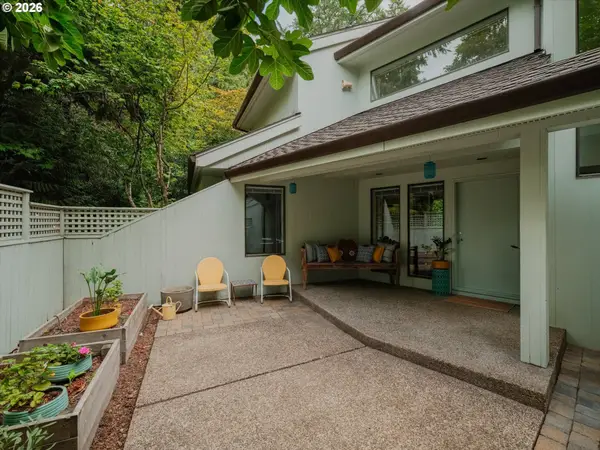 $1,175,000Active3 beds 3 baths3,311 sq. ft.
4810 SW Dosch Park Ln, Portland, OR 97239
MLS# 214854455Listed by: WINDERMERE REALTY TRUST - Open Sat, 12 to 2pmNew
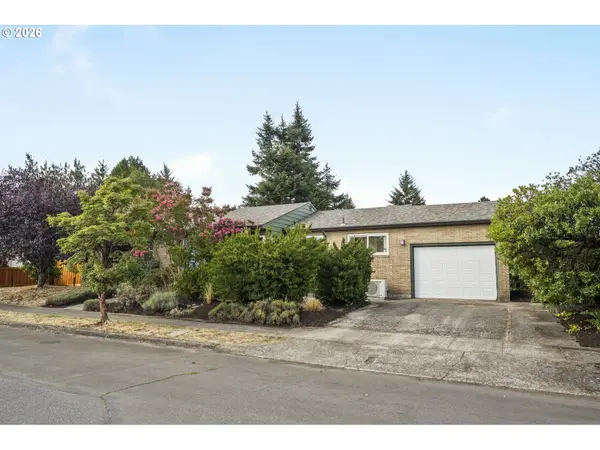 $599,900Active3 beds 2 baths1,526 sq. ft.
3855 NE Webster St, Portland, OR 97211
MLS# 359161401Listed by: THINK REAL ESTATE - New
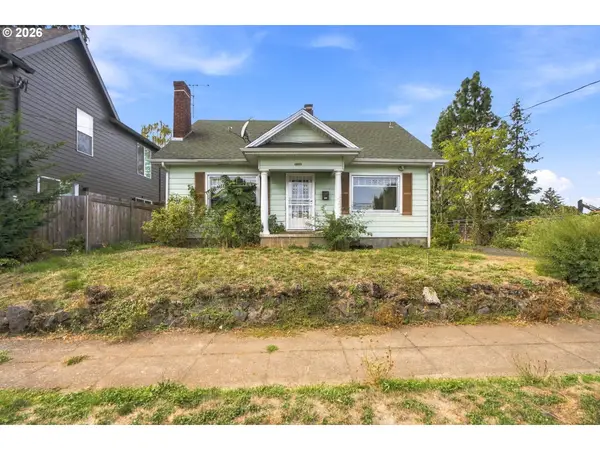 $399,950Active3 beds 2 baths2,384 sq. ft.
4833 N Commercial Ave, Portland, OR 97217
MLS# 118091294Listed by: AURISE COLLECTIVE - New
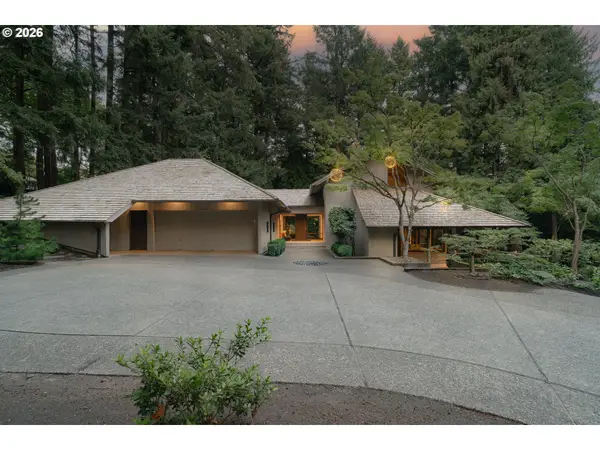 $3,489,900Active4 beds 5 baths4,009 sq. ft.
10950 NW Lost Park Dr, Portland, OR 97229
MLS# 228385987Listed by: MODERN HOMES COLLECTIVE - Open Fri, 5 to 7pmNew
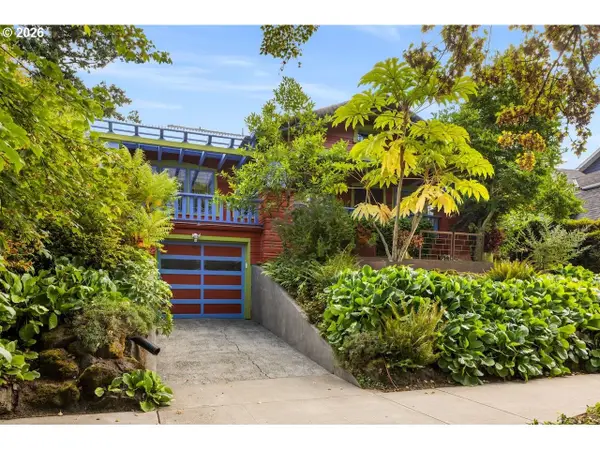 $995,000Active3 beds 3 baths2,917 sq. ft.
4002 NE Multnomah St, Portland, OR 97232
MLS# 754732889Listed by: FRIDAY AND COMPANY - New
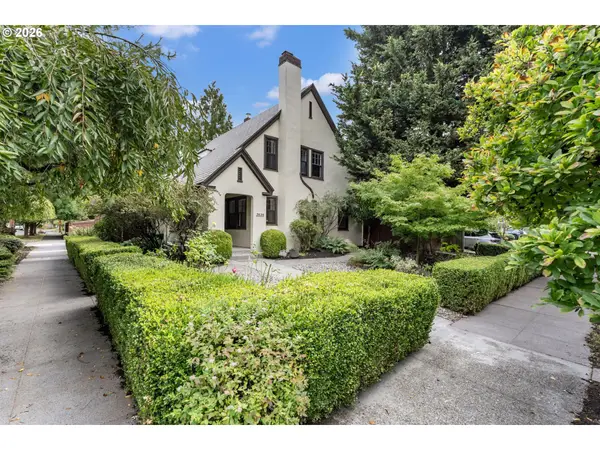 $829,900Active5 beds 2 baths2,992 sq. ft.
3838 NE 18th Ave, Portland, OR 97212
MLS# 437526846Listed by: LIVING ROOM REALTY - Open Tue, 12 to 2pmNew
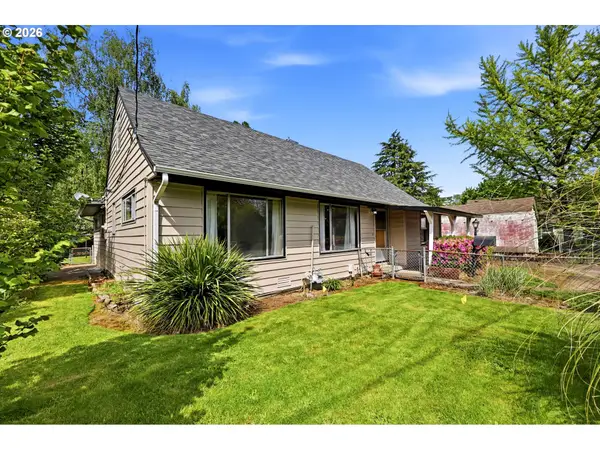 $399,999Active3 beds 2 baths1,691 sq. ft.
7131 NE Roselawn St, Portland, OR 97218
MLS# 545808502Listed by: REALTY ONE GROUP PACIFICA - New
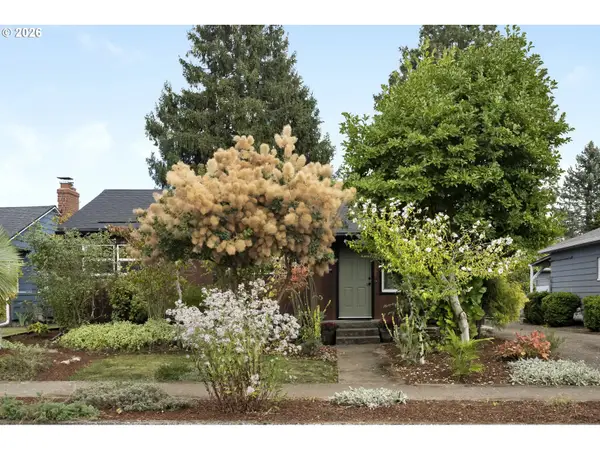 $495,000Active3 beds 1 baths1,077 sq. ft.
2506 SE 79th Ave, Portland, OR 97206
MLS# 107944164Listed by: URBAN NEST REALTY - Open Sat, 10am to 12pmNew
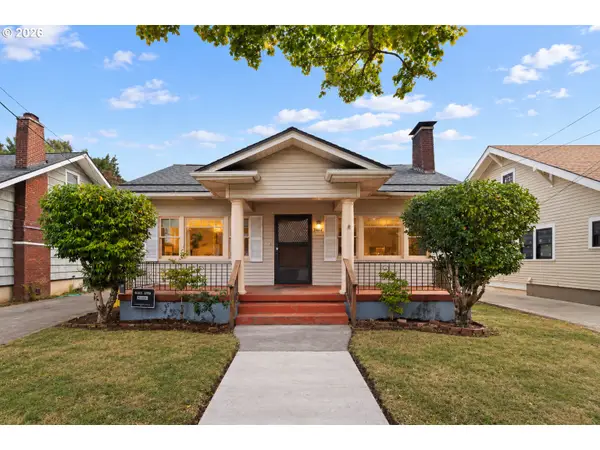 $599,000Active3 beds 2 baths2,368 sq. ft.
2804 NE 25th Ave, Portland, OR 97212
MLS# 120262812Listed by: MORE REALTY - Open Sat, 1 to 3pmNew
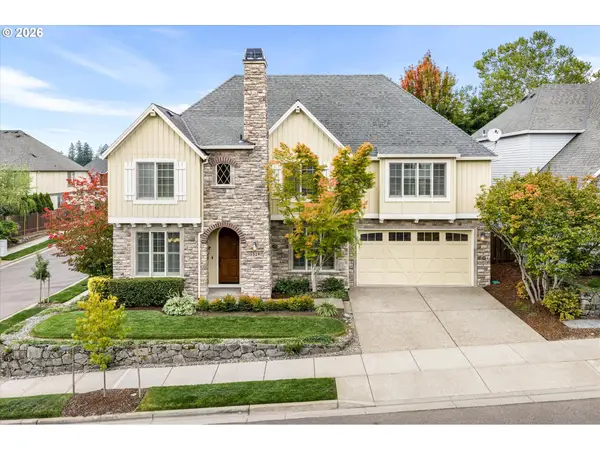 $995,000Active4 beds 3 baths3,991 sq. ft.
5529 NW Primino Ave, Portland, OR 97229
MLS# 172574933Listed by: KELLER WILLIAMS REALTY PROFESSIONALS


Protect your home and budget from life's surprises with an Assurant Home Warranty, backed by a partner that supports you through every step of homeownership. Explore Plans.
© 2023 - 2026 ERA Franchise Systems LLC. All rights reserved. ERA Franchise Systems LLC fully supports the principles of the Fair Housing Act and the Equal Opportunity Act. ERA, ERA Real Estate powered, and their respective logos are registered service marks of ERA Franchise Systems LLC. Each office is independently owned and operated.