
4316 SE 174th Ave, Portland, OR 97236
Local realty services provided by:Knipe Realty ERA Powered
4316 SE 174th Ave,Portland, OR 97236
$350,000
- 3 Beds
- 1 Baths
- 840 sq. ft.
- Single family
- Pending
Listed by: legion anders
Office: house of anders real estate503-998-0500
MLS#:789042957
Source:PORTLAND
Price summary
- Price:$350,000
- Price per sq. ft.:$416.67
About this home
* Assumable FHA Loan at 2.625% * A private urban orchard escape to a lush, tree-shaded backyard designed for relaxation and serenity.This expansive outdoor oasis features a mature green canopy for ultimate privacy and a bountiful collection of established fruit trees and plants; including two apple trees, one plum tree, grapevines, a kiwi vine, and several elderberry bushes. Whether you’re hosting weekend barbecues on the spacious deck or tending to the vibrant garden, this outdoor space serves as a true sanctuary.The property's versatile RM1 Zoning allows for the addition of up to three (3) Accessory Dwelling Units (ADUs). This flexible zoning makes it a premier opportunity for multi-generational living, a dedicated home office, or exceptional rental income potential.Nature is at your doorstep: Experience the very best of Pacific Northwest living with easy, close access to the Springwater Corridor. This renowned 21-mile trail offers a highly scenic route stretching from the Willamette River in downtown Portland all the way to the rustic charm of Boring, Oregon—making it an ideal feature for daily bike commuters and weekend adventurers alike....
Contact an agent
Home facts
- Year built:1957
- Subdivision & Development:CENTENNIAL / PLEASANT VALLEY
- Listing ID #:789042957
- Added:91 day(s) ago
- Updated:October 06, 2026 at 08:46 AM
Rooms and interior
- Bedrooms:3
- Total bathrooms:1
- Full bathrooms:1
- Kitchen Description:Dishwasher, Free Standing Refrigerator, Stainless Steel Appliance
- Basement Description:Crawl Space
- Living area:840 sq. ft.
Heating and cooling
- Cooling:Central Air
- Heating:Forced Air
Structure and exterior
- Roof:Composition
- Year built:1957
- Building area:840 sq. ft.
- Lot area:0.19 Acres
- Lot Features:Level
- Architectural Style:1 Story, Ranch
- Exterior Features:Deck, Fenced, Fire Pit, Garden, Yard
- Foundation Description:Concrete Perimeter
- Levels:1 Story
Schools
- High school:Centennial
- Middle school:Centennial
- Elementary school:Butler Creek
Utilities
- Water:Public Water
- Sewer:Standard Septic
Finances and disclosures
- Price:$350,000
- Price per sq. ft.:$416.67
- Tax amount:$3,239 (2025)
Features and amenities
- Amenities:Double Pane Window(s), Garage Door Opener, Laminate Flooring, Tile Floor
Parking
- Total parking spaces:1
- Parking description:Driveway, Secured
- Garage spaces:1
 All information provided is deemed reliable but is not guaranteed and should be independently verified. The content relating to real estate for sale on this web site comes in part from the IDX program of the RMLS of Portland Oregon. Real estate listings held by brokerage firms other than Knipe Realty ERA Powered are marked with the RMLS logo and detailed information about these properties includes the names of the listing brokers. Copyright 2026 RMLS, Portland, Oregon. Last updated: October 6, 2026
New listings near 4316 SE 174th Ave
- Open Tue, 12 to 2pmNew
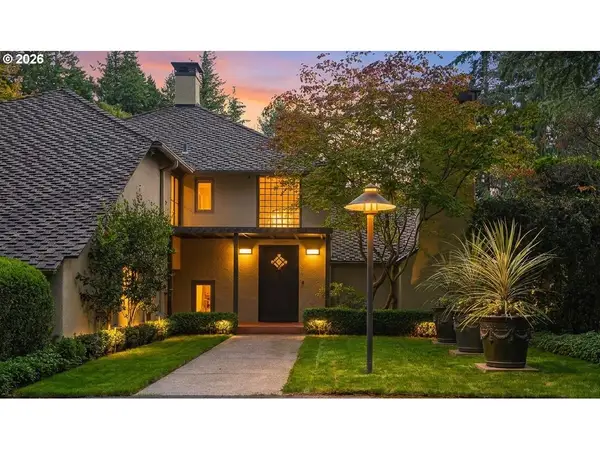 $2,150,000Active4 beds 4 baths4,929 sq. ft.
5020 SW Humphrey Blvd, Portland, OR 97221
MLS# 313392154Listed by: WINDERMERE REALTY TRUST - New
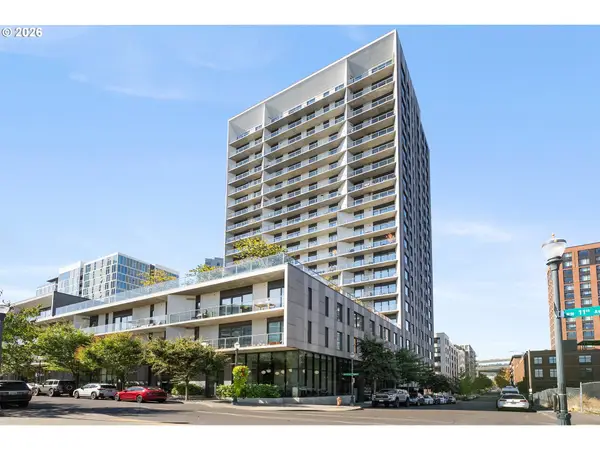 $420,000Active1 beds 1 baths786 sq. ft.
1150 NW Quimby St #340, Portland, OR 97209
MLS# 272190975Listed by: WINDERMERE REALTY TRUST - New
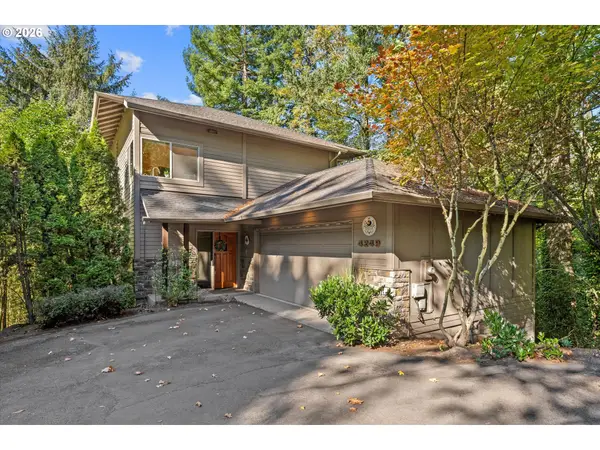 $699,000Active3 beds 3 baths2,212 sq. ft.
4249 SW Dosch Rd, Portland, OR 97239
MLS# 304454761Listed by: EXP REALTY, LLC - New
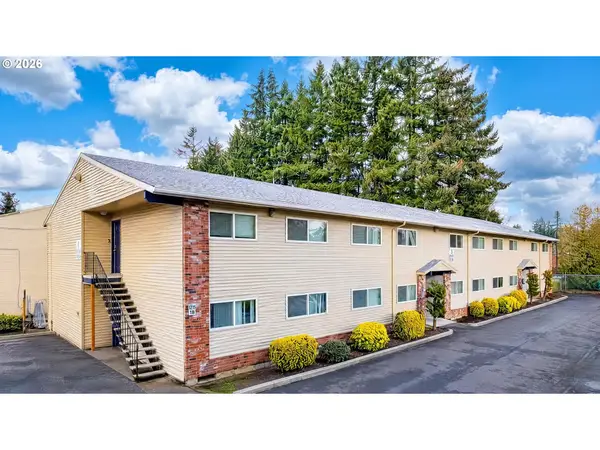 $3,950,000Active-- beds -- baths
19511 NE Halsey St, Portland, OR 97230
MLS# 333328463Listed by: AETNA PROPERTIES, INC. - New
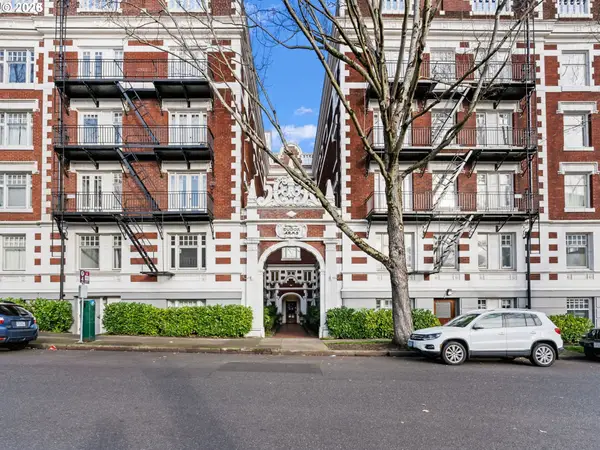 $145,000Active-- beds 1 baths322 sq. ft.
1811 NW Couch St #407, Portland, OR 97209
MLS# 334603281Listed by: KELLER WILLIAMS SUNSET CORRIDOR - Open Tue, 11am to 1:30pmNew
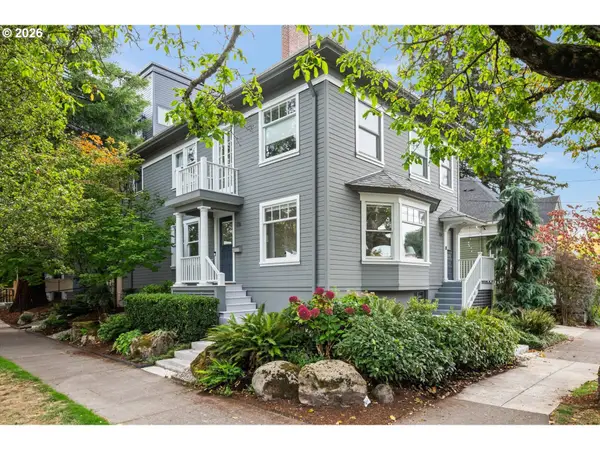 $775,000Active2 beds -- baths3,281 sq. ft.
138 NE 18th Ave, Portland, OR 97232
MLS# 653105776Listed by: WINDERMERE REALTY TRUST - New
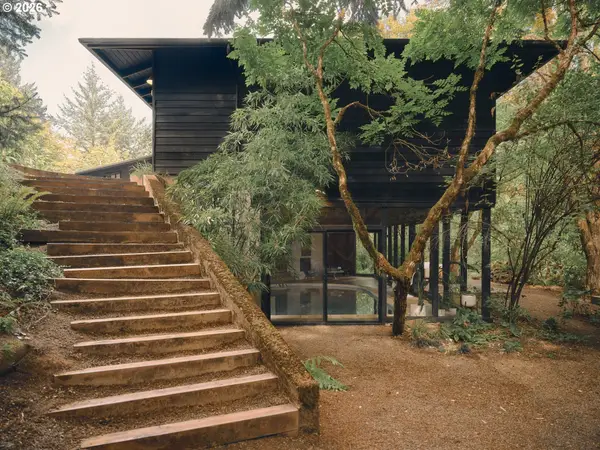 $1,350,000Active3 beds 3 baths3,670 sq. ft.
3062 SW Fairmount Blvd, Portland, OR 97239
MLS# 791658545Listed by: VETIVER STREET REAL ESTATE - New
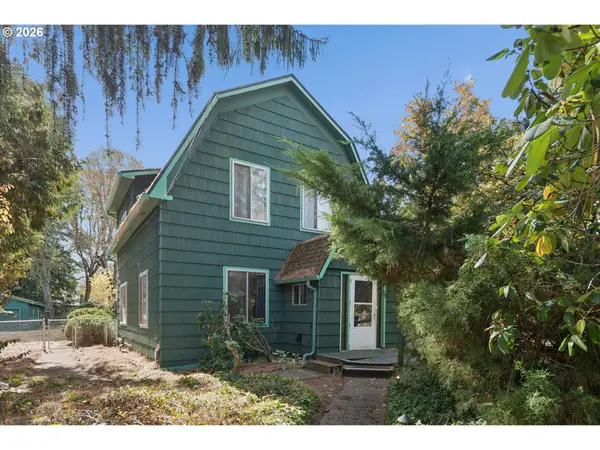 $485,000Active5 beds 4 baths3,442 sq. ft.
8850 SW Lehman St, Portland, OR 97223
MLS# 748562262Listed by: JOHN L. SCOTT PORTLAND CENTRAL - New
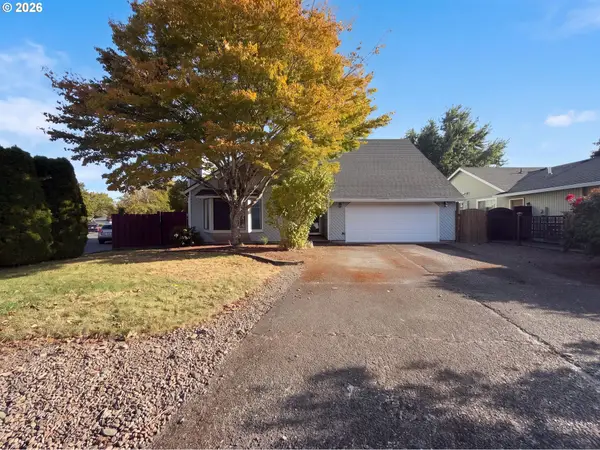 $575,000Active4 beds 4 baths2,036 sq. ft.
5810 NW Landing Dr, Portland, OR 97229
MLS# 763388680Listed by: OPENDOOR BROKERAGE LLC 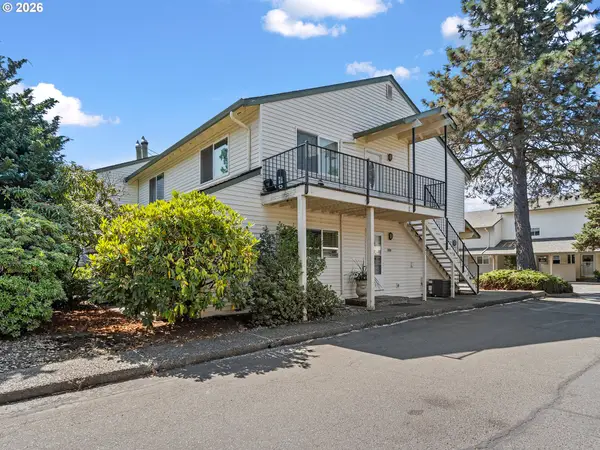 $186,000Active1 beds 1 baths600 sq. ft.
451 N Hayden Bay Dr #67, Portland, OR 97217
MLS# 581370012Listed by: CANO REAL ESTATE LLC


Protect your home and budget from life's surprises with an Assurant Home Warranty, backed by a partner that supports you through every step of homeownership. Explore Plans.
© 2023 - 2026 ERA Franchise Systems LLC. All rights reserved. ERA Franchise Systems LLC fully supports the principles of the Fair Housing Act and the Equal Opportunity Act. ERA, ERA Real Estate powered, and their respective logos are registered service marks of ERA Franchise Systems LLC. Each office is independently owned and operated.