
4403 W Burnside Rd, Portland, OR 97210
Local realty services provided by:ERA Freeman & Associates, Realtors
4403 W Burnside Rd,Portland, OR 97210
$895,877
- 4 Beds
- 3 Baths
- 3,383 sq. ft.
- Single family
- Active
Listed by: patrick smith
Office: century 21 north homes realty503-652-2260
MLS#:773583278
Source:PORTLAND
Price summary
- Price:$895,877
- Price per sq. ft.:$264.82
About this home
This beautifully maintained Hillside residence has had only two owners and offers a refined blend of comfort, craftsmanship, and thoughtful design. The main level welcomes you with a spacious entry leading to the primary entertaining areas, including a living room with surround-sound speakers and a natural gas fireplace, a dedicated office, and a guest bath. The primary ensuite is a true retreat, featuring heated tile floors, double vanity, walk-in closet, walk-in shower, and a jetted soaking tub.The open-concept kitchen is designed for both cooking and gathering, featuring double ovens, a gas cooktop, a refrigerator, a built-in dishwasher, travertine floors, and a large granite prep island. A double-level deck extends from both the dining room on the main level and the lower-level family room, creating seamless indoor-outdoor living.The lower level offers a relaxed atmosphere with a spacious family room, three guest bedrooms, a bonus room, full bathroom, and a dedicated laundry room. Additional upgrades include dual-zoned HVAC with heating and cooling, central vacuum, and a newer gas water heater....
Contact an agent
Home facts
- Year built:2004
- Subdivision & Development:HILLSIDE
- Listing ID #:773583278
- Added:1 day(s) ago
- Updated:October 01, 2026 at 07:32 PM
Rooms and interior
- Bedrooms:4
- Total bathrooms:3
- Full bathrooms:2
- Half bathrooms:1
- Bathrooms Description:Jetted Tub
- Kitchen Description:Cooktop, Dishwasher, Disposal, Double Oven, Free Standing Refrigerator, Gas Appliances, Granite, Island, Tile
- Basement Description:Daylight
- Living area:3,383 sq. ft.
Heating and cooling
- Cooling:Central Air
- Heating:Forced Air
Structure and exterior
- Roof:Composition
- Year built:2004
- Building area:3,383 sq. ft.
- Lot area:0.46 Acres
- Lot Features:Terraced, Trees, Wooded
- Architectural Style:Custom Style, Daylight Ranch
- Exterior Features:Deck, Xeriscape Landscaping
- Levels:2 Stories
Schools
- High school:Lincoln
- Middle school:West Sylvan
- Elementary school:Chapman
Utilities
- Water:Public Water
- Sewer:Public Sewer
Finances and disclosures
- Price:$895,877
- Price per sq. ft.:$264.82
- Tax amount:$14,258 (2025)
Features and amenities
- Laundry features:Washer/Dryer
- Amenities:Garage Door Opener, Hardwood Floors, Jetted Tub, Laundry, Tile Floor, Wall To Wall Carpet, Wood Floors
Parking
- Total parking spaces:3
- Parking description:Driveway, Off Street
- Garage spaces:3
 All information provided is deemed reliable but is not guaranteed and should be independently verified. The content relating to real estate for sale on this web site comes in part from the IDX program of the RMLS of Portland Oregon. Real estate listings held by brokerage firms other than ERA Freeman & Associates, Realtors are marked with the RMLS logo and detailed information about these properties includes the names of the listing brokers. Copyright 2026 RMLS, Portland, Oregon. Last updated: October 1, 2026
New listings near 4403 W Burnside Rd
- New
 $625,000Active4 beds 1 baths2,214 sq. ft.
1614 SE Linn St, Portland, OR 97202
MLS# 153690324Listed by: STELLAR REALTY NORTHWEST - Open Sat, 11am to 1pmNew
 $599,999Active3 beds 3 baths2,292 sq. ft.
16436 SE Meadowland Ct, Portland, OR 97236
MLS# 374528488Listed by: MORE REALTY - New
 $729,900Active3 beds 2 baths2,991 sq. ft.
4951 SE Salmon St, Portland, OR 97215
MLS# 424311765Listed by: WINDERMERE REALTY TRUST - Open Fri, 5 to 7pmNew
 $799,000Active4 beds 3 baths2,523 sq. ft.
2421 SE 48th Ave, Portland, OR 97206
MLS# 469915124Listed by: FRIDAY AND COMPANY - New
 Listed by ERA$649,900Active3 beds 1 baths1,251 sq. ft.
7403 SW Mapleleaf St, Portland, OR 97223
MLS# 586128176Listed by: KNIPE REALTY ERA POWERED - New
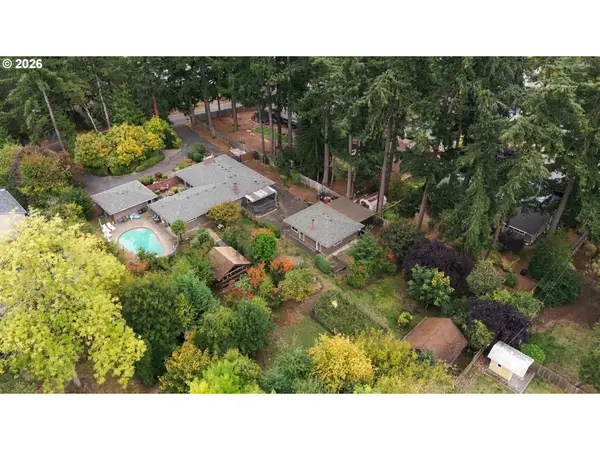 $1,399,999Active0.93 Acres
1335 NW 128th Ave #LOT 1, Portland, OR 97229
MLS# 667896291Listed by: THE AGENCY PORTLAND - Open Sun, 1 to 3pmNew
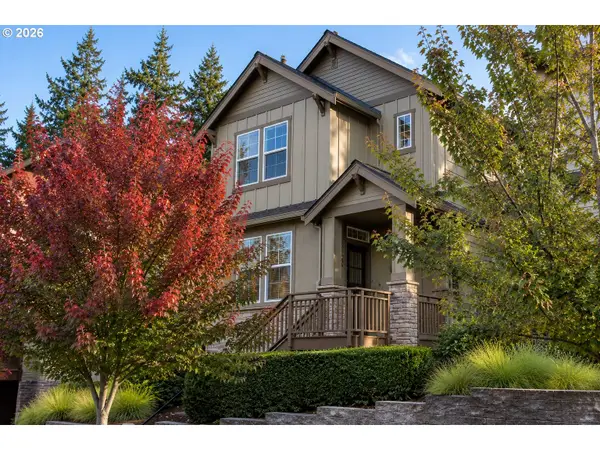 $589,000Active3 beds 3 baths1,786 sq. ft.
9349 SW Chopin Ln, Portland, OR 97225
MLS# 115617320Listed by: CENTURY 21 NORTHSTAR - Open Sun, 2 to 4pmNew
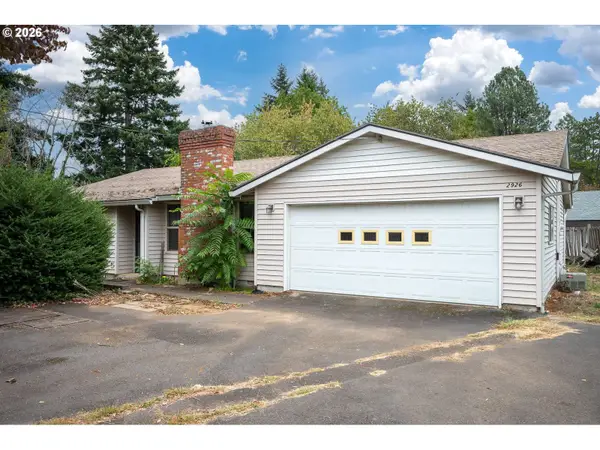 $411,000Active3 beds 2 baths1,458 sq. ft.
2926 SE 144th Ave, Portland, OR 97236
MLS# 130955092Listed by: WALCZYK ASSOCIATES REALTY - Open Sat, 10am to 12pmNew
 $509,000Active3 beds 3 baths1,471 sq. ft.
4846 SE 64th Ave, Portland, OR 97206
MLS# 194112424Listed by: THINK REAL ESTATE - New
 $434,000Active2 beds 3 baths1,384 sq. ft.
10218 SW Taylor St, Portland, OR 97225
MLS# 212335955Listed by: KELLY RIGHT REAL ESTATE OF PORTLAND, LLC


Protect your home and budget from life's surprises with an Assurant Home Warranty, backed by a partner that supports you through every step of homeownership. Explore Plans.
© 2023 - 2026 ERA Franchise Systems LLC. All rights reserved. ERA Franchise Systems LLC fully supports the principles of the Fair Housing Act and the Equal Opportunity Act. ERA, ERA Real Estate powered, and their respective logos are registered service marks of ERA Franchise Systems LLC. Each office is independently owned and operated.