
4518 NE Irving St, Portland, OR 97213
Local realty services provided by:ERA Freeman & Associates, Realtors
Listed by: andrew galler crs, audra galler
Office: realty works group503-975-1829
MLS#:525213539
Source:PORTLAND
Price summary
- Price:$675,000
- Price per sq. ft.:$267.01
About this home
Classic Laurelhurst home with everything where it should be. This beautifully maintained 4-bedroom, 1.5-bath 2 - car garage residence showcases the craftsmanship and architectural character that make this Laurelhurst homes so desirable. Abundant light and phenomenal layout add to the appeal. Step inside & find unpainted mahogany woodwork, graceful coved ceilings, beautiful archways, and freshly refinished hardwood floors. Fresh interior paint enhances the home's light-filled spaces. The formal living room welcomes you with one of 2 classic fireplaces, creating an inviting space for relaxing or entertaining. The elegant formal dining room is ideal for hosting holiday gatherings, dinner parties, or intimate family meals while showcasing the home's original character and timeless charm. Remodeled kitchen seamlessly blends vintage style with modern convenience, featuring beautiful granite countertops, travertine flooring, stainless steel appliances, classic subway tile, abundant cabinetry, and a charming breakfast nook perfect for morning coffee or casual dining. 4 bedrooms provide flexibility for family, guests, or dedicated office space, while the full bath and powder room accommodate everyday living with ease. Two car garage is a huge bonus in the city. Located in the heart of the highly sought-after Laurelhurst neighborhood, you'll enjoy a short walk to Laurelhurst K-8 School through tree-lined streets surrounded by iconic homes & neighborhood parks. Location is A+ with nearby cafés, shopping, restaurants, & convenient access to downtown Portland. This is an opportunity to own a home that perfectly balances historic charm, modern updates, and an exceptional location. Experience the beauty, character, and timeless appeal of Laurelhurst living. [Home Energy Score = 1. HES Report at https://rpt.greenbuildingregistry.com/hes/OR10250420]...
Contact an agent
Home facts
- Year built:1942
- Subdivision & Development:LAURELHURST
- Listing ID #:525213539
- Added:53 day(s) ago
- Updated:September 07, 2026 at 11:31 AM
Rooms and interior
- Bedrooms:4
- Total bathrooms:2
- Full bathrooms:1
- Half bathrooms:1
- Kitchen Description:Dishwasher, Disposal, Free Standing Gas Range, Free Standing Range, Free Standing Refrigerator
- Basement Description:Partial Basement, Partial Finished
- Living area:2,528 sq. ft.
Heating and cooling
- Heating:Forced Air
Structure and exterior
- Roof:Composition
- Year built:1942
- Building area:2,528 sq. ft.
- Lot area:0.12 Acres
- Lot Features:Level
- Architectural Style:Traditional
- Exterior Features:Fenced, Garden, Patio, Yard
- Levels:3 Stories
Schools
- High school:Grant
- Middle school:Laurelhurst
- Elementary school:Laurelhurst
Utilities
- Water:Public Water
- Sewer:Public Sewer
Finances and disclosures
- Price:$675,000
- Price per sq. ft.:$267.01
- Tax amount:$10,314 (2025)
Features and amenities
- Laundry features:Washer/Dryer
- Amenities:Hardwood Floors, Laundry, Tile Floor, Wall To Wall Carpet
Parking
- Total parking spaces:2
- Parking description:Driveway
- Garage spaces:2
 All information provided is deemed reliable but is not guaranteed and should be independently verified. The content relating to real estate for sale on this web site comes in part from the IDX program of the RMLS of Portland Oregon. Real estate listings held by brokerage firms other than ERA Freeman & Associates, Realtors are marked with the RMLS logo and detailed information about these properties includes the names of the listing brokers. Copyright 2026 RMLS, Portland, Oregon. Last updated: September 7, 2026
New listings near 4518 NE Irving St
- New
 $550,000Active3 beds 2 baths2,382 sq. ft.
6519 N Wilbur Ave, Portland, OR 97217
MLS# 610522098Listed by: REDFIN - New
 $1,200,000Active5 beds 4 baths4,100 sq. ft.
15236 NW Red Cedar Ct, Portland, OR 97231
MLS# 422815459Listed by: ENGEL & VOLKERS PORTLAND ROSE CITY - New
 $299,900Active0.13 Acres
4905 SE 122nd Ave, Portland, OR 97236
MLS# 735489140Listed by: PREMIERE PROPERTY GROUP, LLC - New
 $278,000Active2 beds 2 baths990 sq. ft.
5130 SW Multnomah Blvd #L, Portland, OR 97219
MLS# 296278682Listed by: MORE REALTY - New
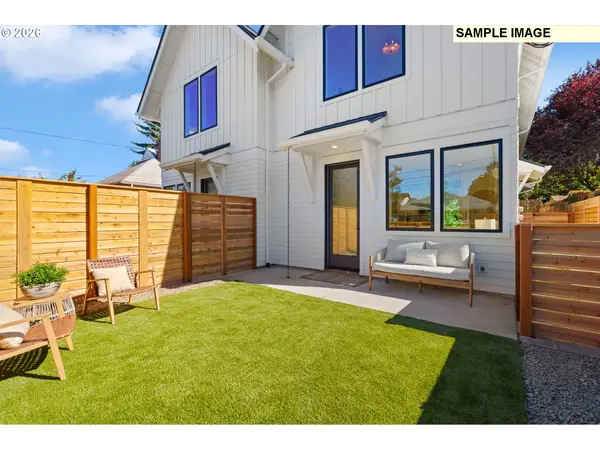 $447,876Active2 beds 2 baths1,035 sq. ft.
1520 NE Jarrett St #A, Portland, OR 97211
MLS# 438112393Listed by: INHABIT REAL ESTATE - New
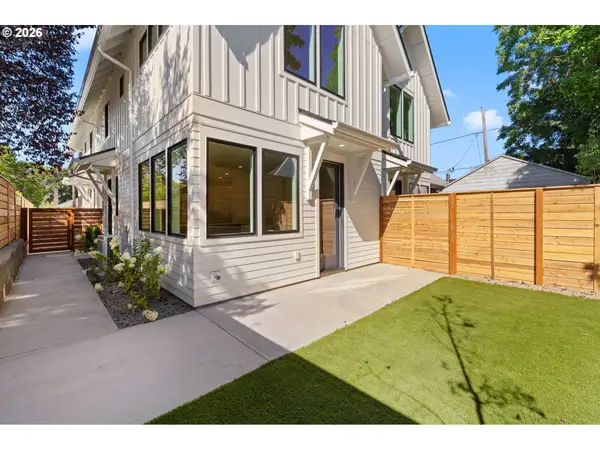 $449,876Active2 beds 2 baths1,035 sq. ft.
1518 NE Jarrett St #C, Portland, OR 97211
MLS# 746877817Listed by: INHABIT REAL ESTATE - New
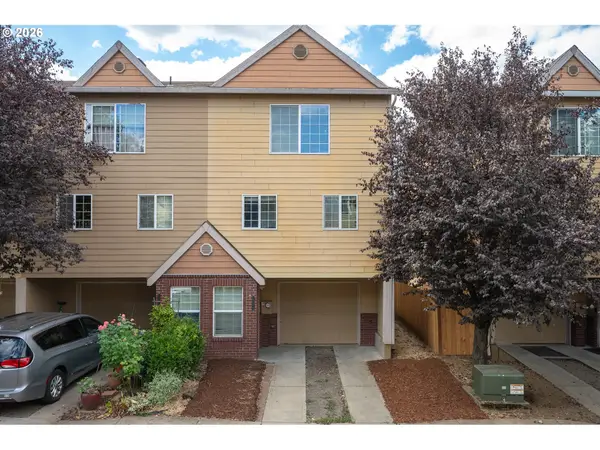 $369,000Active3 beds 3 baths1,350 sq. ft.
12115 SE Harold St, Portland, OR 97266
MLS# 390421930Listed by: WINDERMERE HAPPY VALLEY - New
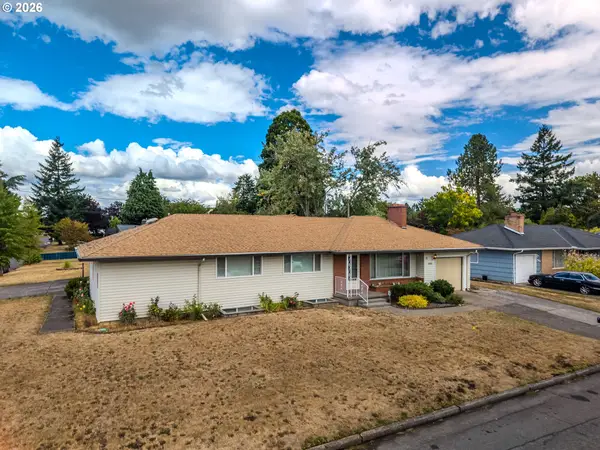 Listed by ERA$490,000Active5 beds 3 baths2,742 sq. ft.
16005 SE Taggart St, Portland, OR 97236
MLS# 601220154Listed by: ERA FREEMAN & ASSOCIATES - New
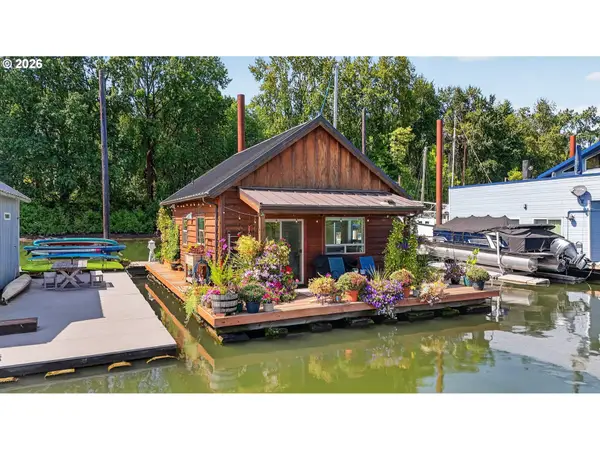 $330,000Active2 beds 1 baths820 sq. ft.
25000 NW St Helens Rd #24, Portland, OR 97231
MLS# 154806431Listed by: PREMIERE PROPERTY GROUP, LLC - New
 $419,500Active2 beds 2 baths1,427 sq. ft.
600 SE Marion St #109, Portland, OR 97202
MLS# 505969325Listed by: PREMIERE PROPERTY GROUP, LLC


Protect your home and budget from life's surprises with an Assurant Home Warranty, backed by a partner that supports you through every step of homeownership. Explore Plans.
© 2023 - 2026 ERA Franchise Systems LLC. All rights reserved. ERA Franchise Systems LLC fully supports the principles of the Fair Housing Act and the Equal Opportunity Act. ERA, ERA Real Estate powered, and their respective logos are registered service marks of ERA Franchise Systems LLC. Each office is independently owned and operated.