
455 NW 101st Ave, Portland, OR 97229
Local realty services provided by:Knipe Realty ERA Powered
455 NW 101st Ave,Portland, OR 97229
$515,000
- 3 Beds
- 2 Baths
- 1,744 sq. ft.
- Single family
- Pending
Listed by: martha harrell
Office: premiere property group, llc.503-670-9000
MLS#:449736749
Source:PORTLAND
Price summary
- Price:$515,000
- Price per sq. ft.:$295.3
About this home
This 1950's ranch awaits your vision to bring this light filled home back to her glory! Remodel, add on or build your dream home. Quiet neighborhood. Large (.39acres) flat corner lot in close proximity to 217, Hwy 26, downtown Portland, Nike, St Vincent Hospital, Intel, shopping, dining, parks, trails and more. Fantastic location!
Contact an agent
Home facts
- Year built:1955
- Listing ID #:449736749
- Added:10 day(s) ago
- Updated:October 27, 2026 at 08:37 AM
Rooms and interior
- Bedrooms:3
- Total bathrooms:2
- Full bathrooms:2
- Living area:1,744 sq. ft.
Heating and cooling
- Heating:Radiant
Structure and exterior
- Roof:Composition
- Year built:1955
- Building area:1,744 sq. ft.
- Lot area:0.39 Acres
- Lot Features:Level
- Architectural Style:Ranch
- Exterior Features:Fenced, Patio
- Foundation Description:Slab
- Levels:1 Story
Schools
- High school:Beaverton
- Middle school:Cedar Park
- Elementary school:W Tualatin View
Utilities
- Water:Public Water
- Sewer:Public Sewer
Finances and disclosures
- Price:$515,000
- Price per sq. ft.:$295.3
- Tax amount:$5,326 (2025)
Features and amenities
- Laundry features:Washer/Dryer
- Amenities:Vinyl Floors, Wall To Wall Carpet
Parking
- Total parking spaces:2
- Parking description:Driveway, On street
- Garage spaces:2
 All information provided is deemed reliable but is not guaranteed and should be independently verified. The content relating to real estate for sale on this web site comes in part from the IDX program of the RMLS of Portland Oregon. Real estate listings held by brokerage firms other than Knipe Realty ERA Powered are marked with the RMLS logo and detailed information about these properties includes the names of the listing brokers. Copyright 2026 RMLS, Portland, Oregon. Last updated: October 27, 2026
New listings near 455 NW 101st Ave
- New
 $550,000Active3 beds 3 baths1,638 sq. ft.
4420 NE Sumner St, Portland, OR 97218
MLS# 585513748Listed by: CASCADE HERITAGE REAL ESTATE GROUP - New
 $430,000Active3 beds 1 baths1,904 sq. ft.
1936 SE Oak St, Portland, OR 97214
MLS# 689700141Listed by: LANCEFIELD REALTY - New
 $364,888Active3 beds 2 baths912 sq. ft.
3020 SE 90th Pl, Portland, OR 97266
MLS# 136452525Listed by: RICH REALTY - New
 $55,000Active2 beds 1 baths800 sq. ft.
16745 SE Division St #157, Portland, OR 97236
MLS# 344099351Listed by: KELLER WILLIAMS PDX CENTRAL - New
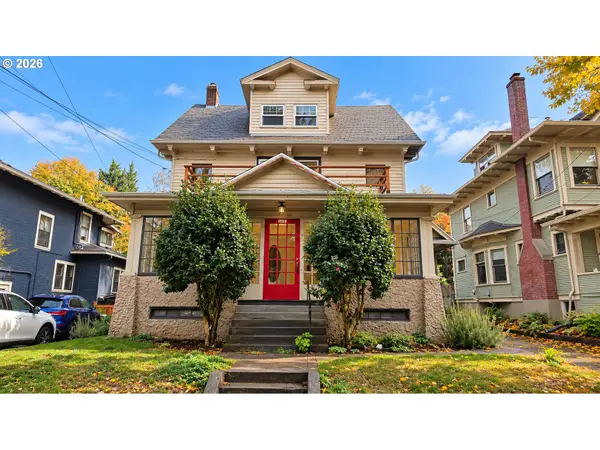 $650,000Active-- beds -- baths2,640 sq. ft.
2204 NE 14th Ave, Portland, OR 97212
MLS# 498729256Listed by: TU CASA CORPORATION - New
 $795,000Active2 beds 3 baths4,905 sq. ft.
9101 NE Cliff St, Portland, OR 97220
MLS# 268026103Listed by: PREMIERE PROPERTY GROUP, LLC - New
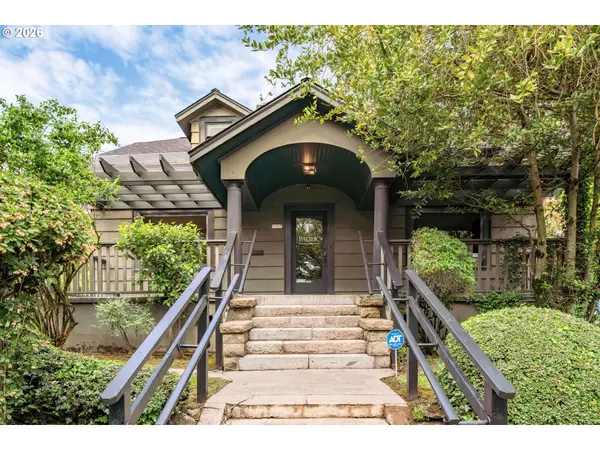 $799,000Active3 beds 1 baths2,863 sq. ft.
3507 S Corbett Ave, Portland, OR 97239
MLS# 610344908Listed by: REAL BROKER - New
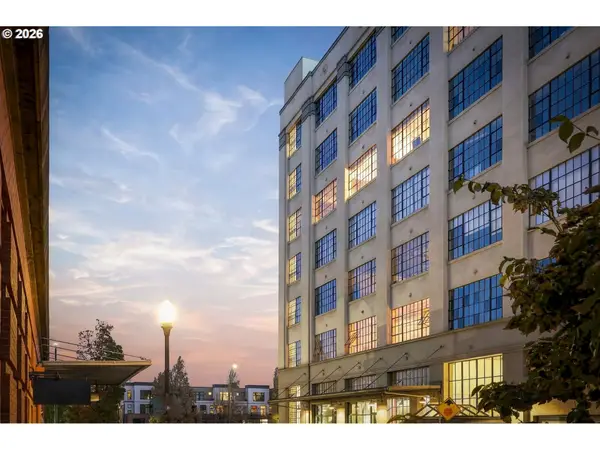 $237,500Active1 beds 1 baths904 sq. ft.
1314 NW Irving St #312, Portland, OR 97209
MLS# 621913177Listed by: JOSH REITER REAL ESTATE - New
 $799,900Active4 beds 3 baths3,060 sq. ft.
9476 NW Harvest Hill Dr, Portland, OR 97229
MLS# 442729638Listed by: KELLER WILLIAMS REALTY PROFESSIONALS - Open Tue, 11am to 1pmNew
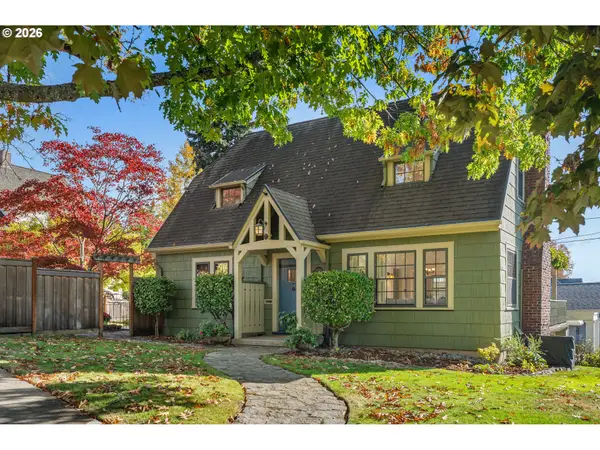 $1,065,000Active5 beds 2 baths3,071 sq. ft.
3804 NE Wistaria Dr, Portland, OR 97212
MLS# 540611192Listed by: WINDERMERE REALTY TRUST


Protect your home and budget from life's surprises with an Assurant Home Warranty, backed by a partner that supports you through every step of homeownership. Explore Plans.
© 2023 - 2026 ERA Franchise Systems LLC. All rights reserved. ERA Franchise Systems LLC fully supports the principles of the Fair Housing Act and the Equal Opportunity Act. ERA, ERA Real Estate powered, and their respective logos are registered service marks of ERA Franchise Systems LLC. Each office is independently owned and operated.