
4629 SE 73rd Ave, Portland, OR 97206
Local realty services provided by:Knipe Realty ERA Powered
4629 SE 73rd Ave,Portland, OR 97206
$525,000
- 3 Beds
- 2 Baths
- 1,461 sq. ft.
- Single family
- Active
Upcoming open houses
- Sun, Oct 0412:00 pm - 01:30 pm
Listed by: chandra noble-ashford
Office: think real estate503-847-2722
MLS#:207738457
Source:PORTLAND
Price summary
- Price:$525,000
- Price per sq. ft.:$359.34
About this home
Nestled in the adorable neighborhood of Foster-Powell we invite you to come see this cutie home that feels like both a warm hug and cup of hot cocoa. This 1926 Cape Cod Revival home has aged gracefully. Walking inside you are greeted by the inviting living room that’s begging for movie nights by the fire and dance parties on the weekends. The dining room provides the ultimate space for shared meals and game nights. The kitchen is open and bright with plenty of storage and beautiful shelves so you can show off your ceramic collection! A main level full bathroom and bedroom make this the perfect floor plan. Upstairs are two large bedrooms, as well as a half bath - no stumbling downstairs in the middle of the night. Upstairs also has a cool balcony space to soak up the sun! The large basement offers a great space for storage and a flex space that can work as an office, gym, yoga studio etc. The backyard has a serene covered patio space that makes year round hangs fun and the fenced yard is every dog's dream! Do you have an overwhelming amount of hobbies you need space for? Perhaps the detached garage can help with that! This location is top notch and puts you walkable to parks, shops, coffee and more. Neighborhood strolls are beautiful and the community is friendly. It doesn’t get better!! [Home Energy Score = 4. HES Report at https://rpt.greenbuildingregistry.com/hes/OR10242173]...
Contact an agent
Home facts
- Year built:1926
- Listing ID #:207738457
- Added:1 day(s) ago
- Updated:October 01, 2026 at 11:24 PM
Rooms and interior
- Bedrooms:3
- Total bathrooms:2
- Full bathrooms:1
- Half bathrooms:1
- Kitchen Description:Dishwasher, Disposal, Free Standing Range, Free Standing Refrigerator, Plumbed For Icemaker, Tile
- Basement Description:Unfinished
- Living area:1,461 sq. ft.
Heating and cooling
- Cooling:Central Air
- Heating:Forced Air
Structure and exterior
- Roof:Composition
- Year built:1926
- Building area:1,461 sq. ft.
- Lot area:0.12 Acres
- Lot Features:Level
- Architectural Style:Capecod
- Exterior Features:Covered Patio, Fenced, Porch, RV Parking, Raised Beds, Yard
- Levels:3 Stories
Schools
- High school:Franklin
- Middle school:Kellogg
- Elementary school:Marysville
Utilities
- Water:Public Water
- Sewer:Public Sewer
Finances and disclosures
- Price:$525,000
- Price per sq. ft.:$359.34
- Tax amount:$5,388 (2025)
Features and amenities
- Amenities:Garage Door Opener, Tile Floor, Wood Floors
Parking
- Total parking spaces:1
- Parking description:Driveway, Off Street
- Garage spaces:1
 All information provided is deemed reliable but is not guaranteed and should be independently verified. The content relating to real estate for sale on this web site comes in part from the IDX program of the RMLS of Portland Oregon. Real estate listings held by brokerage firms other than Knipe Realty ERA Powered are marked with the RMLS logo and detailed information about these properties includes the names of the listing brokers. Copyright 2026 RMLS, Portland, Oregon. Last updated: October 1, 2026
New listings near 4629 SE 73rd Ave
- New
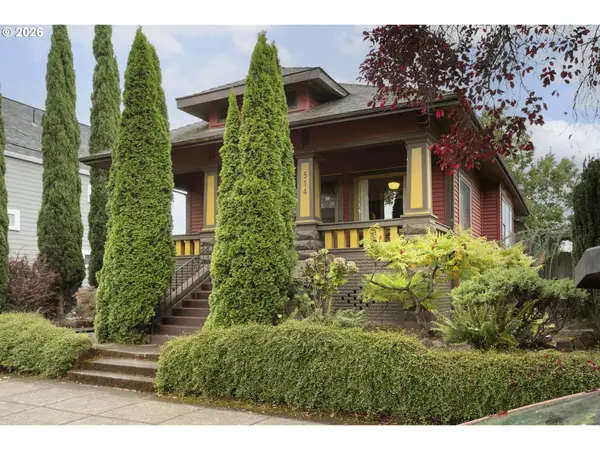 $675,000Active3 beds 2 baths2,105 sq. ft.
514 NE Going St, Portland, OR 97211
MLS# 126214050Listed by: RAREBIRD REAL ESTATE - Open Sat, 11am to 1pmNew
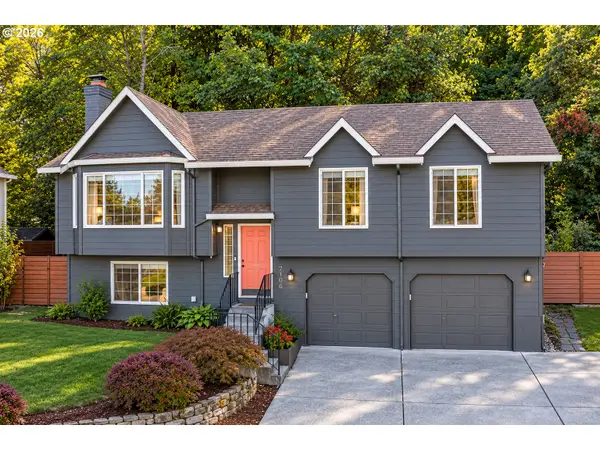 $500,000Active3 beds 3 baths1,758 sq. ft.
7106 SE 117th Pl, Portland, OR 97266
MLS# 132027365Listed by: OPT - New
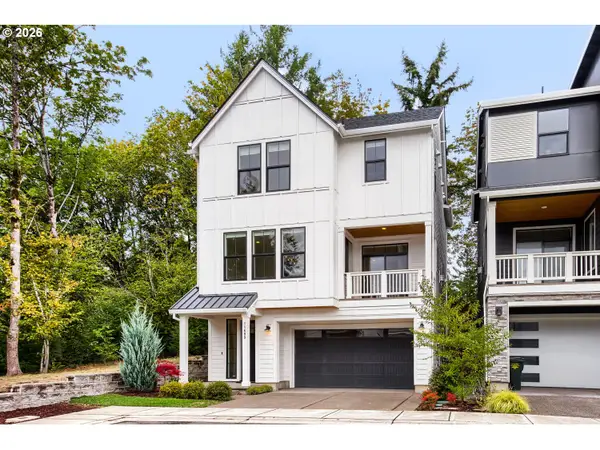 $915,000Active4 beds 4 baths2,656 sq. ft.
11689 NW Kearney St, Portland, OR 97229
MLS# 144114811Listed by: OREGON FIRST - New
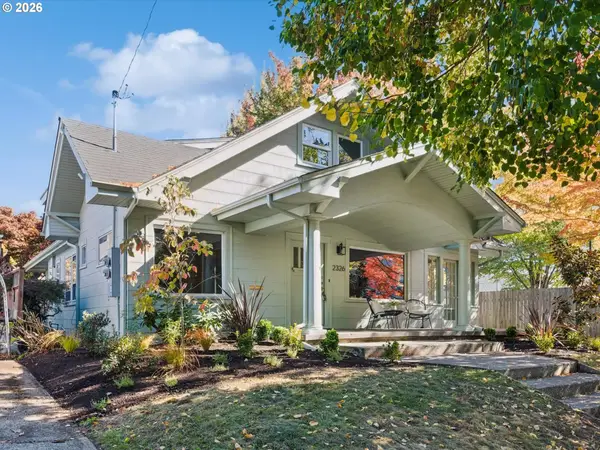 $699,000Active-- beds -- baths3,337 sq. ft.
2326 NE 48th Ave, Portland, OR 97213
MLS# 163814378Listed by: KELLER WILLIAMS PDX CENTRAL - New
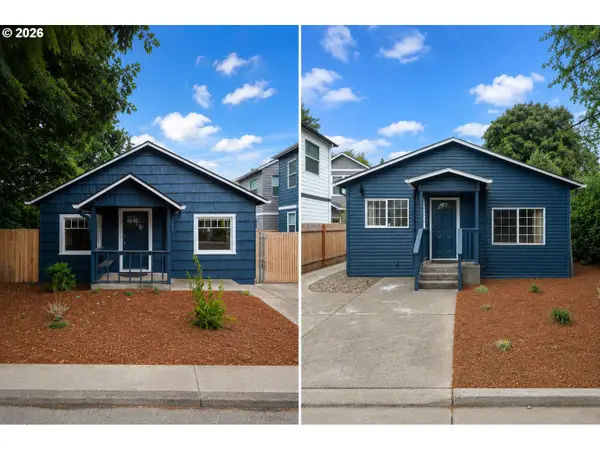 $389,900Active-- beds -- baths
12110 SE Market St, Portland, OR 97216
MLS# 262783738Listed by: 24/7 PROPERTIES - New
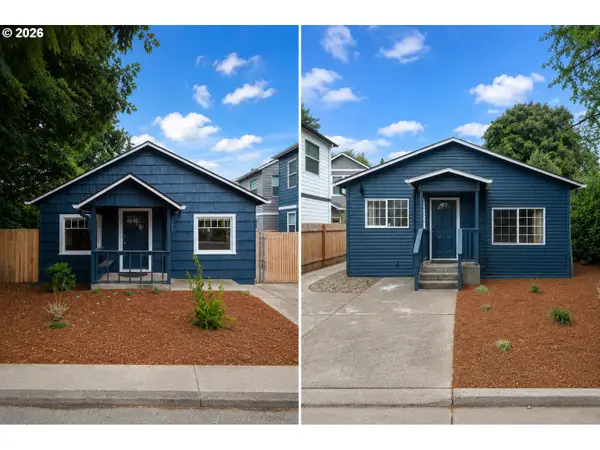 $389,900Active4 beds 2 baths1,876 sq. ft.
12110 SE Market St, Portland, OR 97216
MLS# 401369357Listed by: 24/7 PROPERTIES - New
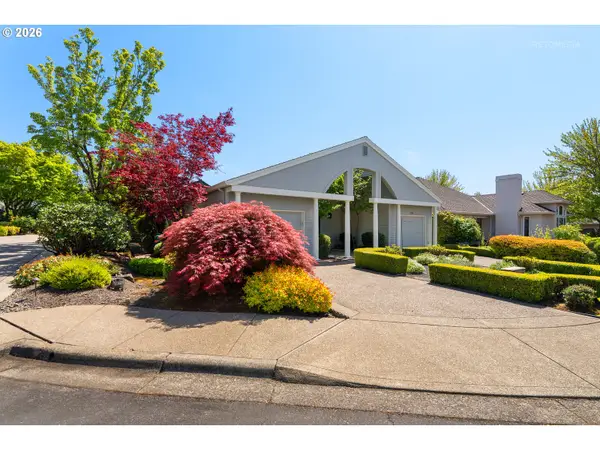 $749,800Active3 beds 2 baths1,704 sq. ft.
4182 NW Spoon Pl, Portland, OR 97229
MLS# 519675531Listed by: JOHN L. SCOTT MARKET CENTER - New
 $379,900Active0.12 Acres
1727 SE Campesinos Blvd, Portland, OR 97214
MLS# 714562506Listed by: KELLER WILLIAMS REALTY PORTLAND PREMIERE - New
 $599,000Active2 beds 2 baths1,500 sq. ft.
1920 S River Dr #202, Portland, OR 97201
MLS# 712607988Listed by: CASCADE HASSON SOTHEBY'S INTERNATIONAL REALTY


Protect your home and budget from life's surprises with an Assurant Home Warranty, backed by a partner that supports you through every step of homeownership. Explore Plans.
© 2023 - 2026 ERA Franchise Systems LLC. All rights reserved. ERA Franchise Systems LLC fully supports the principles of the Fair Housing Act and the Equal Opportunity Act. ERA, ERA Real Estate powered, and their respective logos are registered service marks of ERA Franchise Systems LLC. Each office is independently owned and operated.