
4824 NE 36th Ave, Portland, OR 97211
Local realty services provided by:Knipe Realty ERA Powered
4824 NE 36th Ave,Portland, OR 97211
$699,000
- 3 Beds
- 2 Baths
- 1,819 sq. ft.
- Single family
- Active
Upcoming open houses
- Sat, Aug 2211:00 am - 01:00 pm
Listed by: susan cassidy
Office: windermere realty trust503-284-7755
MLS#:786829539
Source:PORTLAND
Price summary
- Price:$699,000
- Price per sq. ft.:$384.28
About this home
This lovely home with the picturesque front porch, sits blocks from Wilshire Park. The maple hardwood floors throughout the main level are spectacularly beautiful! Remodeled kitchen includes quartz counters, gorgeous tile backsplash, built-in seating area, ss appliances and Schoolhouse Electric lighting fixtures! Enjoy a soaking tub, walk-in shower, and heated tile floors in the oversized remodeled baths. The large backyard includes an eating area with Pergola. The newer Trex deck is perfect for enjoying your coffee! This home lives large!! Must see! Open Saturday from 11 to 1!
Contact an agent
Home facts
- Year built:1924
- Subdivision & Development:Beaumont-Wilshire
- Listing ID #:786829539
- Added:1 day(s) ago
- Updated:August 22, 2026 at 02:58 PM
Rooms and interior
- Bedrooms:3
- Total bathrooms:2
- Full bathrooms:2
- Bathrooms Description:Soaking Tub
- Kitchen Description:Dishwasher, Disposal, Free Standing Gas Range, Free Standing Range, Free Standing Refrigerator, Gas Appliances, Quartz, Range Hood, Stainless Steel Appliance
- Basement Description:Finished
- Living area:1,819 sq. ft.
Heating and cooling
- Heating:Forced Air
Structure and exterior
- Roof:Composition
- Year built:1924
- Building area:1,819 sq. ft.
- Lot area:0.13 Acres
- Lot Features:Level
- Architectural Style:Bungalow, Cottage
- Exterior Features:Deck, Fenced, Porch, Tool Shed, Yard
- Levels:2 Stories
Schools
- High school:Leodis McDaniel
- Middle school:Vernon
- Elementary school:Vernon
Utilities
- Water:Public Water
- Sewer:Public Sewer
Finances and disclosures
- Price:$699,000
- Price per sq. ft.:$384.28
- Tax amount:$5,218 (2025)
Features and amenities
- Laundry features:Washer/Dryer
- Amenities:Ceiling Fan, Double Pane Window(s), Hardwood Floors, Laundry, Vaulted Ceiling, Vinyl Frame Windows, Wood Floors
Parking
- Total parking spaces:1
- Parking description:Driveway
- Garage spaces:1
 All information provided is deemed reliable but is not guaranteed and should be independently verified. The content relating to real estate for sale on this web site comes in part from the IDX program of the RMLS of Portland Oregon. Real estate listings held by brokerage firms other than Knipe Realty ERA Powered are marked with the RMLS logo and detailed information about these properties includes the names of the listing brokers. Copyright 2026 RMLS, Portland, Oregon. Last updated: August 22, 2026
New listings near 4824 NE 36th Ave
- New
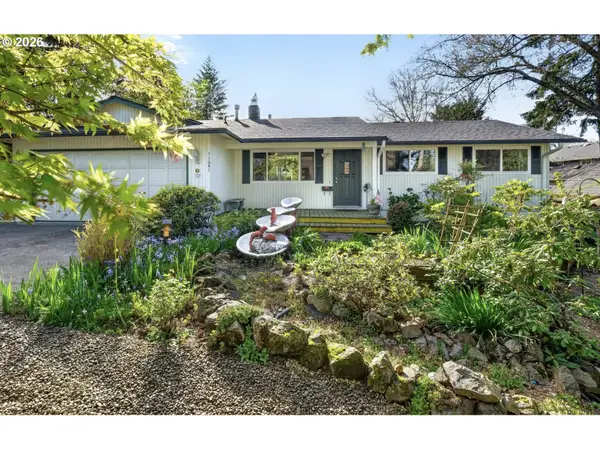 $599,999Active4 beds 3 baths1,797 sq. ft.
11041 SW 45th Ave, Portland, OR 97219
MLS# 713529227Listed by: ELEETE REAL ESTATE - Open Sat, 12 to 2pmNew
 $499,900Active2 beds 2 baths1,225 sq. ft.
9837 NW Silver Ridge Loop Nw, Portland, OR 97229
MLS# 394324753Listed by: COLDWELL BANKER BAIN - Open Sat, 2 to 4pmNew
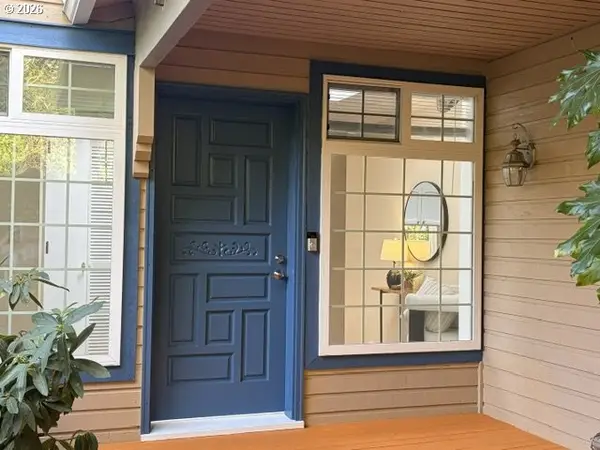 $689,900Active3 beds 4 baths3,116 sq. ft.
7007 SW 33rd Pl, Portland, OR 97219
MLS# 173214112Listed by: REALTY FIRST - New
 $850,000Active-- beds -- baths3,306 sq. ft.
2910 SE Gladstone St, Portland, OR 97202
MLS# 551945503Listed by: RAREBIRD REAL ESTATE - New
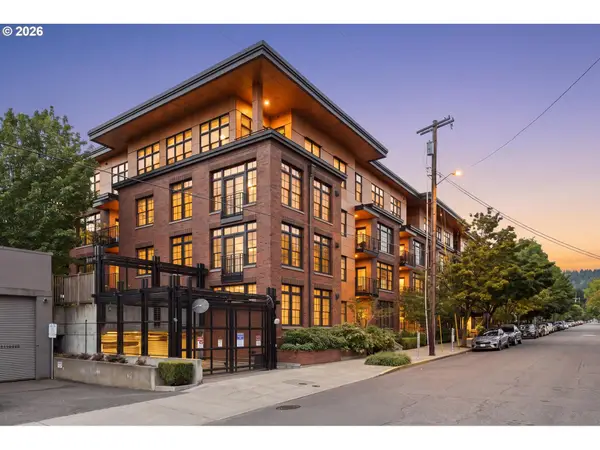 $325,000Active-- beds 1 baths708 sq. ft.
2350 NW Savier St #B214, Portland, OR 97210
MLS# 233984567Listed by: REGER HOMES, LLC - New
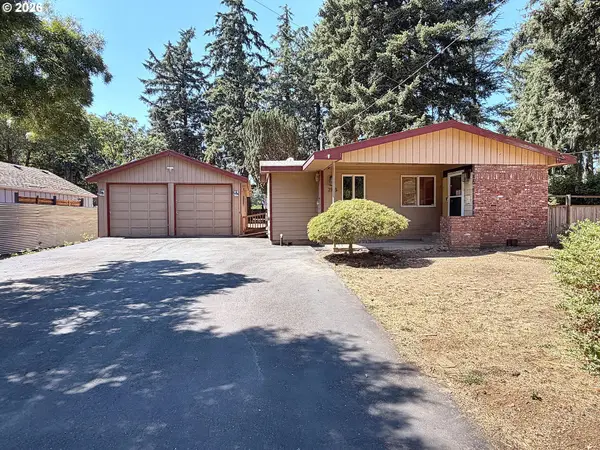 $407,500Active3 beds 2 baths1,495 sq. ft.
2145 SE 141st Ave, Portland, OR 97233
MLS# 174934230Listed by: TREE CITY REAL ESTATE - New
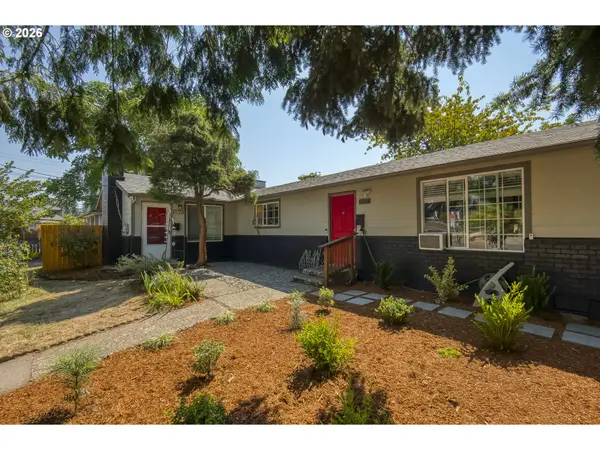 $524,950Active-- beds -- baths
6904 SE Long St, Portland, OR 97206
MLS# 504578251Listed by: MCCLEARY REALTY - Open Sat, 1 to 3pmNew
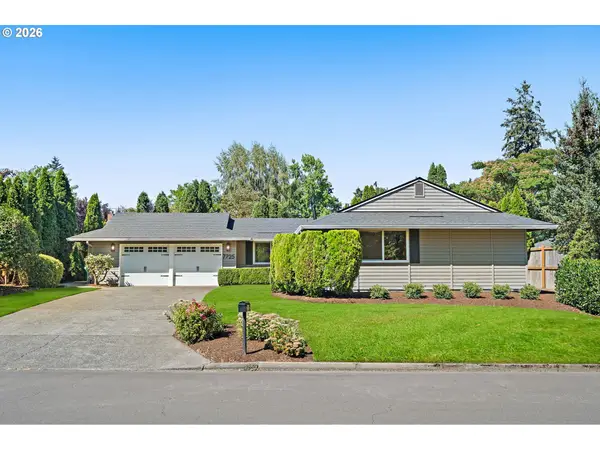 $575,000Active3 beds 2 baths1,365 sq. ft.
7725 SW 88th Ave, Portland, OR 97223
MLS# 369313968Listed by: ELEETE REAL ESTATE - New
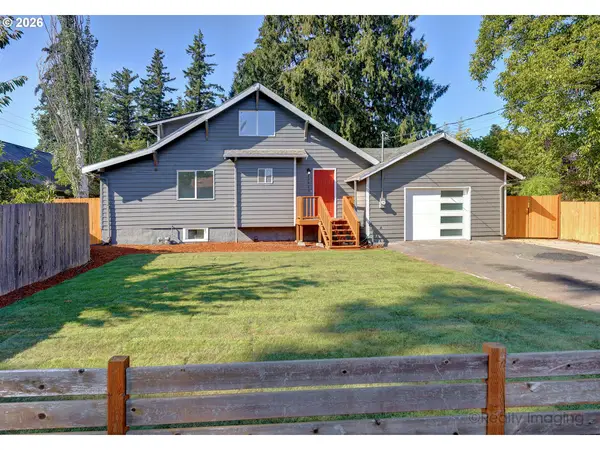 $435,000Active4 beds 2 baths1,700 sq. ft.
13625 SE Bush St, Portland, OR 97236
MLS# 721017575Listed by: EXP REALTY, LLC - New
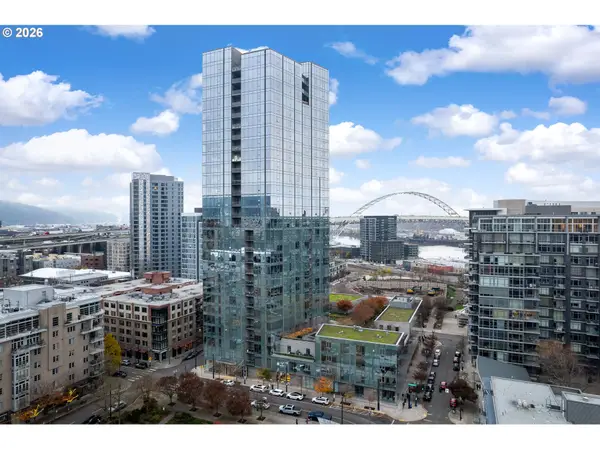 $849,000Active2 beds 3 baths1,596 sq. ft.
1075 NW Northrup St, Portland, OR 97209
MLS# 739878427Listed by: RE/MAX EQUITY GROUP


Protect your home and budget from life's surprises with an Assurant Home Warranty, backed by a partner that supports you through every step of homeownership. Explore Plans.
© 2023 - 2026 ERA Franchise Systems LLC. All rights reserved. ERA Franchise Systems LLC fully supports the principles of the Fair Housing Act and the Equal Opportunity Act. ERA, ERA Real Estate powered, and their respective logos are registered service marks of ERA Franchise Systems LLC. Each office is independently owned and operated.