
4824 SE 84th Av, Portland, OR 97266
Local realty services provided by:Knipe Realty ERA Powered
Listed by: mariah crawford, spencer crawfordCell: 503-689-5955
Office: real broker855-450-0442
MLS#:845603
Source:OR_WVMLS
4824 SE 84th Av,Portland, OR 97266
$339,900
- 3 Beds
- 1 Baths
- 936 sq. ft.
- Single family
- Active
Price summary
- Price:$339,900
- Price per sq. ft.:$363.14
About this home
SE Portland investment opportunity! This property has undergone substantial remodeling, including new interior/exterior paint, doors, plumbing, electrical & more. Finish the remaining work and unlock the potential of this Portland fixer to gain huge ROI. Priced below market for an investor, contractor, or owner-occupant seeking an equity-building opportunity. Cash only due to current incomplete condition.
Contact an agent
Home facts
- Year built:1955
- Subdivision & Development:Elmira
- Listing ID #:845603
- Added:1 day(s) ago
- Updated:September 12, 2026 at 03:03 AM
Rooms and interior
- Bedrooms:3
- Total bathrooms:1
- Full bathrooms:1
- Flooring:Wood
- Dining Description:Combination Dining Area, On Level 1
- Kitchen Description:Dishwasher, On Level 1
- Bedroom Description:Master Bedroom on Level 1
- Living area:936 sq. ft.
Heating and cooling
- Cooling:Central Ac
- Heating:Electric, Forced Air, Gas
Structure and exterior
- Roof:Composition
- Year built:1955
- Building area:936 sq. ft.
- Lot area:0.16 Acres
- Lot Features:Common Area
- Architectural Style:1 Story
- Construction Materials:Cedar, Shake
- Exterior Features:Partial Fenced Yard, Patio
- Foundation Description:Continuous
Schools
- High school:Franklin
- Elementary school:Marysville
Utilities
- Water:City
- Sewer:City Sewer
Finances and disclosures
- Price:$339,900
- Price per sq. ft.:$363.14
- Tax amount:$4,189 (2025)
Features and amenities
- Amenities:Area/Room For RV, Electric Water Heater
Parking
- Parking description:Detached Garage
- Garage spaces:2
 Based on information from Willamette Valley Multiple Listing Service, which neither guarantees nor is in any way responsible for its accuracy. All data is provided AS IS and with all faults. Data maintained by Willamette Valley Multiple Listing Service may not reflect all real estate activity in the market. OR_WVMLS Member Broker: Jeff Knipe
New listings near 4824 SE 84th Av
- New
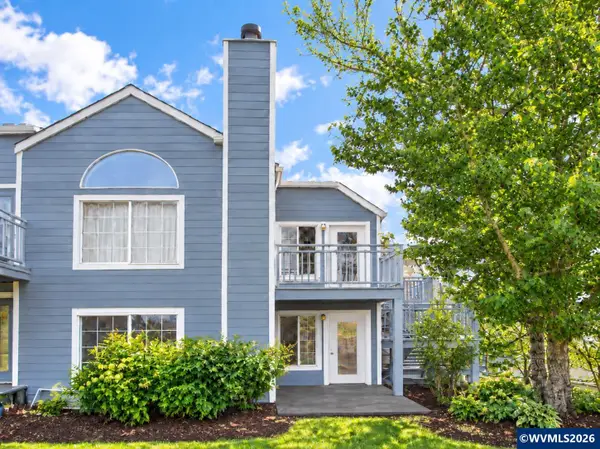 $265,000Active2 beds 2 baths1,022 sq. ft.
17516 NW SPRINGVILLE Rd, Portland, OR 97229
MLS# 845606Listed by: ELEVATE REAL ESTATE LLC - Open Sun, 1 to 3pmNew
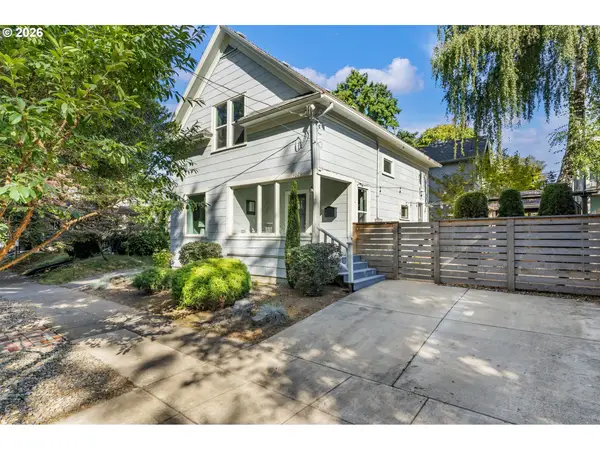 $599,000Active3 beds 2 baths1,477 sq. ft.
1025 SE Tenino St, Portland, OR 97202
MLS# 117908281Listed by: OREGON FIRST - New
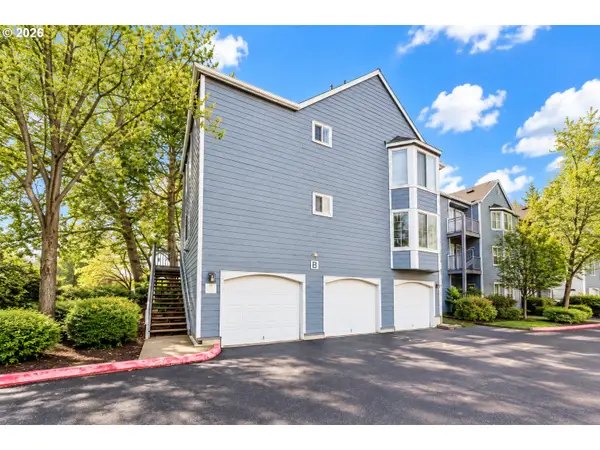 $265,000Active2 beds 2 baths1,022 sq. ft.
17516 NW Springville Rd #B-1, Portland, OR 97229
MLS# 690263103Listed by: ELEVATE REAL ESTATE - New
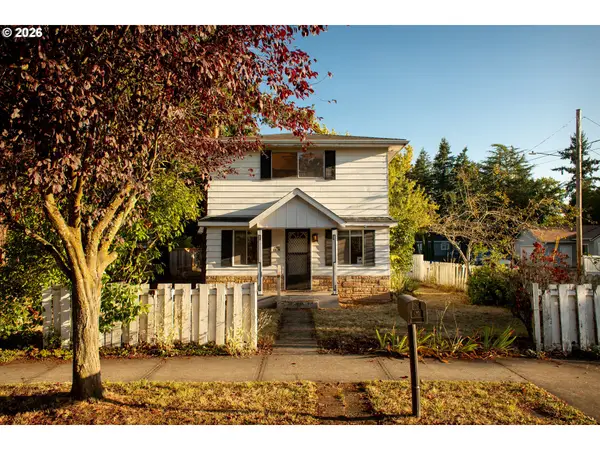 $450,000Active4 beds 2 baths1,680 sq. ft.
5355 SE Bybee Blvd, Portland, OR 97206
MLS# 227340163Listed by: WINDERMERE REALTY TRUST - Open Sat, 3:30 to 5:30pmNew
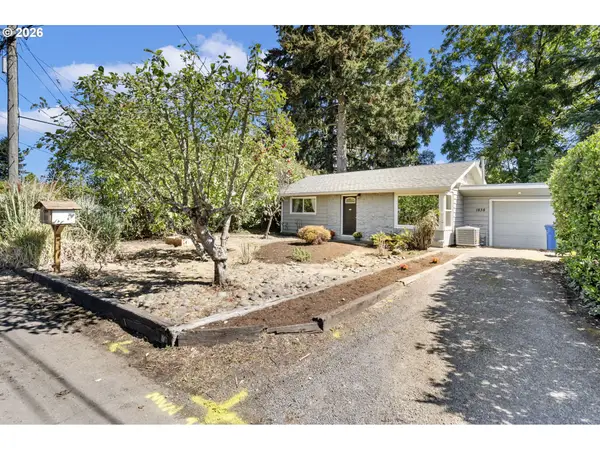 $379,000Active2 beds 1 baths654 sq. ft.
1838 NE 113th Ave, Portland, OR 97220
MLS# 262338378Listed by: PREMIERE PROPERTY GROUP, LLC - Open Sun, 12 to 2:30pmNew
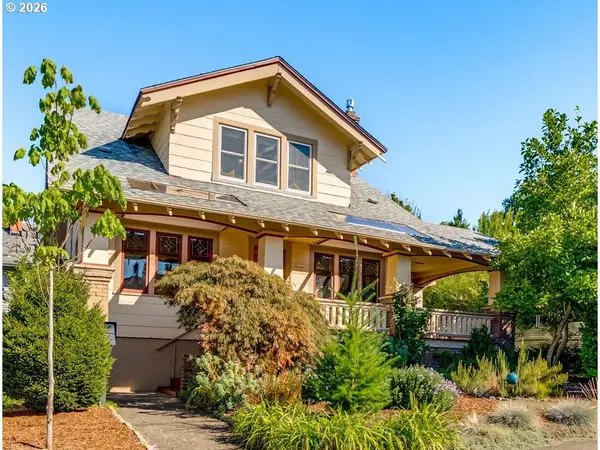 $789,000Active4 beds 2 baths2,724 sq. ft.
5131 SE Madison St, Portland, OR 97215
MLS# 796243858Listed by: LAURIE SONNENFELD REALTY - New
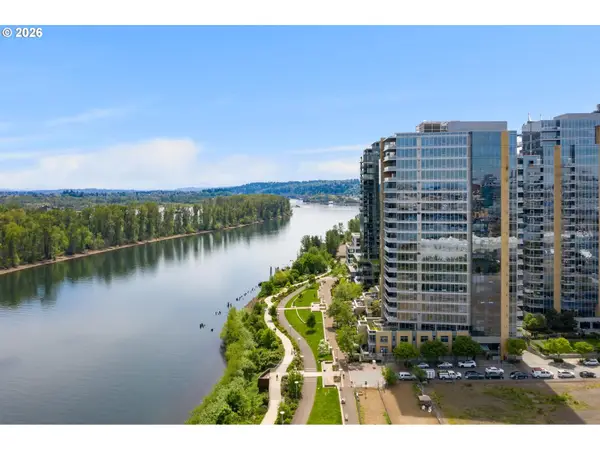 $699,000Active2 beds 2 baths1,830 sq. ft.
3570 S River Pkwy #401, Portland, OR 97239
MLS# 487771989Listed by: SEAN Z BECKER REAL ESTATE - New
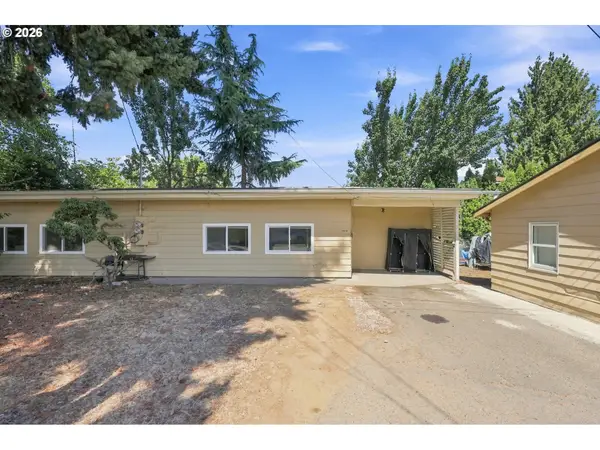 $429,000Active-- beds -- baths1,987 sq. ft.
4731 NE 62nd Ave, Portland, OR 97218
MLS# 794853348Listed by: KELLER WILLIAMS REALTY PROFESSIONALS - Open Sun, 12 to 2pmNew
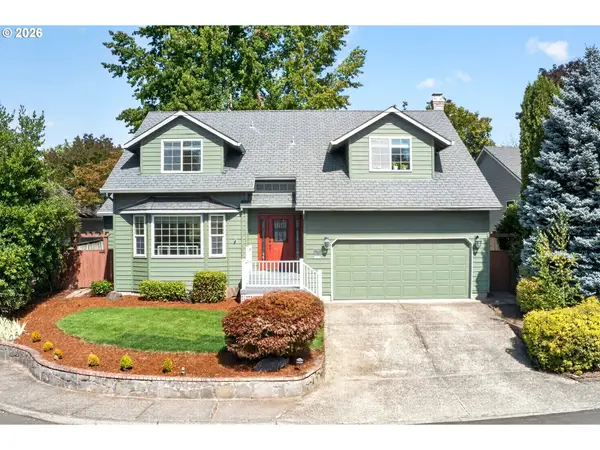 $639,900Active4 beds 3 baths2,434 sq. ft.
12701 SW Sorrel Dock Ct, Portland, OR 97223
MLS# 221264234Listed by: OPT


Protect your home and budget from life's surprises with an Assurant Home Warranty, backed by a partner that supports you through every step of homeownership. Explore Plans.
© 2023 - 2026 ERA Franchise Systems LLC. All rights reserved. ERA Franchise Systems LLC fully supports the principles of the Fair Housing Act and the Equal Opportunity Act. ERA, ERA Real Estate powered, and their respective logos are registered service marks of ERA Franchise Systems LLC. Each office is independently owned and operated.