
4839 NW Blandy Ter, Portland, OR 97229
Local realty services provided by:Knipe Realty ERA Powered
4839 NW Blandy Ter,Portland, OR 97229
$475,000
- 2 Beds
- 3 Baths
- 1,550 sq. ft.
- Single family
- Active
Listed by: john tae, brian cavaleri
Office: exp realty, llc.888-814-9613
MLS#:432958371
Source:PORTLAND
Price summary
- Price:$475,000
- Price per sq. ft.:$306.45
- Monthly HOA dues:$474
About this home
A truly rare opportunity to own a corner-unit townhouse that has been thoughtfully re-imagined—both inside and out, in the coveted and beloved central Bethany neighborhood. Facing a park-like courtyard that feels like a natural extension of the front patio, this home enjoys an uncommon sense of openness and privacy. The main-level open floor plan flows for easy gatherings and entertaining. The upscale custom-kitchen sparks lots of cooking joy. On the upper level, spacious loft with lots of natural light provides an excellent space for flex personal space. The large primary bedroom window looks out to open space rather than another building, providing additional privacy and abundance of natural light. The interior underwent a $60K+ high-end remodel in 2022, featuring custom flush-inset cabinetry, sustainable and eco friendly cork flooring throughout, HGTV-quality bathrooms, a spa-like primary suite, new light fixtures, and fresh paint on all walls and ceilings. In the garage, EV charger in the garage adds modern convenience and future-ready functionality, and overhang storage rack. Brand new roof, siding and exterior paint. New gutters to be completed soon as well, the result...a beautifully updated interior paired with a fully renewed exterior, offering long-term peace of mind and minimal maintenance for years to come. This is not just a townhouse—it’s a turnkey investment in quality, comfort, and longevity.Location-wise, it doesn’t get better. Walkable to vibrant Bethany Village, close to bus stops, minutes to freeway access and the nearby Tanasbourne, Cedar Hills Crossing shopping districts. Enjoy an easy commute to Nike HQ, Intel campuses, OHSU, and a scenic trail behind the complex that stretches for miles. Simple living with exceptional convenience—what more could you ask for?...
Contact an agent
Home facts
- Year built:2006
- Listing ID #:432958371
- Added:85 day(s) ago
- Updated:October 01, 2026 at 05:23 PM
Rooms and interior
- Bedrooms:2
- Total bathrooms:3
- Full bathrooms:2
- Half bathrooms:1
- Kitchen Description:Dishwasher, Disposal, Free Standing Gas Range, Free Standing Refrigerator, Gas Appliances, Microwave, Pantry, Quartz, Stainless Steel Appliance, Tile
- Basement Description:Crawl Space
- Living area:1,550 sq. ft.
Heating and cooling
- Cooling:Central Air
- Heating:Forced Air
Structure and exterior
- Roof:Composition
- Year built:2006
- Building area:1,550 sq. ft.
- Lot area:0.04 Acres
- Lot Features:Corner Lot, Level, Trees
- Architectural Style:2 Story, Townhouse
- Exterior Features:Fenced, Patio
- Foundation Description:Concrete Perimeter
- Levels:2 Stories
Schools
- High school:Westview
- Middle school:Stoller
- Elementary school:Sato
Utilities
- Water:Public Water
- Sewer:Public Sewer
Finances and disclosures
- Price:$475,000
- Price per sq. ft.:$306.45
- Tax amount:$4,770 (2025)
Features and amenities
- Laundry features:Washer/Dryer
- Amenities:Double Pane Window(s), High Ceilings, Laundry, Tile Floor, Vaulted Ceiling, Vinyl Frame Windows, Wall To Wall Carpet
Parking
- Total parking spaces:2
- Parking description:On street
- Garage spaces:2
 All information provided is deemed reliable but is not guaranteed and should be independently verified. The content relating to real estate for sale on this web site comes in part from the IDX program of the RMLS of Portland Oregon. Real estate listings held by brokerage firms other than Knipe Realty ERA Powered are marked with the RMLS logo and detailed information about these properties includes the names of the listing brokers. Copyright 2026 RMLS, Portland, Oregon. Last updated: October 1, 2026
New listings near 4839 NW Blandy Ter
- New
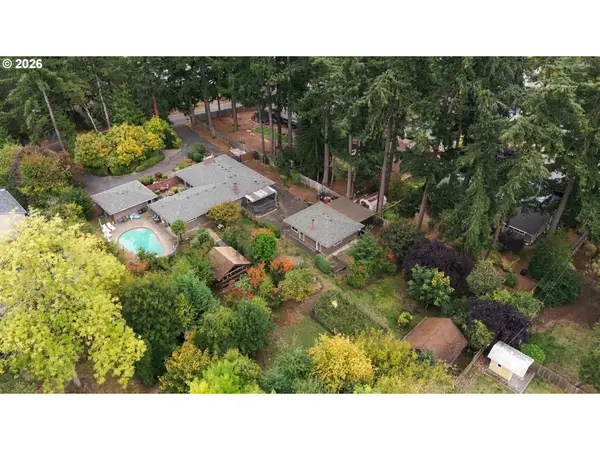 $1,399,999Active0.93 Acres
1335 NW 128th Ave #LOT 1, Portland, OR 97229
MLS# 667896291Listed by: THE AGENCY PORTLAND - Open Sun, 1 to 3pmNew
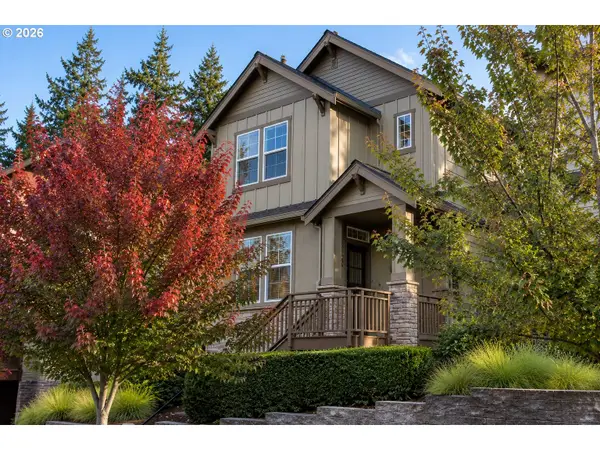 $589,000Active3 beds 3 baths1,786 sq. ft.
9349 SW Chopin Ln, Portland, OR 97225
MLS# 115617320Listed by: CENTURY 21 NORTHSTAR - Open Sun, 2 to 4pmNew
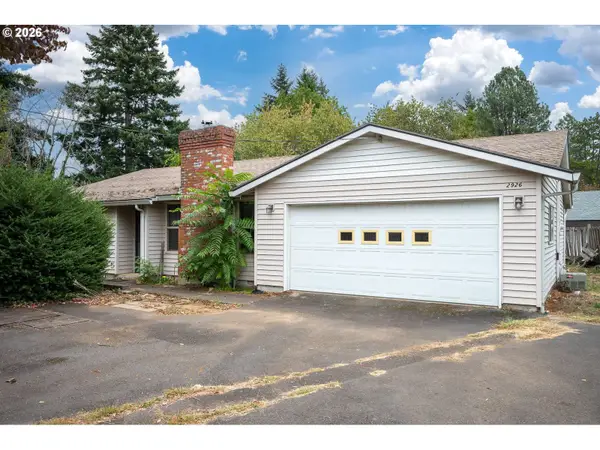 $411,000Active3 beds 2 baths1,458 sq. ft.
2926 SE 144th Ave, Portland, OR 97236
MLS# 130955092Listed by: WALCZYK ASSOCIATES REALTY - Open Sat, 10am to 12pmNew
 $509,000Active3 beds 3 baths1,471 sq. ft.
4846 SE 64th Ave, Portland, OR 97206
MLS# 194112424Listed by: THINK REAL ESTATE - New
 $434,000Active2 beds 3 baths1,384 sq. ft.
10218 SW Taylor St, Portland, OR 97225
MLS# 212335955Listed by: KELLY RIGHT REAL ESTATE OF PORTLAND, LLC - Open Sun, 2 to 4pmNew
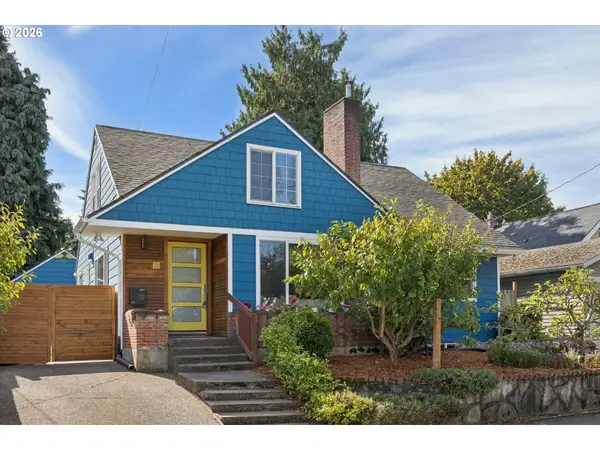 $665,000Active4 beds 3 baths2,846 sq. ft.
26 NE Stafford St, Portland, OR 97211
MLS# 270658970Listed by: WINDERMERE REALTY TRUST - Open Sun, 12 to 2pmNew
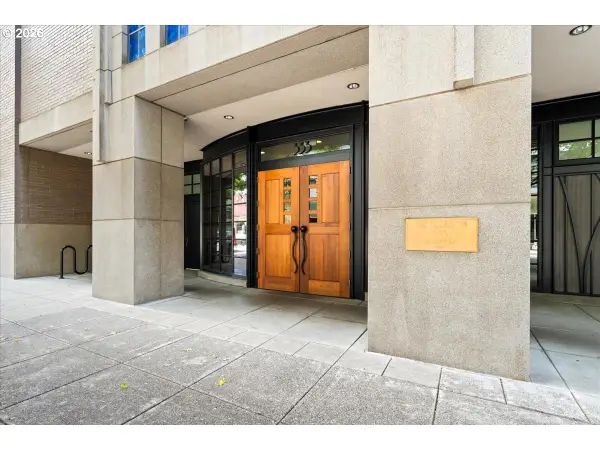 $339,000Active1 beds 1 baths982 sq. ft.
333 NW 9th Ave #609, Portland, OR 97209
MLS# 278980609Listed by: WINDERMERE REALTY TRUST - Open Sat, 11am to 1pmNew
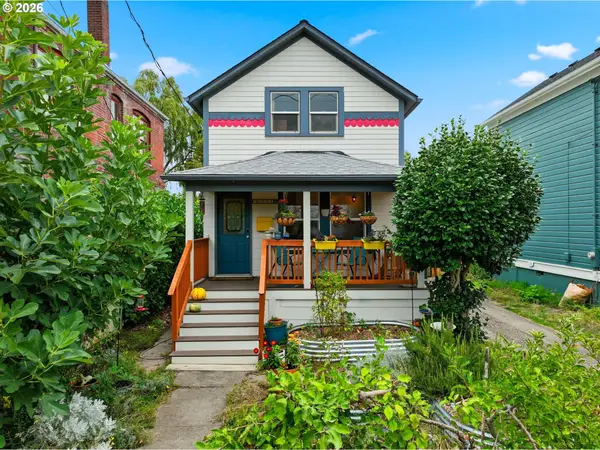 $625,000Active3 beds 1 baths1,895 sq. ft.
1521 SE Clinton St #A&B, Portland, OR 97202
MLS# 297269172Listed by: REDFIN - Open Sat, 12 to 2pmNew
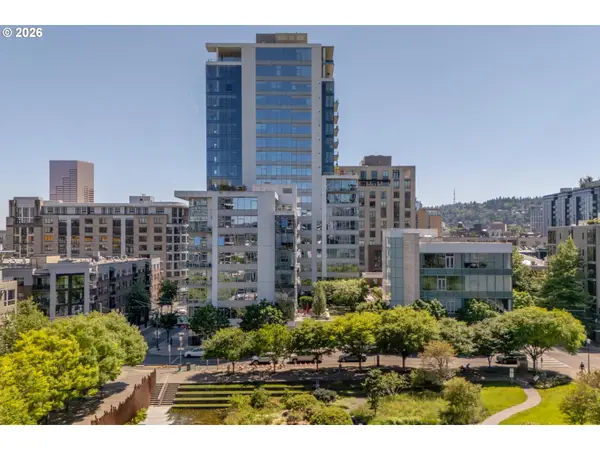 $349,500Active2 beds 2 baths963 sq. ft.
1001 NW Lovejoy St #301, Portland, OR 97209
MLS# 305169083Listed by: COLDWELL BANKER BAIN - Open Sat, 12 to 2pmNew
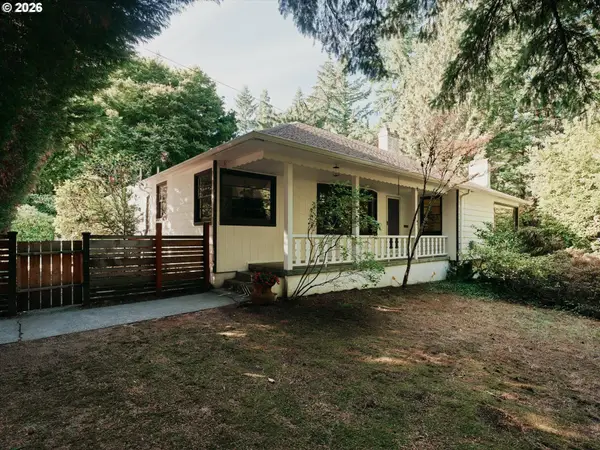 $699,000Active3 beds 2 baths3,009 sq. ft.
601 SW Chestnut St, Portland, OR 97219
MLS# 346462789Listed by: VETIVER STREET REAL ESTATE


Protect your home and budget from life's surprises with an Assurant Home Warranty, backed by a partner that supports you through every step of homeownership. Explore Plans.
© 2023 - 2026 ERA Franchise Systems LLC. All rights reserved. ERA Franchise Systems LLC fully supports the principles of the Fair Housing Act and the Equal Opportunity Act. ERA, ERA Real Estate powered, and their respective logos are registered service marks of ERA Franchise Systems LLC. Each office is independently owned and operated.