
4856 NW Huserik Dr, Portland, OR 97210
Local realty services provided by:ERA Freeman & Associates, Realtors
4856 NW Huserik Dr,Portland, OR 97210
$529,900
- 2 Beds
- 2 Baths
- 1,871 sq. ft.
- Single family
- Active
Listed by: jenny morrow
Office: coldwell banker mountain west503-364-9596
MLS#:513176284
Source:PORTLAND
Price summary
- Price:$529,900
- Price per sq. ft.:$283.22
- Monthly HOA dues:$371
About this home
Welcome to easy living in the heart of Bethany. This beautifully maintained home offers the comfort of main-level living with the flexibility of an expansive upstairs bonus room—perfect for a media room, home office, guest retreat, or hobby space.The light-filled floor plan features spacious living areas, a cozy fireplace, and an open kitchen with abundant cabinetry, stainless steel appliances, and a generous island designed for gathering and everyday living. The primary suite and second bedroom are conveniently located on the main level, creating a functional layout that lives larger than its square footage.Step outside to enjoy the private patio and low-maintenance outdoor space, ideal for morning coffee, summer entertaining, or simply relaxing after a busy day. An attached two-car garage provides additional storage and convenience.Located in a sought-after Bethany neighborhood near parks, shopping, dining, and everyday amenities, this move-in-ready home offers the perfect blend of comfort, convenience, and lifestyle....
Contact an agent
Home facts
- Year built:1999
- Listing ID #:513176284
- Added:124 day(s) ago
- Updated:October 01, 2026 at 12:04 PM
Rooms and interior
- Bedrooms:2
- Total bathrooms:2
- Full bathrooms:2
- Kitchen Description:Dishwasher
- Living area:1,871 sq. ft.
Heating and cooling
- Heating:Forced Air
Structure and exterior
- Roof:Composition
- Year built:1999
- Building area:1,871 sq. ft.
- Lot area:0.08 Acres
- Architectural Style:Townhouse
- Levels:2 Stories
Schools
- High school:Sunset
- Middle school:Stoller
- Elementary school:Jacob Wismer
Utilities
- Water:Public Water
- Sewer:Public Sewer
Finances and disclosures
- Price:$529,900
- Price per sq. ft.:$283.22
- Tax amount:$5,231 (2025)
Parking
- Total parking spaces:2
- Garage spaces:2
 All information provided is deemed reliable but is not guaranteed and should be independently verified. The content relating to real estate for sale on this web site comes in part from the IDX program of the RMLS of Portland Oregon. Real estate listings held by brokerage firms other than ERA Freeman & Associates, Realtors are marked with the RMLS logo and detailed information about these properties includes the names of the listing brokers. Copyright 2026 RMLS, Portland, Oregon. Last updated: October 1, 2026
New listings near 4856 NW Huserik Dr
- New
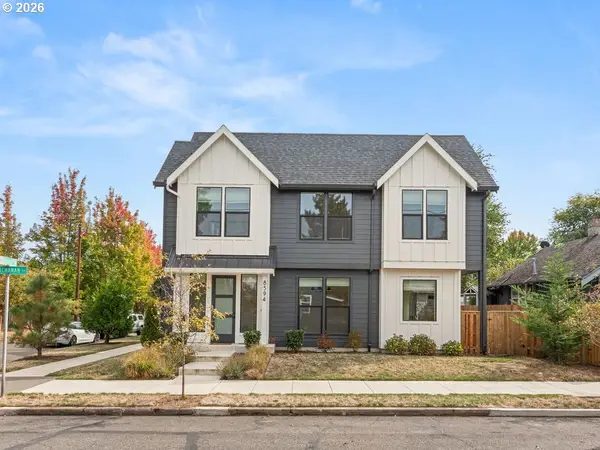 $499,500Active3 beds 3 baths1,340 sq. ft.
8594 N Buchanan Ave, Portland, OR 97203
MLS# 405200763Listed by: CHRISTIE'S INTERNATIONAL REAL ESTATE EVERGREEN 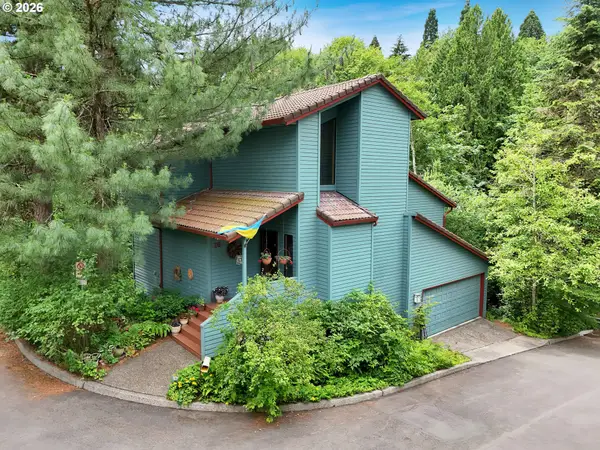 $865,000Active3 beds 3 baths2,366 sq. ft.
16 SW Canby St, Portland, OR 97219
MLS# 680627134Listed by: CASCADE HASSON SOTHEBY'S INTERNATIONAL REALTY- $865,000Active3 beds 3 baths2,366 sq. ft.
16 SW Canby St, Portland, OR 97219
MLS# 680627134Listed by: CASCADE HASSON SOTHEBY'S INTERNATIONAL REALTY - New
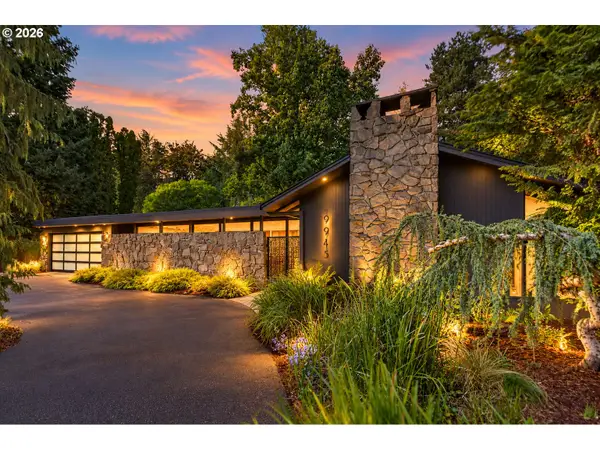 $1,500,000Active3 beds 2 baths2,502 sq. ft.
9945 SW Hawthorne Ln, Portland, OR 97225
MLS# 241180298Listed by: OPT - Open Fri, 4 to 6pmNew
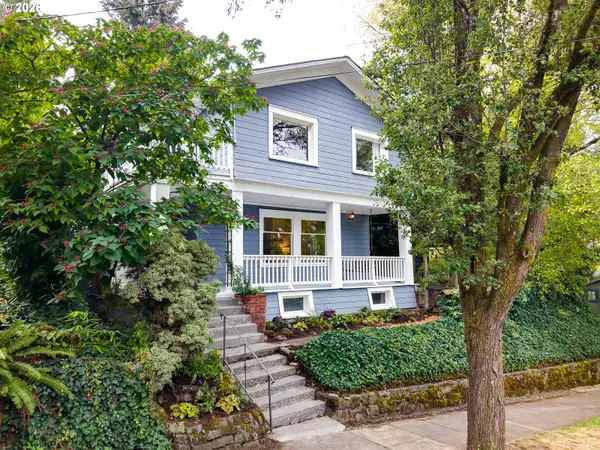 $680,000Active3 beds 2 baths2,614 sq. ft.
4124 SE Long St, Portland, OR 97202
MLS# 486136217Listed by: LIVING ROOM REALTY - New
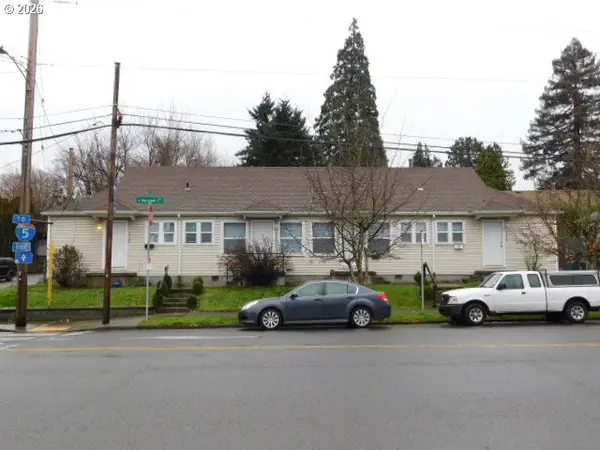 $575,000Active-- beds -- baths2,250 sq. ft.
4526 N Maryland Ave, Portland, OR 97217
MLS# 183611715Listed by: WHITE STAR REALTY, INC - Open Sun, 1 to 3pmNew
 $525,000Active2 beds 2 baths1,622 sq. ft.
1617 SW Broadway Dr, Portland, OR 97201
MLS# 368736793Listed by: PREMIERE PROPERTY GROUP, LLC - Open Sat, 12 to 2pmNew
 $449,950Active3 beds 3 baths1,464 sq. ft.
16088 NW Centine Ln, Portland, OR 97229
MLS# 149201030Listed by: OREGON FIRST - New
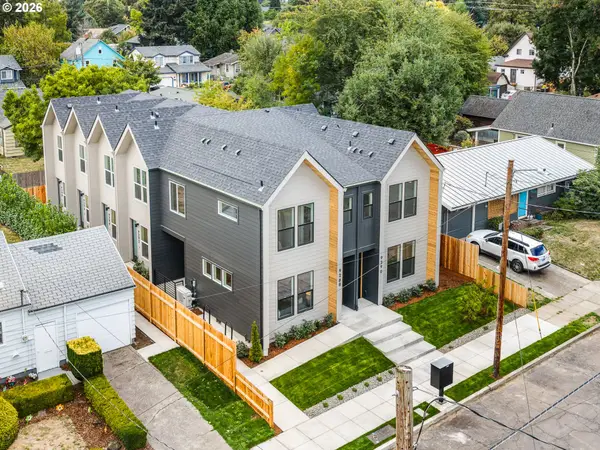 $1,999,900Active-- beds -- baths5,476 sq. ft.
9300 N New York Ave, Portland, OR 97203
MLS# 118067984Listed by: KELLER WILLIAMS REALTY PORTLAND PREMIERE - New
 $319,900Active2 beds 3 baths914 sq. ft.
9298 N New York Ave #6, Portland, OR 97203
MLS# 201727480Listed by: KELLER WILLIAMS REALTY PORTLAND PREMIERE


Protect your home and budget from life's surprises with an Assurant Home Warranty, backed by a partner that supports you through every step of homeownership. Explore Plans.
© 2023 - 2026 ERA Franchise Systems LLC. All rights reserved. ERA Franchise Systems LLC fully supports the principles of the Fair Housing Act and the Equal Opportunity Act. ERA, ERA Real Estate powered, and their respective logos are registered service marks of ERA Franchise Systems LLC. Each office is independently owned and operated.