
4856 SE 99th Ave, Portland, OR 97266
Local realty services provided by:ERA Freeman & Associates, Realtors
Listed by: bill bailey
Office: re/max advantage group503-855-3298
MLS#:156550097
Source:PORTLAND
Price summary
- Price:$749,000
- Price per sq. ft.:$211.64
About this home
Fully remodeled and move-in ready, this exceptional 4-bedroom, 4 full bath home offers spacious living with separate living and dining rooms, plus two family/bonus rooms, providing endless flexibility for today's lifestyle. The stunning tile bathrooms, expansive open kitchen with abundant cabinetry, oversized quartz countertops, and generously sized rooms throughout create the perfect blend of style and functionality. Enjoy year-round outdoor entertaining on the covered deck, perfect for BBQs and gatherings. Situated on nearly a half-acre, there's ample room to build a shop, garden, or create your dream outdoor space. Complete with a detached 2-car garage, this property offers endless possibilities for multi-generational living, entertaining, and dreaming big. [Home Energy Score = 1. HES Report at https://rpt.greenbuildingregistry.com/hes/OR10204161]
Contact an agent
Home facts
- Year built:1910
- Listing ID #:156550097
- Added:47 day(s) ago
- Updated:September 26, 2026 at 11:33 AM
Rooms and interior
- Bedrooms:4
- Total bathrooms:4
- Full bathrooms:4
- Kitchen Description:Cooktop, Dishwasher, Disposal, Free Standing Refrigerator, Island, Pantry, Plumbed For Icemaker, Quartz, Range Hood, Stainless Steel Appliance
- Basement Description:Partial Finished
- Living area:3,539 sq. ft.
Heating and cooling
- Cooling:Central Air
- Heating:Forced Air
Structure and exterior
- Roof:Composition
- Year built:1910
- Building area:3,539 sq. ft.
- Lot area:0.44 Acres
- Lot Features:Level
- Architectural Style:Bungalow, Cottage
- Exterior Features:Covered Deck, Deck, Fenced, Yard
- Foundation Description:Concrete Perimeter
- Levels:3 Stories
Schools
- High school:Franklin
- Middle school:Kellogg
- Elementary school:Lent
Utilities
- Water:Public Water
- Sewer:Public Sewer
Finances and disclosures
- Price:$749,000
- Price per sq. ft.:$211.64
- Tax amount:$8,571 (2025)
Features and amenities
- Amenities:Double Pane Window(s), Garage Door Opener, Laminate Flooring, Vaulted Ceiling
Parking
- Total parking spaces:2
- Parking description:Driveway, RV Access Parking
- Garage spaces:2
 All information provided is deemed reliable but is not guaranteed and should be independently verified. The content relating to real estate for sale on this web site comes in part from the IDX program of the RMLS of Portland Oregon. Real estate listings held by brokerage firms other than ERA Freeman & Associates, Realtors are marked with the RMLS logo and detailed information about these properties includes the names of the listing brokers. Copyright 2026 RMLS, Portland, Oregon. Last updated: September 26, 2026
New listings near 4856 SE 99th Ave
- New
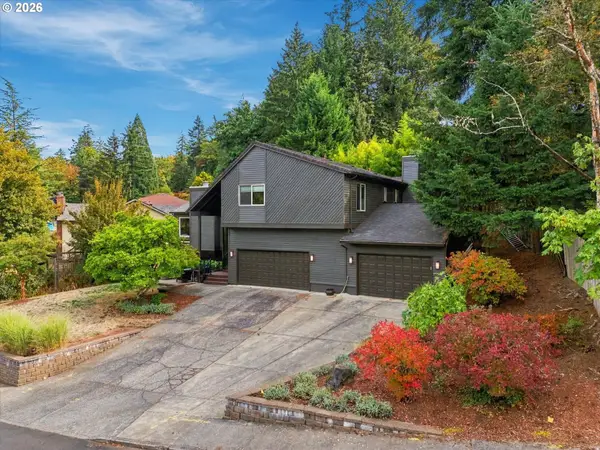 $999,999Active5 beds 4 baths3,320 sq. ft.
780 NW Torrey View Ln, Portland, OR 97229
MLS# 228992024Listed by: EXP REALTY, LLC - Open Sat, 1 to 3pmNew
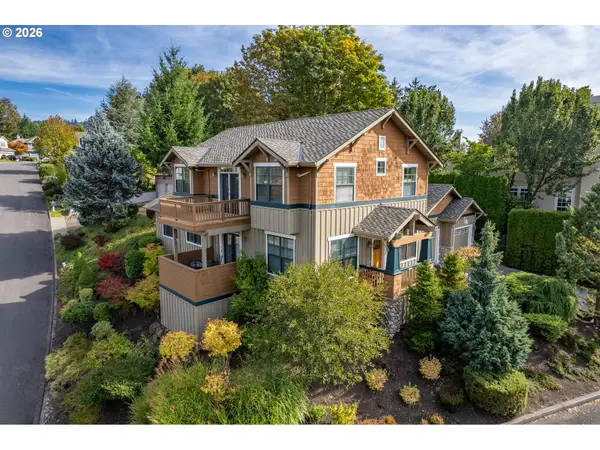 $899,900Active3 beds 3 baths2,668 sq. ft.
1532 NW Slocum Way, Portland, OR 97229
MLS# 167404699Listed by: REAL BROKER - New
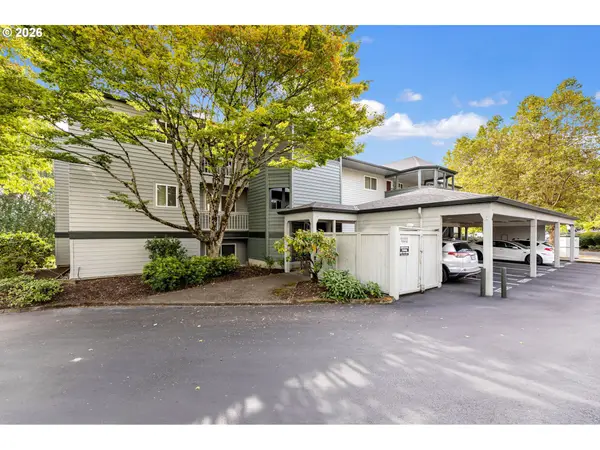 $375,000Active2 beds 2 baths1,015 sq. ft.
4990 S Landing Dr #202, Portland, OR 97239
MLS# 345900753Listed by: REALTY WORKS GROUP - New
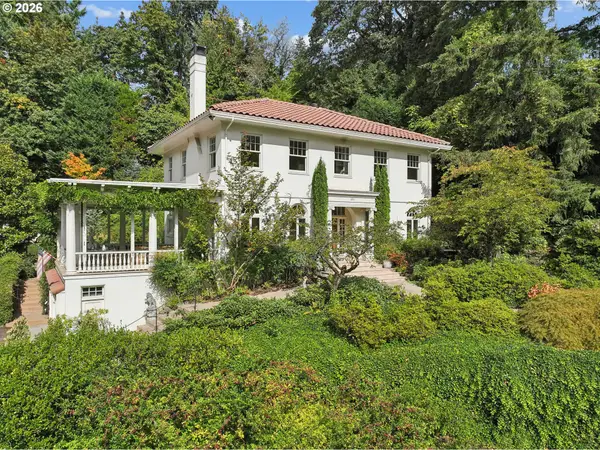 $1,690,000Active2 beds 4 baths2,915 sq. ft.
4391 SW Terwilliger Blvd, Portland, OR 97239
MLS# 436374117Listed by: DEBBIE THOMAS REAL ESTATE, INC - New
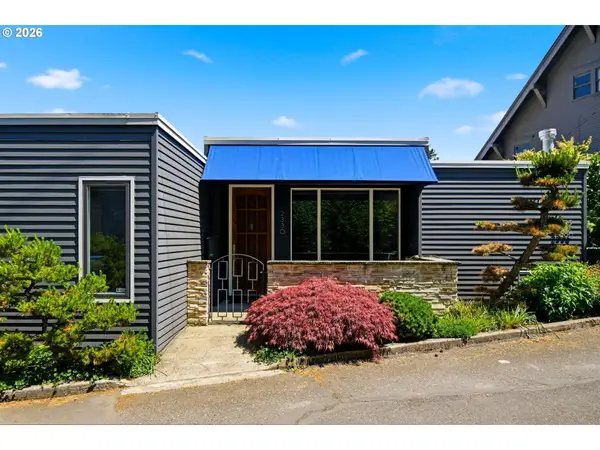 Listed by ERA$1,050,000Active3 beds 2 baths2,074 sq. ft.
2330 SW Cactus Dr, Portland, OR 97205
MLS# 587620423Listed by: KNIPE REALTY ERA POWERED - New
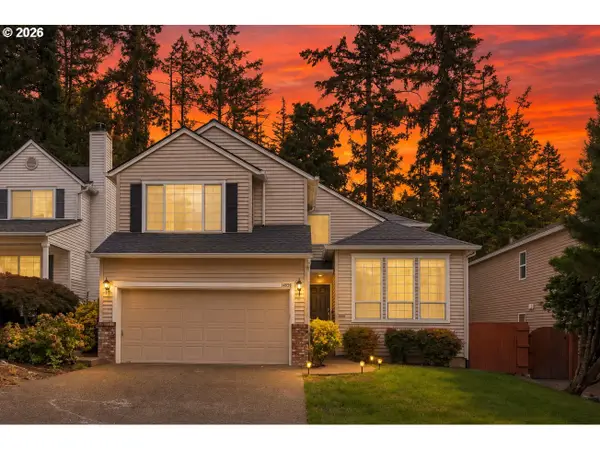 $679,900Active4 beds 3 baths1,966 sq. ft.
14838 NW Fawnlily Dr, Portland, OR 97229
MLS# 595226318Listed by: OREGON FIRST - Open Sat, 1 to 4pmNew
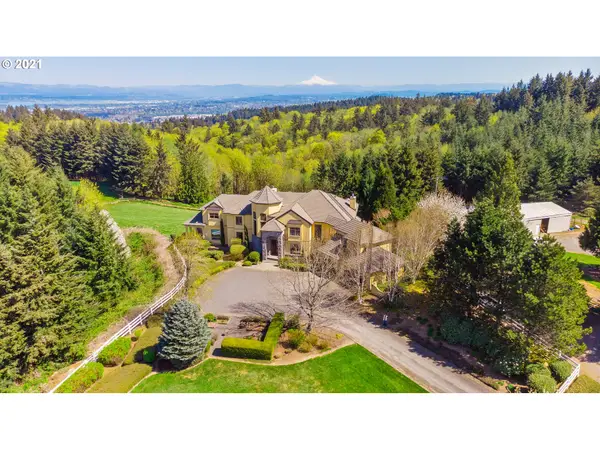 $4,450,000Active5 beds 7 baths6,887 sq. ft.
6220 NW Skyline Blvd, Portland, OR 97229
MLS# 326261531Listed by: LUXE FORBES GLOBAL PROPERTIES - Open Sat, 12 to 2pmNew
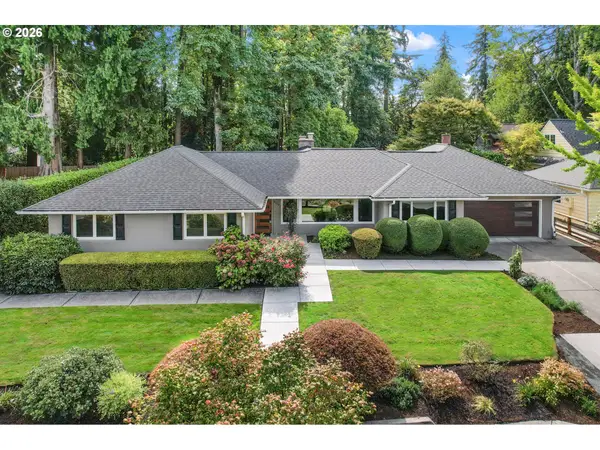 $925,000Active3 beds 3 baths2,379 sq. ft.
8700 SW Birchwood Rd, Portland, OR 97225
MLS# 362916068Listed by: CASCADE HASSON SOTHEBY'S INTERNATIONAL REALTY - New
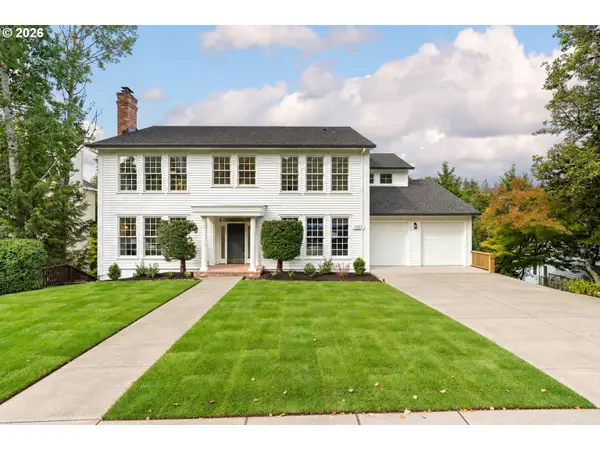 $1,250,000Active8 beds 4 baths5,589 sq. ft.
1517 NW Morgan Ln, Portland, OR 97229
MLS# 528814574Listed by: WORKS REAL ESTATE - Open Sun, 11am to 1pmNew
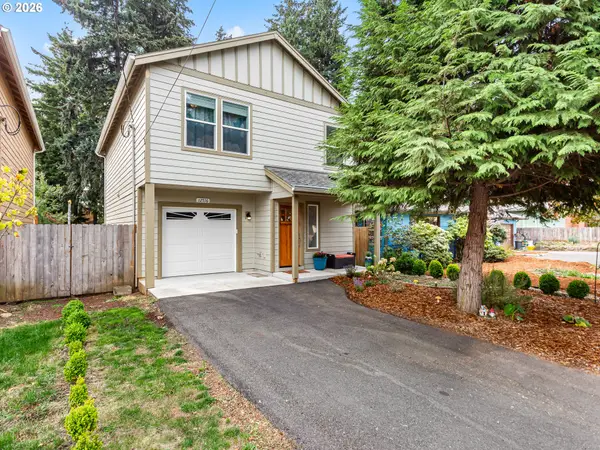 $459,900Active3 beds 3 baths1,440 sq. ft.
12516 SE Madison St, Portland, OR 97233
MLS# 655089380Listed by: TIM SHANNON REALTY, INC.


Protect your home and budget from life's surprises with an Assurant Home Warranty, backed by a partner that supports you through every step of homeownership. Explore Plans.
© 2023 - 2026 ERA Franchise Systems LLC. All rights reserved. ERA Franchise Systems LLC fully supports the principles of the Fair Housing Act and the Equal Opportunity Act. ERA, ERA Real Estate powered, and their respective logos are registered service marks of ERA Franchise Systems LLC. Each office is independently owned and operated.