
4895 NE Cesar E Chavez Blvd, Portland, OR 97211
Local realty services provided by:Knipe Realty ERA Powered
4895 NE Cesar E Chavez Blvd,Portland, OR 97211
$1,054,900
- - Beds
- - Baths
- 2,650 sq. ft.
- Multi-family
- Active
Listed by: darryl bodle, kelly christian
Office: keller williams realty portland premiere503-597-2444
MLS#:215034220
Source:PORTLAND
Price summary
- Price:$1,054,900
- Price per sq. ft.:$398.08
About this home
Secure a collection of two newly built detached cottage homes in the heart of Beaumont-Wilshire, offering a rare opportunity to acquire modern rental product in one of NE Portland’s most established neighborhoods. Built by a multi-year Street of Dreams builder and Builder of the Year award winner by the Home Building Association, the offering includes two 3-bedroom, 2.1-bath homes designed for long-term livability, broad tenant appeal, and reduced near-term maintenance. Each home offers the privacy and residential feel of detached living with an open great-room-style main level, brand-new stainless steel appliances, solid-surface countertops, a main-level half bath, upstairs laundry, and efficient mini-split heating and cooling. A dedicated main-level office provides additional flexibility as a work-from-home space, guest area, or flex bedroom for occupants seeking to minimize stair use. Functional bedroom and bathroom layouts accommodate couples, families, roommates, and a range of lifestyle needs, helping broaden the potential tenant pool and support retention. Beaumont-Wilshire adds another layer of rental appeal with an established neighborhood feel, convenient access throughout NE Portland, and everyday amenities close to home. Tenants can pick up groceries at Beaumont Market or New Seasons, grab coffee and doughnuts at Pip’s Original, stop by Grand Central Bakery, meet friends for dinner at Amalfi’s, or spend an afternoon at Wilshire Park. Beaumont Village provides additional restaurants, shops, coffee, and neighborhood services nearby. The combination of detached new construction, modern systems, desirable layouts, and a lifestyle-oriented location creates a compelling long-term hold opportunity with low-maintenance ownership and strong rental potential....
Contact an agent
Home facts
- Year built:2026
- Subdivision & Development:BEAUMONT - WILSHIRE
- Listing ID #:215034220
- Added:187 day(s) ago
- Updated:November 10, 2026 at 01:36 PM
Rooms and interior
- Basement Description:Crawl Space
- Living area:2,650 sq. ft.
Heating and cooling
- Cooling:Heat Pump
- Heating:Mini Split
Structure and exterior
- Roof:Composition
- Year built:2026
- Building area:2,650 sq. ft.
- Lot area:0.05 Acres
- Lot Features:Level, Public Road
- Foundation Description:Concrete Perimeter, Stem Wall
- Levels:2 Stories
Schools
- High school:Jefferson
- Middle school:Vernon
- Elementary school:Vernon
Utilities
- Water:Public Water
- Sewer:Public Sewer
Finances and disclosures
- Price:$1,054,900
- Price per sq. ft.:$398.08
Parking
- Parking description:On street
 All information provided is deemed reliable but is not guaranteed and should be independently verified. The content relating to real estate for sale on this web site comes in part from the IDX program of the RMLS of Portland Oregon. Real estate listings held by brokerage firms other than Knipe Realty ERA Powered are marked with the RMLS logo and detailed information about these properties includes the names of the listing brokers. Copyright 2026 RMLS, Portland, Oregon. Last updated: November 10, 2026
New listings near 4895 NE Cesar E Chavez Blvd
- New
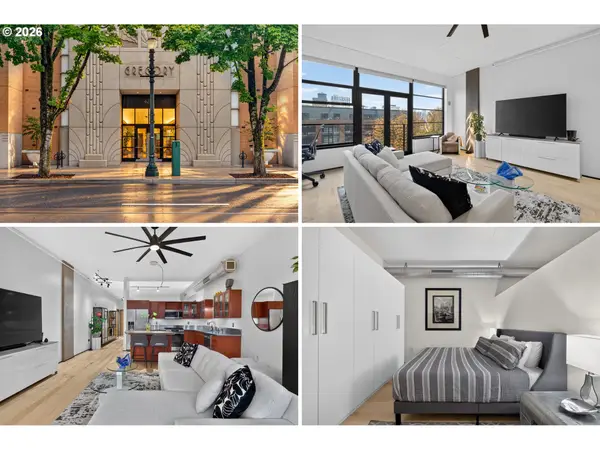 $275,000Active1 beds 1 baths769 sq. ft.
420 NW 11th Ave #611, Portland, OR 97209
MLS# 525130427Listed by: OPT - New
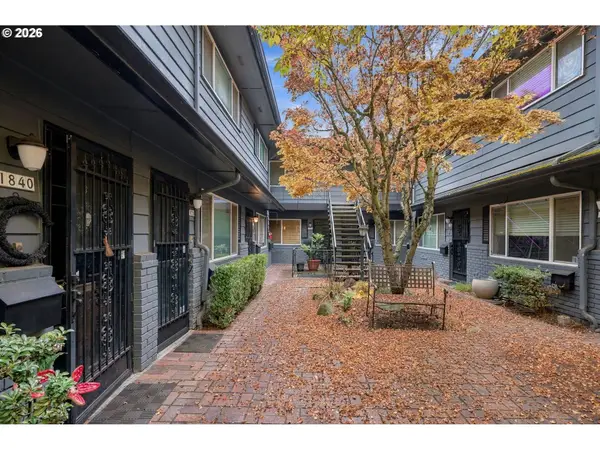 $299,000Active2 beds 1 baths900 sq. ft.
1832 NE Wasco St #8, Portland, OR 97232
MLS# 711125536Listed by: RE/MAX EQUITY GROUP - Open Sat, 12 to 2pmNew
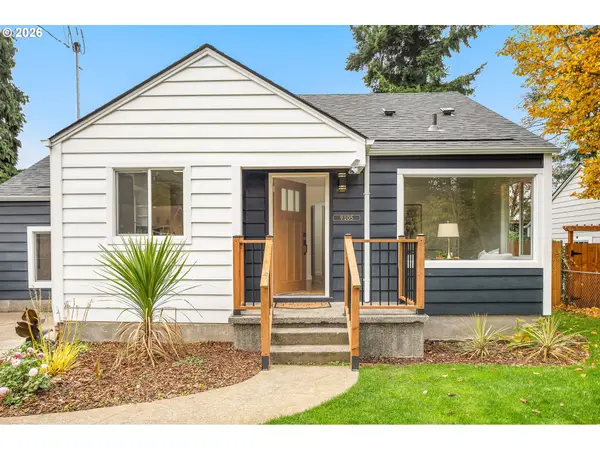 $599,900Active4 beds 2 baths2,012 sq. ft.
9105 N Geneva Ave, Portland, OR 97203
MLS# 250574808Listed by: WORKS REAL ESTATE - New
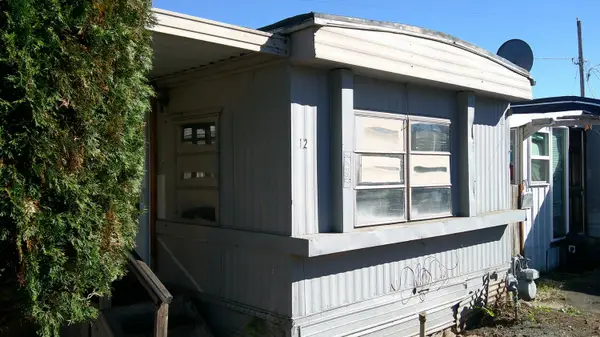 $7,500Active1 beds 1 baths564 sq. ft.
Address Withheld By Seller, Outside California, CA 97266
MLS# 226136614Listed by: RELIANT REALTY - New
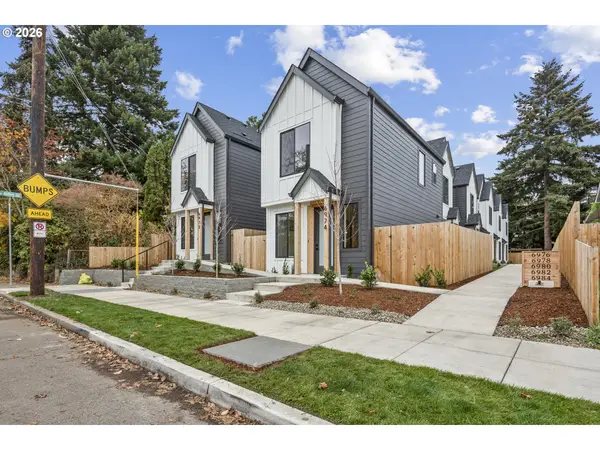 $399,900Active3 beds 3 baths1,260 sq. ft.
6980 SE 45th Ave, Portland, OR 97206
MLS# 309279930Listed by: THE KOVAL GROUP - Open Sat, 1 to 3pmNew
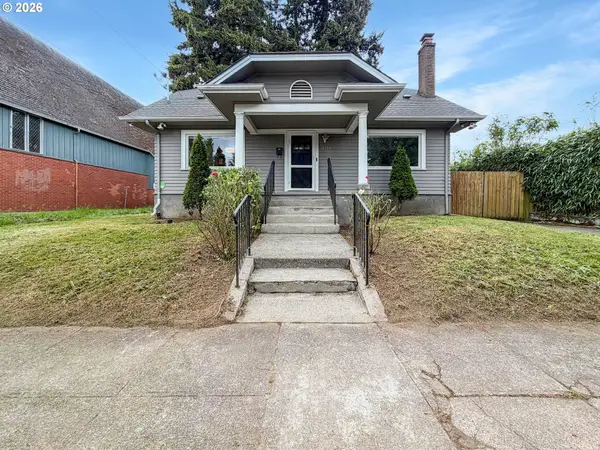 $460,000Active3 beds 1 baths1,452 sq. ft.
8124 SE Ash St, Portland, OR 97215
MLS# 542726751Listed by: KELLER WILLIAMS SUNSET CORRIDOR - New
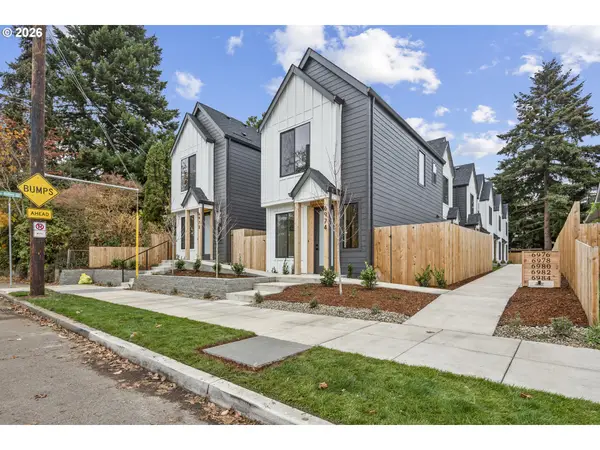 $349,900Active2 beds 3 baths875 sq. ft.
6974 SE 45th Ave, Portland, OR 97206
MLS# 587264039Listed by: THE KOVAL GROUP 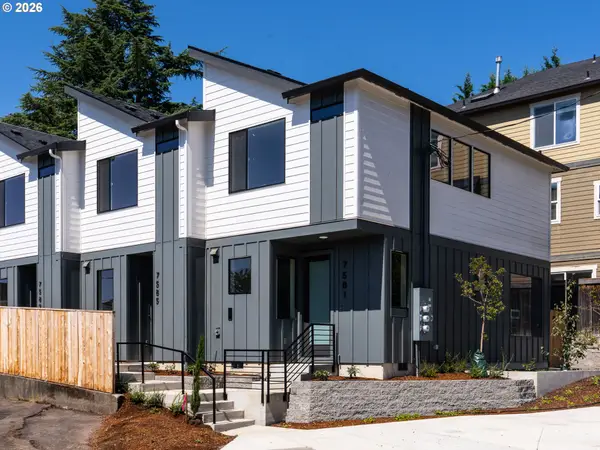 $359,900Active2 beds 3 baths970 sq. ft.
7585 SW Capitol Hwy #6, Portland, OR 97219
MLS# 145504173Listed by: KELLER WILLIAMS REALTY PORTLAND PREMIERE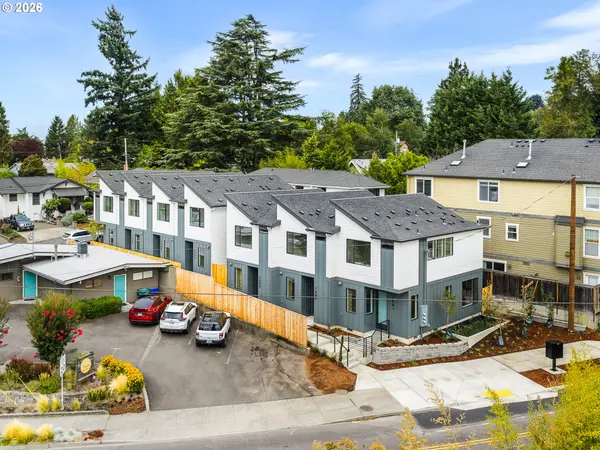 $379,900Active2 beds 3 baths959 sq. ft.
7581 SW Capitol Hwy #7, Portland, OR 97219
MLS# 155670444Listed by: KELLER WILLIAMS REALTY PORTLAND PREMIERE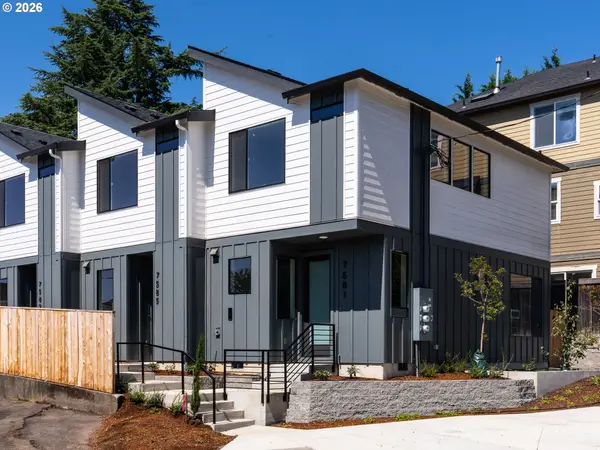 $384,900Active2 beds 3 baths970 sq. ft.
7572 SW 31st Ave #4, Portland, OR 97219
MLS# 257993024Listed by: KELLER WILLIAMS REALTY PORTLAND PREMIERE


Protect your home and budget from life's surprises with an Assurant Home Warranty, backed by a partner that supports you through every step of homeownership. Explore Plans.
© 2023 - 2026 ERA Franchise Systems LLC. All rights reserved. ERA Franchise Systems LLC fully supports the principles of the Fair Housing Act and the Equal Opportunity Act. ERA, ERA Real Estate powered, and their respective logos are registered service marks of ERA Franchise Systems LLC. Each office is independently owned and operated.